Skip main navigation
Sold for $466,900
  • $466,900

    12658 SW Forli Way, Port St Lucie, FL 34987

    4beds
    2,072sqft
    Single Family Residence
    Built in 2025
    5,314 Square Feet Lot
    $452,500 Zestimate®
    $225/sqft
    $3,103 Estimated rent

    Home value

    $452,500

    $403,000 - $507,000

    $3,103/mo

    Zestimate® history
    Loading
    Loading...

    Owner options

    List your home for rent

    $3,103/mo

    Rent Zestimate®

    Find your next renter with Zillow Rental Manager. Plus, with online applications, you can quickly screen prospective tenants – for free.

    Learn more

    $3,103/mo

    Rent Zestimate®

    Refinance and save

    $3,737/mo

    Est. payment

    Refinancing to a lower rate could help reduce your monthly payments and save thousands over the life of the loan.

    See today's rates

    $3,737/mo

    Est. payment

    Explore your selling options

    Work with a Zillow partner agent

    Leverage their expertise and Zillow's premium Showcase listings to get your home seen by more buyers.

    Get started

    List with your own agent

    Get your home in front of millions of buyers by listing it on Zillow.

    Learn how to do it

    Sell it yourself

    Take full control of how buyers see your home on Zillow by listing For Sale by Owner (FSBO).

    List your home

    What's special

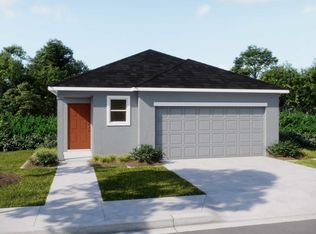
    Pre-Construction. To be built. Introducing Central Park, an exciting master-planned community with an expansive dynamic park and recreation center in the heart of the growing western area of St. Lucie County, close to major shopping areas, schools, and hospitals. Welcome to your dream Florida-style home! A part of our Heritage series, this stunning two-story residence features 4 spacious bedrooms and 2.5 beautifully designed bathrooms, with the master suite conveniently located on the first floor for easy access and ultimate privacy.As you enter, you’re greeted by the bright, airy layout that defines Florida living. The gourmet kitchen is a chef’s paradise, featuring upgraded 42" Shaker cabinets, gorgeous granite countertops, and a 27cuft. stainless steel French door refrigerator. The open design flows effortlessly into the inviting living and dining areas, perfect for entertaining or family gatherings. The master suite offers a tranquil retreat, complete with an en-suite bathroom designed for relaxation. Enjoy features like dual vanities and a luxurious soaking tub, creating a spa-like experience right at home.Throughout the home, you'll find cordless blinds for enhanced privacy and comfort, as well as a deluxe trim package that adds an elegant touch. A striking wrought iron handrail leads you to the second floor, where three additional bedrooms provide ample space for family or guests.With its modern amenities and thoughtful design, this Florida-style home perfectly combines functionality with laid-back luxury. Plus, a full builder warranty! Experience the best of indoor-outdoor living in this exceptional new residence!

    Zillow last checked:

    Listing updated:

    Listed by:

    Brian Acri 321-234-3715,

    New Home Star Florida LLC

    Bought with:

    Stacey Carey, 3450071

    Atlantic Shores ERA Powered

    Source: BeachesMLS,MLS#: F10463757MLS LogoOriginating MLS: BeachesMLS

    Facts & features

    Interior

    Bedrooms & bathrooms
    • Bedrooms: 4
    • Bathrooms: 3
    • Full bathrooms: 2
    • 1/2 bathrooms: 1
    • Main level bathrooms: 1
    Primary bedroom
    • Level: First
    • Area: 191.09
    • Dimensions: 13.41 X 14.25
    Bedroom 2
    • Level: Upper
    • Area: 106.6
    • Dimensions: 10.66 X 10
    Bedroom 3
    • Level: Upper
    • Area: 124.29
    • Dimensions: 12.33 X 10.08
    Bedroom 4
    • Level: Upper
    • Area: 126.09
    • Dimensions: 12.41 X 10.16
    Dining room
    • Level: First
    • Area: 120.05
    • Dimensions: 10.08 X 11.91
    Kitchen
    • Description: RoomDimension: 0'0''x0'0''
    • Level: First
    Living room
    • Level: First
    • Area: 273.15
    • Dimensions: 14.91 X 18.32
    Other
    • Description: RoomDimension: 0'0''x0'0''
    Heating
    • Electric
    Cooling
    • Central Air
    Appliances
    • Included: Dryer, Dishwasher, Electric Water Heater, Disposal, Microwave, Refrigerator, Water Heater, Washer
    • Laundry: Washer Hookup, Dryer Hookup
    Features
    • Built-in Features, Dual Sinks, Entrance Foyer, Eat-in Kitchen, Kitchen Island, Living/Dining Room, Main Level Primary, Other, Pantry, Separate Shower, Walk-In Closet(s)
    • Flooring: Carpet, Ceramic Tile
    • Windows: Blinds
    Interior area
    • Total structure area: 2,545
    • Total interior livable area: 2,072 sqft

    Property

    Parking
    • Total spaces: 2
    • Parking features: Attached, Driveway, Garage, Garage Door Opener
    • Attached garage spaces: 2
    • Has uncovered spaces: Yes
    Features
    • Levels: Two
    • Stories: 2
    • Entry location: First Floor Entry,Built-Ins,Kitchen Island,Foyer E
    • Patio & porch: Porch, Screened
    • Exterior features: Outdoor Living Area, Porch
    • Pool features: Association
    Lot
    • Size: 5,314 sqft
    • Dimensions: .12
    • Features: < 1/4 Acre
    Details
    • Parcel number: 333280003890005
    • Zoning: RESI

    Construction

    Type & style
    • Home type: SingleFamily
    • Architectural style: Other
    • Property subtype: Single Family Residence
    Materials
    • Block, Stucco
    • Roof: Composition,Shingle
    Condition
    • New Construction,To Be Built
    • New construction: Yes
    • Year built: 2025
    Details
    • Builder model: Lexington
    • Builder name: Maronda Homes

    Utilities & green energy

    • Sewer: Public Sewer
    • Water: Public

    Community & neighborhood

    Community
    • Community features: Home Owners Association
    Location
    • Region: Port Saint Lucie
    • Subdivision: Verano South PUD 1 - Pod

    HOA & financial

    HOA
    • Has HOA: Yes
    • HOA fee: $361 annually
    • Amenities included: Clubhouse, Pickleball, Pool, Sidewalks

    Other

    Other facts
    • Listing terms: Cash,Conventional,FHA,VA Loan

    Price history

    DateEventPrice
    8/28/2025Sold$466,900-2.1%$225/sqft
    Source: BeachesMLS #F10463757 Report a problem
    4/2/2025Listing removed$476,900$230/sqft
    Source: Maronda Homes Report a problem
    2/5/2025Listed for sale$476,900+3.5%$230/sqft
    Source: Maronda Homes Report a problem
    1/29/2025Listing removed$460,900$222/sqft
    Source: Maronda Homes Report a problem
    9/13/2024Price change$460,900-1.4%$222/sqft
    Source: Maronda Homes Report a problem
    9/7/2024Listed for sale$467,600$226/sqft
    Source: Maronda Homes Report a problem

    Public tax history

    YearProperty taxesTax assessment
    2025$4,314 +45.8%$76,100 +810.3%
    2024$2,958 +868.9%$8,360 +10%
    2023$305 $7,600

    Find assessor info on the county website

    Neighborhood: Verano

    Nearby schools

    GreatSchools rating
    Schools provided by the listing agent
    • Elementary: Allapattah Flats K-8
    • Middle: Southport
    • High: Port St. Lucie

    Source: BeachesMLS. This data may not be complete. We recommend contacting the local school district to confirm school assignments for this home.

    Get a cash offer in 3 minutes
    Find out how much your home could sell for in as little as 3 minutes with a no-obligation cash offer.
    Estimated market value
    $452,500
    Get a cash offer in 3 minutes
    Find out how much your home could sell for in as little as 3 minutes with a no-obligation cash offer.
    Estimated market value
    $452,500