***Absolutely Stunning Eagle Ranch POOL HOME***This Spacious Home Sits on Just under a .25-acre lot, which is HUGE for this area! Situated at the end of a CUL-DE-SAC & is perfect for Entertaining**Tons of parking w/this 3 Car Garage that is OVERSIZED & RV Access/Parking**Inground Pool & Spa, Covered Patio's and a Master-Suite Balcony, all Fenced w/Block wall & chain-link/Privacy Fencing**The Luscious Green Grass, Shed & Dog Run, provides a perfect playground for the Kiddos & Fur babies**The interior has Warm & Inviting Colors with Upgrades throughout**Open-Concept Living Area**Plenty of room to hang out with the Friends & Family, Formal Dinning (used here as a play room), Breakfast Counter, Nook Area and Separate Living/Family Rooms**The Kitchen has beautiful black appliances w/Double Ovens, separate range, microwave and undermount lightening**The Indoor Laundry room is on the main floor and has ample storage space**All Bedrooms are upstairs, w/WALK-IN closets or Mirrored Closet doors**The Master Suite Balcony overlooks the POOL area and the Master Suite has 2-walk-in Closets, 2 sinks, a Vanity & Separate TUB/Shower**All of this, while being CLOSE to the Freeways, Schools, Parks & Shopping! If this home looks this beautiful in the winter months, imagine it in the Summer!
Sold for $575,000
Listed by: RE/MAX FREEDOM • Kimberly Jarrard • Contact: 760-488-6471
Bought with: Keller Williams SELA
$575,000
12652 Water Lily Ln, Victorville, CA 92392
4beds
2,670sqft
Single Family Residence
Built in 2002
10,176 Square Feet Lot
$561,100 Zestimate®
$215/sqft
$3,488 Estimated rent
Home value
$561,100
$533,000 - $589,000
$3,488/mo
Zestimate® history
Owner options
List your home for rent
$3,488/mo
Rent Zestimate®
Find your next renter with Zillow Rental Manager. Plus, with online applications, you can quickly screen prospective tenants – for free.
$3,488/mo
Rent Zestimate®
Refinance and save
$3,674/mo
Est. payment
Refinancing to a lower rate could help reduce your monthly payments and save thousands over the life of the loan.
$3,674/mo
Est. payment
Explore your selling options
Work with a Zillow partner agent
Leverage their expertise and Zillow's premium Showcase listings to get your home seen by more buyers.
Get startedList with your own agent
Get your home in front of millions of buyers by listing it on Zillow.
Learn how to do itSell it yourself
Take full control of how buyers see your home on Zillow by listing For Sale by Owner (FSBO).
List your homeWhat's special
Pool areaMaster - suite balconyMaster suite balconyRv accessPlenty of roomBreakfast counterMaster suite
Zillow last checked:
Listing updated:
Listed by:
Kimberly Jarrard DRE #01840446 760-887-1122,
RE/MAX FREEDOM
Bought with:
Jennifer Avellan, DRE #01468000
Keller Williams SELA
Shelly Saroyan-Garcia, DRE #02023564
Keller Williams SELA
Source: CRMLS,MLS#: HD24032619 Originating MLS: California Regional MLS
Originating MLS: California Regional MLSFacts & features
Interior
Bedrooms & bathrooms
- Bedrooms: 4
- Bathrooms: 3
- Full bathrooms: 2
- 1/2 bathrooms: 1
- Main level bathrooms: 1
Rooms
- Room types: Bedroom, Family Room, Laundry, Living Room, Other
Bedroom
- Features: All Bedrooms Up
Bathroom
- Features: Dual Sinks, Granite Counters, Remodeled, Soaking Tub, Vanity, Walk-In Shower
Kitchen
- Features: Granite Counters, Kitchen Island, Kitchen/Family Room Combo
Other
- Features: Walk-In Closet(s)
Cooling
- Central Air
Appliances
- Included: Built-In Range, Double Oven, Dishwasher
- Laundry: Inside, Laundry Room
Features
- Breakfast Bar, Built-in Features, Breakfast Area, Ceiling Fan(s), Granite Counters, High Ceilings, Open Floorplan, Two Story Ceilings, All Bedrooms Up, Walk-In Closet(s)
- Flooring: See Remarks
- Windows: Shutters
- Has fireplace: Yes
- Fireplace features: Family Room, Gas
- Common walls with other units/homes: No Common Walls
Interior area
- Total interior livable area: 2,670 sqft
Property
Parking
- Total spaces: 3
- Parking features: Door-Multi, Direct Access, Garage, Oversized, RV Access/Parking
- Attached garage spaces: 3
Accessibility
- Accessibility features: Safe Emergency Egress from Home
Features
- Levels: Two
- Stories: 2
- Entry location: Ground
- Patio & porch: Covered, Deck, Patio
- Has private pool: Yes
- Pool features: In Ground, Private
- Has spa: Yes
- Spa features: In Ground, Private
- Fencing: Block,Chain Link,Privacy
- Has view: Yes
- View description: Neighborhood
Lot
- Size: 10,176 Square Feet
- Features: 0-1 Unit/Acre, Lawn, Sprinkler System
Details
- Additional structures: Shed(s)
- Parcel number: 3134221470000
- Special conditions: Standard
Construction
Type & style
- Home type: SingleFamily
- Property subtype: Single Family Residence
Materials
- Roof: Tile
Condition
- Turnkey
- New construction: No
- Year built: 2002
Utilities & green energy
- Sewer: Sewer Tap Paid
- Water: Public
- Utilities for property: Electricity Connected, Natural Gas Connected, Sewer Connected
Community & HOA
Community
- Features: Biking, Street Lights, Sidewalks
Location
- Region: Victorville
Financial & listing details
- Price per square foot: $215/sqft
- Tax assessed value: $586,500
- Annual tax amount: $7,501
- Date on market: 2/16/2024
- Cumulative days on market: 16 days
- Listing terms: Contract
Price history
| Date | Event | Price |
|---|---|---|
| 4/10/2024 | Sold | $575,000+0%$215/sqft |
Source:  CRMLS #HD24032619 Report a problem CRMLS #HD24032619 Report a problem | ||
| 3/21/2024 | Pending sale | $574,900$215/sqft |
Source: CRMLS #HD24032619 Report a problem | ||
| 3/18/2024 | Listed for sale | $574,900$215/sqft |
Source: CRMLS #HD24032619 Report a problem | ||
| 3/1/2024 | Pending sale | $574,900$215/sqft |
Source: CRMLS #HD24032619 Report a problem | ||
| 2/16/2024 | Listed for sale | $574,900+250.5%$215/sqft |
Source: CRMLS #HD24032619 Report a problem | ||
| 3/19/2009 | Sold | $164,000-7.7%$61/sqft |
Source: Public Record Report a problem | ||
| 12/15/2008 | Sold | $177,650-39.9%$67/sqft |
Source: Public Record Report a problem | ||
| 4/1/2004 | Sold | $295,818+40.9%$111/sqft |
Source: Public Record Report a problem | ||
| 11/22/2002 | Sold | $210,000$79/sqft |
Source: Public Record Report a problem | ||
Public tax history
| Year | Property taxes | Tax assessment |
|---|---|---|
| 2025 | $7,501 +170.8% | $586,500 +183.3% |
| 2024 | $2,770 +1% | $207,053 +2% |
| 2023 | $2,742 +1.3% | $202,993 +2% |
| 2022 | $2,707 -5% | $199,013 +2% |
| 2021 | $2,850 +2.4% | $195,111 +1% |
| 2020 | $2,782 +0.5% | $193,110 +2% |
| 2019 | $2,770 -0.8% | $189,324 +2% |
| 2018 | $2,792 +2% | $185,612 +2% |
| 2017 | $2,738 | $181,972 +2% |
| 2016 | $2,738 +7.3% | $178,404 +1.5% |
| 2015 | $2,551 -2.6% | $175,724 +2% |
| 2014 | $2,619 | $172,282 +0.5% |
| 2013 | -- | $171,503 +14.3% |
| 2012 | -- | $150,000 |
| 2011 | -- | $150,000 -8.3% |
| 2010 | -- | $163,612 -0.2% |
| 2009 | -- | $164,000 -39.3% |
| 2008 | -- | $270,000 -32% |
| 2007 | -- | $397,188 +2% |
| 2006 | -- | $389,400 +78.5% |
| 2005 | -- | $218,198 +2% |
| 2004 | -- | $213,920 +1.9% |
| 2003 | -- | $210,000 |
Find assessor info on the county website
Neighborhood: 92392
Nearby homes
- $469,2003 bd2 ba2k sqft12662 Water Lily Ln, Victorville, CA 92392Off Market

- $505,0004 bd3 ba2.6k sqft12674 Water Lily Ln, Victorville, CA 92392Off Market
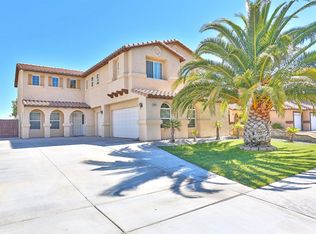
- $482,7004 bd3 ba1.8k sqft12632 El Dorado Pl, Victorville, CA 92392Off Market

- $519,8004 bd3 ba2.4k sqft12659 Water Lily Ln, Victorville, CA 92392Off Market

- $456,5004 bd2 ba2k sqft12684 Water Lily Ln, Victorville, CA 92392Off Market
- $489,2004 bd3 ba2.6k sqft12649 Water Lily Ln, Victorville, CA 92392Off Market
- $525,0004 bd3 ba2.6k sqft12669 Water Lily Ln, Victorville, CA 92392Sold
- $426,9004 bd2 ba1.5k sqft12620 El Dorado Pl, Victorville, CA 92392Off Market
Nearby schools
GreatSchools rating
- 4/10Eagle Ranch SchoolGrades: K-5Distance: 0.4 mi
- 1/10Mesa Linda Middle SchoolGrades: 6-8Distance: 0.2 mi
- 3/10Silverado High SchoolGrades: 9-12Distance: 1.6 mi
Get a cash offer in 3 minutes
Find out how much your home could sell for in as little as 3 minutes with a no-obligation cash offer.
Estimated market value
$561,100
Get a cash offer in 3 minutes
Find out how much your home could sell for in as little as 3 minutes with a no-obligation cash offer.
Estimated market value
$561,100
- California
- San Bernardino County
- Victorville
- 92392
- 12652 Water Lily Ln
Nearby cities
Nearby zip codes
Other Victorville Topics
