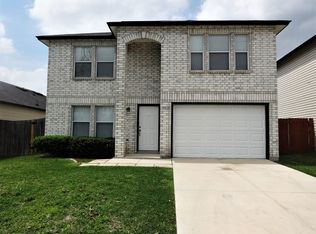
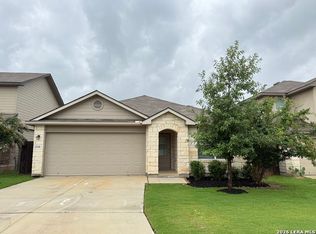
Check out this beautiful 3-bedroom, 2-bath all-brick home offering the perfect combination of comfort and space. This home features an open-concept floor plan with abundant natural light streaming through the large living room windows. The gourmet kitchen overlooks the living area and is equipped with a center island, breakfast bar, stainless steel appliances, gas cooking, and a spacious walk-in pantry. The private primary suite is conveniently located on the main level and features a spa-inspired en-suite bathroom complete with an oversized soaking tub, separate walk-in shower, dual vanities, and two walk-in closets. Step outside and enjoy the oversized covered patio with a ceiling fan, creating the perfect space to relax or entertain year-round. This home offers the ideal blend of style, functionality, and comfort.
12 Months lease. No smoking allowed. Renter insurance required
House for rent
$2,295/moFees may apply
12653 Dragonfly Ln, San Antonio, TX 78253
3beds
2,789sqft
Price may not include required fees and charges. Price shown reflects the lease term provided. Learn more|
Single family residence
Available now
Cats, small dogs OK
Air conditioner, central air
Hookups laundry
Attached garage parking
Central, natural gas
What's special
Gas cookingOpen-concept floor planStainless steel appliancesOversized soaking tubSpa-inspired en-suite bathroomTwo walk-in closetsGourmet kitchen
- 22 days |
- -- |
- -- |
Zillow last checked:
Listing updated:
Travel times

Let’s turn your rent into credit progress
Build credit history with every on-time payment and get credit for the payment you’re already making.
Facts & features
Interior
Bedrooms & bathrooms
- Bedrooms: 3
- Bathrooms: 2
- Full bathrooms: 2
Heating
- Central, Natural Gas
Cooling
- Air Conditioner, Central Air
Appliances
- Included: Dishwasher, Garbage Disposal, Microwave Oven
- Laundry: Hookups
Features
- Bar, Breakfast Bar, Eat-in Kitchen, Pantry
- Flooring: Carpet, Tile
Interior area
- Total interior livable area: 2,789 sqft
Property
Parking
- Parking features: Attached, Garage
- Has attached garage: Yes
- Details: Contact manager
Details
- Additional structures: Garage(s)
- Parcel number: 1324835
Construction
Type & style
- Home type: SingleFamily
- Property subtype: Single Family Residence
Condition
- Year built: 2021
Community & HOA
Community
- Security: Prewired
HOA
- Amenities included: Security, Trail(s)
Location
- Region: San Antonio
Financial & listing details
- Lease term: 1 Year
Nearby apartments for rent
Price history
| Date | Event | Price |
|---|---|---|
| 7/14/2026 | Listed for rent | $2,295$1/sqft |
Source: Zillow Rentals Report a problem | ||
| 1/3/2022 | Sold | -- |
Source:  Central Texas MLS #446299 Report a problem Central Texas MLS #446299 Report a problem | ||
| 12/3/2021 | Pending sale | $449,900$161/sqft |
Source: Central Texas MLS #446299 Report a problem | ||
| 11/29/2021 | Price change | $449,900-4.3%$161/sqft |
Source:  LERA MLS #1545551 Report a problem LERA MLS #1545551 Report a problem | ||
| 11/24/2021 | Price change | $469,900-0.2%$168/sqft |
Source: LERA MLS #1545551 Report a problem | ||
| 11/23/2021 | Price change | $470,900-3.9%$169/sqft |
Source: Central Texas MLS #446299 Report a problem | ||
| 11/17/2021 | Price change | $489,900+4.3%$176/sqft |
Source: LERA MLS #1545551 Report a problem | ||
| 11/16/2021 | Price change | $469,900-2.1%$168/sqft |
Source: Central Texas MLS #446299 Report a problem | ||
| 11/1/2021 | Price change | $479,900-2%$172/sqft |
Source: LERA MLS #1545551 Report a problem | ||
| 9/22/2021 | Listed for sale | $489,900$176/sqft |
Source: LERA MLS #1545551 Report a problem | ||
Neighborhood: 78253
Nearby schools
GreatSchools rating
- 8/10Cole Elementary SchoolGrades: PK-5Distance: 1 mi
- 7/10Bernal MiddleGrades: 6-8Distance: 3 mi
- 6/10Harlan High SchoolGrades: 9-12Distance: 3.3 mi