Discover the Hammond, a thoughtfully designed one-story home in the vibrant Foxglove community of Walker, Louisiana. With three distinct exterior elevations to choose from, the Hammond offers curb appeal that fits your personal style. Inside, this 4-bedroom, 2-bathroom layout spans 1,612 square feet of well-planned living space. As you enter, two secondary bedrooms and a full guest bath greet you at the front of the home, perfect for family or guests. A third bedroom is tucked off a private hallway, along with a linen closet and HVAC access for added convenience. At the heart of the home, the open-concept kitchen features shaker-style cabinetry, sleek 3 cm granite countertops, a single-basin undermount sink, and stainless steel Frigidaire appliances including a gas range, microwave hood, and dishwasher. A large corner pantry and nearby laundry room make everyday living effortless. The kitchen flows seamlessly into the dining area and spacious living room, creating a connected space ideal for entertaining or relaxing with loved ones. Each bedroom includes plush carpeting and ample closet space, offering flexibility for everything from a home office to a fitness room. The private primary suite is located at the rear of the home and includes a luxurious en suite bath with a double vanity, tub/shower combo, walk-in closet, separate linen storage, and a private water closet. Ready to see it for yourself? Schedule your tour of the Hammond today and experience comfort, convenience, and style all in one place. Disclaimer: final options, finishes, colors, etc. are subject to change until home is finished.
Sold
Price Unknown
12653 Foxglove Ave, Walker, LA 70785
4beds
1,612sqft
Single Family Residence, Residential
Built in 2026
7,230 Square Feet Lot
$249,600 Zestimate®
$--/sqft
$1,921 Estimated rent
Home value
$249,600
$237,000 - $262,000
$1,921/mo
Zestimate® history
Owner options
List your home for rent
$1,921/mo
Rent Zestimate®
Find your next renter with Zillow Rental Manager. Plus, with online applications, you can quickly screen prospective tenants – for free.
$1,921/mo
Rent Zestimate®
Refinance and save
$480/mo
Est. payment
Refinancing to a lower rate could help reduce your monthly payments and save thousands over the life of the loan.
$480/mo
Est. payment
Explore your selling options
Work with a Zillow partner agent
Leverage their expertise and Zillow's premium Showcase listings to get your home seen by more buyers.
Get startedList with your own agent
Get your home in front of millions of buyers by listing it on Zillow.
Learn how to do itSell it yourself
Take full control of how buyers see your home on Zillow by listing For Sale by Owner (FSBO).
List your homeWhat's special
Zillow last checked:
Listing updated:
Listed by:
Melissa Bonnee Duncan,
D.R. Horton Realty Of Louisian
Source: ROAM MLS,MLS#: 2026014068
Facts & features
Interior
Bedrooms & bathrooms
- Bedrooms: 4
- Bathrooms: 2
- Full bathrooms: 2
Rooms
- Room types: Bedroom, Primary Bedroom, Kitchen, Living Room
Primary bedroom
- Features: En Suite Bath, Walk-In Closet(s)
- Level: First
- Area: 117
- Width: 10
Bedroom 1
- Level: First
- Area: 101.1
- Width: 10
Bedroom 2
- Level: First
- Area: 178.22
- Width: 13.3
Bedroom 3
- Level: First
- Area: 112
- Dimensions: 10 x 11.2
Primary bathroom
- Features: Double Vanity, Shower Combo
Kitchen
- Features: Granite Counters, Kitchen Island, Pantry
- Level: First
- Area: 149.04
Living room
- Level: First
- Area: 239.89
Heating
- Central
Cooling
- Central Air
Appliances
- Included: Elec Stove Con, Dishwasher, Disposal, Microwave, Range/Oven, Range Hood, Stainless Steel Appliance(s)
- Laundry: Electric Dryer Hookup, Washer Hookup, Inside, Washer/Dryer Hookups
Features
- Flooring: Carpet, Laminate
Interior area
- Total structure area: 1,612
- Total interior livable area: 1,612 sqft
Property
Parking
- Total spaces: 2
- Parking features: 2 Cars Park, Garage, Driveway, Garage Door Opener
- Has garage: Yes
Features
- Stories: 1
- Patio & porch: Covered, Porch, Patio
- Fencing: None
- Frontage length: 43
Lot
- Size: 7,230 Square Feet
- Dimensions: 43.99/59.86 x 132.56/130
- Features: Irregular Lot, Landscaped
Construction
Type & style
- Home type: SingleFamily
- Architectural style: Cottage
- Property subtype: Single Family Residence, Residential
Materials
- Vinyl Siding, Frame
- Foundation: Slab
- Roof: Shingle
Condition
- All Original,Never Occupied,Under Construction
- New construction: Yes
- Year built: 2026
Details
- Builder name: D.r. Horton, Inc. - Gulf Coast
- Warranty included: Yes
Utilities & green energy
- Gas: City/Parish
- Sewer: Public Sewer
- Water: Public
Community & HOA
Community
- Features: Playground, Sidewalks
- Security: Smoke Detector(s)
- Subdivision: Foxglove
HOA
- Has HOA: Yes
- HOA fee: $480 annually
Location
- Region: Walker
Financial & listing details
- Date on market: 7/31/2026
- Listing terms: Cash,Conventional,FHA,FMHA/Rural Dev,VA Loan
Price history
| Date | Event | Price |
|---|---|---|
| 7/21/2026 | Sold | -- |
Source:  ROAM MLS #2026014068 Report a problem ROAM MLS #2026014068 Report a problem | ||
| 4/20/2026 | Listing removed | $249,900$155/sqft |
Source:  DR Horton Report a problem DR Horton Report a problem | ||
| 3/4/2026 | Listed for sale | $249,900$155/sqft |
Source: DR Horton Report a problem | ||
Public tax history
Tax history is unavailable.
Neighborhood: 70785
Nearby homes
- $--3 bd2 ba1.2k sqft33353 Hyacinth St, Walker, LA 70785Sold

- $243,5004 bd2 ba1.4k sqft33359 Hyacinth St, Walker, LA 70785Off Market
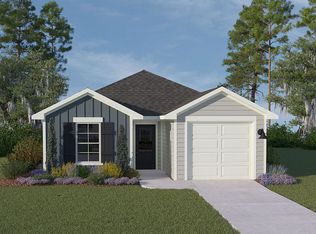
- $209,6003 bd2 ba1k sqft33365 Hyacinth St, Walker, LA 70785Off Market
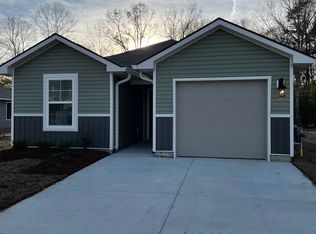
- $--4 bd2 ba1.4k sqft33383 Hyacinth St, Walker, LA 70785Sold

- $--3 bd2 ba1k sqft33392 Hyacinth St, Walker, LA 70785Sold
- $321,900-- bd-- ba2.4k sqft33336 Duff Rd, Walker, LA 70785Off Market
- $281,4003 bd2 ba1.8k sqft12627 Orchid Ln, Walker, LA 70785Off Market
- $281,3003 bd2 ba1.8k sqft12476 Orchid Ln, Walker, LA 70785Off Market
Nearby schools
GreatSchools rating
- 7/10Walker Elementary SchoolGrades: PK-5Distance: 1.6 mi
- 7/10North Corbin Junior High SchoolGrades: 6-8Distance: 3.8 mi
- 7/10Walker High SchoolGrades: 9-12Distance: 1.5 mi
Schools provided by the listing agent
- District: Livingston Parish
Source: ROAM MLS. This data may not be complete. We recommend contacting the local school district to confirm school assignments for this home.
Get a cash offer in 3 minutes
Find out how much your home could sell for in as little as 3 minutes with a no-obligation cash offer.
Estimated market value
$249,600
Get a cash offer in 3 minutes
Find out how much your home could sell for in as little as 3 minutes with a no-obligation cash offer.
Estimated market value
$249,600
- Louisiana
- Livingston Parish
- Walker
- 70785
- 12653 Foxglove Ave
Nearby cities
Nearby zip codes
Other Walker Topics
