Skip main navigation
Sold
  • Price Unknown

    33392 Hyacinth St, Walker, LA 70785

    3beds
    1,097sqft
    Single Family Residence, Residential
    Built in 2020
    8,450.64 Square Feet Lot
    $209,000 Zestimate®
    $--/sqft
    $1,566 Estimated rent

    Home value

    $209,000

    $184,000 - $238,000

    $1,566/mo

    Zestimate® history
    Loading
    Loading...

    Owner options

    List your home for rent

    $1,566/mo

    Rent Zestimate®

    Find your next renter with Zillow Rental Manager. Plus, with online applications, you can quickly screen prospective tenants – for free.

    Learn more

    $1,566/mo

    Rent Zestimate®

    Refinance and save

    $300/mo

    Est. payment

    Refinancing to a lower rate could help reduce your monthly payments and save thousands over the life of the loan.

    See today's rates

    $300/mo

    Est. payment

    Explore your selling options

    Work with a Zillow partner agent

    Leverage their expertise and Zillow's premium Showcase listings to get your home seen by more buyers.

    Get started

    List with your own agent

    Get your home in front of millions of buyers by listing it on Zillow.

    Learn how to do it

    Sell it yourself

    Take full control of how buyers see your home on Zillow by listing For Sale by Owner (FSBO).

    List your home

    What's special

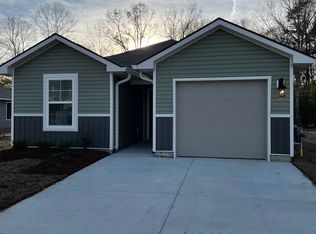
    Welcome to this beautifully designed 3-bedroom, 2-bath home in the sought-after Foxglove subdivision. This home offers a thoughtful layout that maximizes space for comfortable living. The open-concept kitchen, family, and dining areas provide an ideal setting for entertaining. The kitchen features solid surface countertops, stunning cabinetry, a center island, and included appliances such as a range, hood, dishwasher, disposal, and a large corner pantry. Luxury floating vinyl plank flooring flows seamlessly throughout all main living spaces, including the bathrooms and laundry room, adding both style and durability. The owner's suite is a true retreat, with a spacious bedroom that leads to a master bath featuring a garden soaking tub and an oversized shower — perfect for unwinding after a long day. A large master closet provides ample storage space, solving the age-old closet dilemma. Energy-efficient features are abundant in this home, including radiant barrier roof decking, insulated Low-E vinyl windows, and bib insulation in the walls, helping to keep your utility bills low while maintaining a comfortable interior. The home is also equipped with modern Smart Home automation, including a Qolsys smart home panel, WiFi thermostat, WiFi-enabled deadbolt lock, doorbell camera, lamp module, USB outlets in the kitchen, and an Alexa Dot for voice control or smartphone management. Foxglove is a stunning new community that offers oversized lots and is located near the interstate in the City of Walker. This family-friendly neighborhood features a playground, serene fishing ponds with fountains that light up at night, and is zoned for top-rated Walker schools. Enjoy easy access to shopping, dining, and entertainment, with nearby attractions like Juban Crossing Mall, Bass Pro Shops, and Sidney Hutchinson Ball Park. This home offers the perfect blend of modern living, energy effi ciency, and convenience, all within a welcoming and vibrant community.

    Zillow last checked:

    Listing updated:

    Listed by:

    Stephen Williams,

    Keller Williams Realty-First Choice

    Bought with:

    Jessica Landers, 0000073893

    LPT Realty, LLC

    Source: ROAM MLS,MLS#: 2024020863MLS Logo

    Facts & features

    Interior

    Bedrooms & bathrooms
    • Bedrooms: 3
    • Bathrooms: 2
    • Full bathrooms: 2
    Primary bedroom
    • Features: Ceiling 9ft Plus, En Suite Bath
    • Level: First
    • Area: 137.5
    • Dimensions: 11 x 12.5
    Bedroom 1
    • Level: First
    • Area: 105.6
    • Dimensions: 11 x 9.6
    Bedroom 2
    • Level: First
    • Area: 100
    • Dimensions: 10 x 10
    Primary bathroom
    • Features: Walk-In Closet(s), Shower Combo
    Family room
    • Level: First
    • Area: 134.1
    • Width: 9
    Kitchen
    • Features: Laminate Counters, Kitchen Island, Pantry
    • Level: First
    • Area: 180.29
    Heating
    • Central
    Cooling
    • Central Air
    Appliances
    • Included: Elec Stove Con, Gas Stove Con, Dishwasher, Disposal, Range/Oven
    • Laundry: Electric Dryer Hookup, Washer Hookup, Laundry Room
    Features
    • Ceiling 9'+
    • Flooring: Carpet, Tile
    • Attic: Attic Access
    Interior area
    • Total structure area: 1,363
    • Total interior livable area: 1,097 sqft

    Property

    Parking
    • Total spaces: 1
    • Parking features: 1 Car Park, Covered, Garage
    • Has garage: Yes
    Features
    • Stories: 1
    Lot
    • Size: 8,450 sqft
    • Dimensions: 62.5 x 130
    • Features: Landscaped
    Details
    • Parcel number: 0536854AG
    • Special conditions: Standard

    Construction

    Type & style
    • Home type: SingleFamily
    • Architectural style: Traditional
    • Property subtype: Single Family Residence, Residential
    Materials
    • Vinyl Siding, Frame
    • Foundation: Slab
    • Roof: Composition
    Condition
    • New construction: No
    • Year built: 2020
    Details
    • Builder name: D.r. Horton, Inc. - Gulf Coast

    Utilities & green energy

    • Gas: City/Parish
    • Sewer: Public Sewer
    • Water: Public
    • Utilities for property: Cable Connected

    Community & neighborhood

    Security
    • Security features: Smoke Detector(s)
    Location
    • Region: Walker
    • Subdivision: Foxglove

    HOA & financial

    HOA
    • Has HOA: Yes
    • HOA fee: $300 annually

    Other

    Other facts
    • Listing terms: Cash,Conventional,FHA,FMHA/Rural Dev,Private Financing Available,VA Loan

    Price history

    DateEventPrice
    12/18/2024Sold--
    Source: ROAM MLS #2024020863 Report a problem
    11/15/2024Pending sale$206,500+3.3%$188/sqft
    Source: ROAM MLS #2024020863 Report a problem
    11/14/2024Listed for sale$199,999+6.7%$182/sqft
    Source: ROAM MLS #2024020863 Report a problem
    4/1/2021Sold--
    Source: ROAM MLS #2020018895 Report a problem
    2/23/2021Pending sale$187,400$171/sqft
    Source: ROAM MLS #2020018895 Report a problem
    2/23/2021Listed for sale$187,400$171/sqft
    Source: D.R. Horton - Louisiana Report a problem
    2/23/2021Pending sale$187,400$171/sqft
    Source: D.R. Horton - Louisiana Report a problem
    2/11/2021Price change$187,400+2.2%$171/sqft
    Source: ROAM MLS #2020018895 Report a problem
    1/14/2021Price change$183,400+2.8%$167/sqft
    Source: ROAM MLS #2020018895 Report a problem
    12/8/2020Listed for sale$178,400$163/sqft
    Source: ROAM MLS #2020018895 Report a problem

    Public tax history

    YearProperty taxesTax assessment
    2025$1,341 +1.3%$19,996
    2024$1,324 +17.5%$19,996 +20.1%
    2023$1,127 -0.7%$16,650
    2022$1,134 +104918.5%$16,650 +166400%
    2021$1 $10

    Find assessor info on the county website

    Neighborhood: 70785

    Nearby schools

    GreatSchools rating
    Schools provided by the listing agent
    • District: Livingston Parish

    Source: ROAM MLS. This data may not be complete. We recommend contacting the local school district to confirm school assignments for this home.

    Get a cash offer in 3 minutes
    Find out how much your home could sell for in as little as 3 minutes with a no-obligation cash offer.
    Estimated market value
    $209,000
    Get a cash offer in 3 minutes
    Find out how much your home could sell for in as little as 3 minutes with a no-obligation cash offer.
    Estimated market value
    $209,000