*Brand new roof and 5 windows at the back of the house have been recently replaced!* Welcome to your future home in the heart of Sage Creek, one of Thornton’s most loved neighborhoods! This thoughtfully updated two-story gem blends warmth, space, and modern comfort, offering everything you need to settle in and start making memories. Step through the front door into a grand, sun-filled foyer that sets the tone for the entire home. The formal living room is a showstopper, with soaring two-story ceilings and oversized windows that flood the space with natural light. Towards the back of the house, you’ll find a beautiful kitchen with plenty of cabinetry, a separate pantry, and a cheerful eat-in nook that looks out over the backyard - perfect for morning coffee or casual family dinners. The large and airy family room invites you to unwind, complete with a gas fireplace and a stunning picture window that brings the outdoors in. A convenient powder bath and access to the 2-car garage round out the main level. Upstairs, retreat to a peaceful primary suite featuring a spacious walk-in closet and a renovated 5-piece bathroom. Two additional bedrooms, a stylish full bath, and a dedicated laundry room offer comfort and function for the whole family. Downstairs, the unfinished basement is full of potential - whether you dream of a playroom, home gym, or theater space, the possibilities are endless. Step outside into your private backyard oasis, complete with a brand-new oversized concrete patio, perfect for entertaining under the trees. Mature landscaping provides plenty of shade and privacy, creating a peaceful outdoor escape. Additional updates include a brand new roof and several new windows along the back of the house, to be professionally installed within the next month, for added peace of mind. And just down the street, you’ll love the nearby park - ideal for kids, pets, and weekend strolls.
Sold for $565,000
$565,000
12653 Jersey Circle E, Thornton, CO 80602
3beds
2,485sqft
Single Family Residence
Built in 2006
7,040 Square Feet Lot
$551,400 Zestimate®
$227/sqft
$2,804 Estimated rent
Home value
$551,400
$513,000 - $590,000
$2,804/mo
Zestimate® history
Owner options
List your home for rent
$2,804/mo
Rent Zestimate®
Find your next renter with Zillow Rental Manager. Plus, with online applications, you can quickly screen prospective tenants – for free.
$2,804/mo
Rent Zestimate®
Refinance and save
$3,455/mo
Est. payment
Refinancing to a lower rate could help reduce your monthly payments and save thousands over the life of the loan.
$3,455/mo
Est. payment
Explore your selling options
Work with a Zillow partner agent
Leverage their expertise and Zillow's premium Showcase listings to get your home seen by more buyers.
Get startedList with your own agent
Get your home in front of millions of buyers by listing it on Zillow.
Learn how to do itSell it yourself
Take full control of how buyers see your home on Zillow by listing For Sale by Owner (FSBO).
List your homeWhat's special
Gas fireplacePrivate backyard oasisDedicated laundry roomPeaceful primary suiteMature landscapingBrand new roofOversized windows
Zillow last checked:
Listing updated:
Listed by:
Felicia Tomlinson 720-483-7500,
Coldwell Banker Realty 56
Bought with:
Tori Whittaker, 40044117
Colorado Home Realty
Source: REcolorado as distributed by MLS GRID,MLS#: 3338807
Facts & features
Interior
Bedrooms & bathrooms
- Bedrooms: 3
- Bathrooms: 3
- Full bathrooms: 2
- 1/2 bathrooms: 1
- Main level bathrooms: 1
Primary bedroom
- Description: Large Walk In Closet!
- Level: Upper
- Area: 208 Square Feet
- Dimensions: 13 x 16
Bedroom
- Level: Upper
- Area: 132 Square Feet
- Dimensions: 11 x 12
Bedroom
- Level: Upper
- Area: 110 Square Feet
- Dimensions: 10 x 11
Primary bathroom
- Description: 5 Piece Bathroom With New Double Vanity
- Level: Upper
- Area: 72 Square Feet
- Dimensions: 8 x 9
Bathroom
- Level: Main
- Area: 25 Square Feet
- Dimensions: 5 x 5
Bathroom
- Level: Upper
- Area: 45 Square Feet
- Dimensions: 5 x 9
Dining room
- Level: Main
- Area: 153 Square Feet
- Dimensions: 9 x 17
Family room
- Level: Main
- Area: 190 Square Feet
- Dimensions: 19 x 10
Kitchen
- Level: Main
- Area: 120 Square Feet
- Dimensions: 12 x 10
Laundry
- Level: Upper
- Area: 25 Square Feet
- Dimensions: 5 x 5
Living room
- Level: Main
- Area: 255 Square Feet
- Dimensions: 15 x 17
Heating
- Forced Air
Cooling
- Central Air
Appliances
- Included: Dishwasher, Disposal, Dryer, Gas Water Heater, Microwave, Oven, Range, Refrigerator, Washer
- Laundry: In Unit
Features
- Ceiling Fan(s), Eat-in Kitchen, Entrance Foyer, Five Piece Bath, High Ceilings, Open Floorplan, Pantry, Primary Suite, Radon Mitigation System, Smart Thermostat, Smoke Free, Synthetic Counters, Vaulted Ceiling(s), Walk-In Closet(s)
- Flooring: Carpet, Tile, Wood
- Basement: Full,Unfinished
- Number of fireplaces: 1
- Fireplace features: Gas, Gas Log, Living Room
- Common walls with other units/homes: No Common Walls
Interior area
- Total structure area: 2,485
- Total interior livable area: 2,485 sqft
- Finished area above ground: 1,863
- Finished area below ground: 0
Property
Parking
- Total spaces: 2
- Parking features: Dry Walled, Insulated Garage, Storage
- Attached garage spaces: 2
Features
- Levels: Two
- Stories: 2
- Entry location: Stairs
- Patio & porch: Front Porch, Patio
- Exterior features: Private Yard, Rain Gutters
- Fencing: Full
Lot
- Size: 7,040 Square Feet
- Features: Level, Many Trees, Sprinklers In Front, Sprinklers In Rear
Details
- Parcel number: R0146148
- Special conditions: Standard
Construction
Type & style
- Home type: SingleFamily
- Architectural style: Traditional
- Property subtype: Single Family Residence
Materials
- Cement Siding, Stone
- Roof: Composition
Condition
- Updated/Remodeled
- Year built: 2006
Utilities & green energy
- Electric: 110V, 220 Volts
- Sewer: Public Sewer
- Water: Public
- Utilities for property: Electricity Connected, Internet Access (Wired), Natural Gas Connected
Community & HOA
Community
- Security: Carbon Monoxide Detector(s), Radon Detector, Smoke Detector(s), Video Doorbell
- Subdivision: Sage Creek
HOA
- Has HOA: Yes
- Amenities included: Park, Playground
- Services included: Maintenance Grounds
- HOA fee: $71 monthly
- HOA name: Sage Creek Estates - Advance HOA
- HOA phone: 303-482-2213
Location
- Region: Thornton
Financial & listing details
- Price per square foot: $227/sqft
- Tax assessed value: $556,000
- Annual tax amount: $3,510
- Date on market: 5/15/2025
- Listing terms: Cash,Conventional,FHA,VA Loan
- Exclusions: Seller's Personal Property And Staging Items
- Ownership: Individual
- Electric utility on property: Yes
- Road surface type: Paved
Price history
| Date | Event | Price |
|---|---|---|
| 8/28/2025 | Sold | $565,000-2.6%$227/sqft |
Source:  REcolorado as distributed by MLS GRID #3338807 Report a problem REcolorado as distributed by MLS GRID #3338807 Report a problem | ||
| 8/7/2025 | Pending sale | $580,000$233/sqft |
Source: REcolorado as distributed by MLS GRID #3338807 Report a problem | ||
| 6/27/2025 | Price change | $580,000-1.7%$233/sqft |
Source: REcolorado as distributed by MLS GRID #3338807 Report a problem | ||
| 6/5/2025 | Price change | $590,000-1.7%$237/sqft |
Source: REcolorado as distributed by MLS GRID #3338807 Report a problem | ||
| 5/15/2025 | Listed for sale | $600,000+51.5%$241/sqft |
Source: REcolorado as distributed by MLS GRID #3338807 Report a problem | ||
| 5/9/2019 | Sold | $396,000+0.3%$159/sqft |
Source: Public Record Report a problem | ||
| 4/14/2019 | Pending sale | $394,950$159/sqft |
Source: RE/MAX Professionals #4513564 Report a problem | ||
| 4/12/2019 | Price change | $394,950-1.3%$159/sqft |
Source: RE/MAX Professionals #4513564 Report a problem | ||
| 3/29/2019 | Listed for sale | $400,000$161/sqft |
Source: RE/MAX Professionals #4513564 Report a problem | ||
| 3/21/2019 | Pending sale | $400,000$161/sqft |
Source: RE/MAX Professionals #4513564 Report a problem | ||
| 3/15/2019 | Listed for sale | $400,000+69.4%$161/sqft |
Source: RE/MAX Professionals #4513564 Report a problem | ||
| 12/5/2006 | Sold | $236,070$95/sqft |
Source: Public Record Report a problem | ||
Public tax history
| Year | Property taxes | Tax assessment |
|---|---|---|
| 2025 | $3,510 +0.5% | $34,750 -12.5% |
| 2024 | $3,493 +29% | $39,710 |
| 2023 | $2,707 +3.8% | $39,710 +43.9% |
| 2022 | $2,608 | $27,600 -2.8% |
| 2021 | -- | $28,400 +5.8% |
| 2020 | $2,420 | $26,840 -0.2% |
| 2019 | $2,420 +11.6% | $26,890 +12.4% |
| 2018 | $2,169 | $23,930 |
| 2017 | $2,169 | $23,930 +18.6% |
| 2016 | -- | $20,170 |
| 2015 | $1,833 | $20,170 +13.7% |
| 2014 | -- | $17,740 |
| 2013 | -- | $17,740 |
| 2012 | -- | $17,740 |
| 2011 | -- | $17,740 -1.6% |
| 2010 | -- | $18,030 |
| 2009 | -- | $18,030 -6.5% |
| 2008 | -- | $19,290 |
| 2007 | -- | $19,290 +96.8% |
| 2006 | -- | $9,800 +4.8% |
| 2005 | -- | $9,350 +402.7% |
| 2004 | -- | $1,860 +5.1% |
| 2003 | $4 | $1,770 |
Find assessor info on the county website
Neighborhood: Ash Grove Farm
Nearby homes
- $666,0005 bd3 ba2.2k sqft12655 Jersey Cire, Thornton, CO 80602Sold
- $666,0005 bd4 ba3.3k sqft12655 Jersey Cir E, Brighton, CO 80602Sold
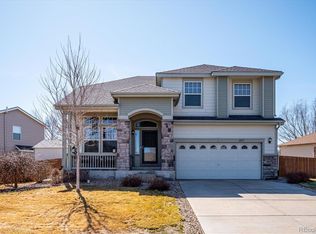
- $605,0005 bd4 ba3.2k sqft12682 Kearney St, Thornton, CO 80602Sold

- $566,8003 bd3 ba3k sqft12678 Kearney St, Thornton, CO 80602Off Market
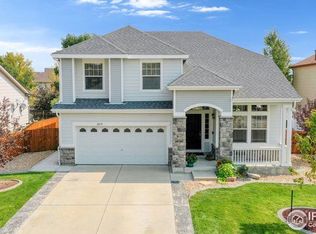
- $---- bd-- ba-- sqft12657 Jersey Cir E, Brighton, CO 80602Off Market
- $585,2004 bd2 ba2.2k sqft12674 Kearney St, Thornton, CO 80602Off Market
- $558,3004 bd2 ba2.2k sqft12674 Jersey Cir E, Brighton, CO 80602Off Market
- $604,5005 bd3 ba2.9k sqft12674 Jersey Cir E, Thornton, CO 80602Off Market
Nearby schools
GreatSchools rating
- 5/10West Ridge Elementary SchoolGrades: PK-5Distance: 0.7 mi
- 4/10Rodger Quist Middle SchoolGrades: 6-8Distance: 2 mi
- 5/10Riverdale Ridge High SchoolGrades: 9-12Distance: 2.1 mi
Schools provided by the listing agent
- Elementary: West Ridge
- Middle: Roger Quist
- High: Riverdale Ridge
- District: School District 27-J
Source: REcolorado as distributed by MLS GRID. This data may not be complete. We recommend contacting the local school district to confirm school assignments for this home.
Get a cash offer in 3 minutes
Find out how much your home could sell for in as little as 3 minutes with a no-obligation cash offer.
Estimated market value
$551,400
Get a cash offer in 3 minutes
Find out how much your home could sell for in as little as 3 minutes with a no-obligation cash offer.
Estimated market value
$551,400
- Colorado
- Adams County
- Thornton
- 80602
- Ash Grove Farm
- 12653 Jersey Circle E
Nearby cities
Nearby neighborhoods
Nearby zip codes
Other Thornton Topics
