Skip main navigation
Sold for $605,000
  • $605,000

    12682 Kearney Street, Thornton, CO 80602

    5beds
    3,228sqft
    Single Family Residence
    Built in 2006
    8,276 Square Feet Lot
    $591,400 Zestimate®
    $187/sqft
    $3,282 Estimated rent

    Home value

    $591,400

    $556,000 - $633,000

    $3,282/mo

    Zestimate® history
    Loading
    Loading...

    Owner options

    List your home for rent

    $3,282/mo

    Rent Zestimate®

    Find your next renter with Zillow Rental Manager. Plus, with online applications, you can quickly screen prospective tenants – for free.

    Learn more

    $3,282/mo

    Rent Zestimate®

    Refinance and save

    $3,602/mo

    Est. payment

    Refinancing to a lower rate could help reduce your monthly payments and save thousands over the life of the loan.

    See today's rates

    $3,602/mo

    Est. payment

    Explore your selling options

    Work with a Zillow partner agent

    Leverage their expertise and Zillow's premium Showcase listings to get your home seen by more buyers.

    Get started

    List with your own agent

    Get your home in front of millions of buyers by listing it on Zillow.

    Learn how to do it

    Sell it yourself

    Take full control of how buyers see your home on Zillow by listing For Sale by Owner (FSBO).

    List your home

    What's special

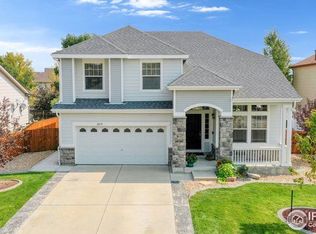
    Welcome home to this warm and inviting ranch-style home. Almost a quarter acre—you’ll love the beautifully landscaped front and back yards filled with mature trees and plenty of space to relax or play. Step inside to find easy one-level living with an open and bright layout. The spacious kitchen overlooks the living and dining areas, making it perfect for everyday living and gathering with friends and family. The main floor features the primary suite with a five-piece bathroom, plus two additional bedrooms and a full bath—ideal for guests, kids, or a home office. High ceilings throughout add an open, comfortable feel. Downstairs, the finished basement offers even more room to spread out, with two bedrooms, each with its own three-quarter bath, a large family room with a wet bar, and ample storage space. Perfect for multi-generational living! Enjoy peaceful mornings or cozy evenings in your private backyard. Conveniently located near restaurants, shopping, the new Recreation Center, and within walking distance to parks and schools—this home truly has the best of both comfort and convenience. 5.125 Assumable interest rate for qualified Buyers!

    Zillow last checked:

    Listing updated:

    Listed by:

    Rachel DiMatteo 303-960-1518 Rachel.DiMatteo@Orchard.com,

    Orchard Brokerage LLC

    Bought with:

    Tim O'Brien, 40035873

    Danyliw & Associates

    Source: REcolorado as distributed by MLS GRID,MLS#: 6364751MLS Logo

    Facts & features

    Interior

    Bedrooms & bathrooms
    • Bedrooms: 5
    • Bathrooms: 4
    • Full bathrooms: 2
    • 3/4 bathrooms: 2
    • Main level bathrooms: 2
    • Main level bedrooms: 3
    Bedroom
    • Description: Main Level Primary Suite With Views Of The Private Backyard.
    • Features: Primary Suite
    • Level: Main
    Bedroom
    • Description: Spacious Second Bedroom With Natural Lighting And A Good Sized Closet.
    • Level: Main
    Bedroom
    • Description: 3rd Bedroom On The Main Level. Perfect For Guests Or An Office.
    • Level: Main
    Bedroom
    • Description: Full Basement Bedroom With Attached 3/4 Bath.
    • Level: Basement
    Bedroom
    • Description: 5th Bedroom/2nd In The Basement. Also Has An Attached 3/4 Bathroom.
    • Level: Basement
    Bathroom
    • Description: 5 Piece Bathroom With An Attached Walk-In Closet.
    • Features: En Suite Bathroom
    • Level: Main
    Bathroom
    • Description: Full Bathroom For The 2nd And 3rd Bedrooms And Guests.
    • Level: Main
    Bathroom
    • Description: Attached To The 4th Bedroom.
    • Features: En Suite Bathroom
    • Level: Basement
    Bathroom
    • Description: Conveniently Attached To The 5th Bedroom.
    • Features: En Suite Bathroom
    • Level: Basement
    Heating
    • Forced Air
    Cooling
    • Central Air
    Appliances
    • Included: Cooktop, Dishwasher, Microwave, Oven, Refrigerator
    Features
    • Ceiling Fan(s), Entrance Foyer, Five Piece Bath, High Ceilings, Kitchen Island, Open Floorplan, Pantry, Primary Suite, Radon Mitigation System, Walk-In Closet(s), Wet Bar
    • Flooring: Carpet, Tile
    • Basement: Finished
    • Number of fireplaces: 1
    • Fireplace features: Living Room
    Interior area
    • Total structure area: 3,228
    • Total interior livable area: 3,228 sqft
    • Finished area above ground: 1,614
    • Finished area below ground: 1,614

    Property

    Parking
    • Total spaces: 2
    • Parking features: Garage - Attached
    • Attached garage spaces: 2
    Features
    • Levels: One
    • Stories: 1
    • Patio & porch: Patio
    • Fencing: Full
    Lot
    • Size: 8,276 Square Feet
    • Features: Landscaped, Near Public Transit
    • Residential vegetation: Grassed
    Details
    • Parcel number: R0146163
    • Special conditions: Standard

    Construction

    Type & style
    • Home type: SingleFamily
    • Architectural style: Traditional
    • Property subtype: Single Family Residence
    Materials
    • Brick, Frame
    • Foundation: Concrete Perimeter
    • Roof: Composition
    Condition
    • Year built: 2006

    Utilities & green energy

    • Sewer: Public Sewer
    • Water: Public
    • Utilities for property: Cable Available, Internet Access (Wired), Phone Available

    Community & HOA

    Community
    • Security: Radon Detector
    • Subdivision: Sage Creek Filing 1 Amd 1
    HOA
    • Has HOA: Yes
    • Amenities included: Park, Playground
    • HOA fee: $71 monthly
    • HOA name: Sage Creek
    • HOA phone: 303-457-1444
    Location
    • Region: Thornton

    Financial & listing details

    • Price per square foot: $187/sqft
    • Tax assessed value: $613,000
    • Annual tax amount: $3,885
    • Date on market: 11/6/2025
    • Listing terms: Cash,Conventional,FHA,VA Loan
    • Exclusions: Personal Property, Washer & Dryer.
    • Ownership: Individual
    • Electric utility on property: Yes
    • Road surface type: Paved

    Price history

    DateEventPrice
    2/27/2026Sold$605,000-1.6%$187/sqft
    Source: REcolorado as distributed by MLS GRID #6364751 Report a problem
    1/22/2026Pending sale$615,000$191/sqft
    Source: REcolorado as distributed by MLS GRID #6364751 Report a problem
    11/5/2025Listed for sale$615,000+35.2%$191/sqft
    Source: REcolorado as distributed by MLS GRID #6364751 Report a problem
    6/25/2019Sold$455,000-1.1%$141/sqft
    Source: Public Record Report a problem
    5/16/2019Pending sale$459,999$143/sqft
    Source: COLORADO PEAK TO PEAK RE LLC #6623150 Report a problem
    4/22/2019Price change$459,999-1.1%$143/sqft
    Source: COLORADO PEAK TO PEAK RE LLC #6623150 Report a problem
    4/7/2019Price change$464,900-2.1%$144/sqft
    Source: COLORADO PEAK TO PEAK RE LLC #6623150 Report a problem
    3/29/2019Listed for sale$475,000+72.7%$147/sqft
    Source: COLORADO PEAK TO PEAK RE LLC #6623150 Report a problem
    8/15/2017Listing removed$2,415$1/sqft
    Source: Owner Report a problem
    7/31/2017Listed for rent$2,415$1/sqft
    Source: Owner Report a problem
    4/17/2013Listing removed$274,999$85/sqft
    Source: Colorado Peak to Peak Real Estate LLC #1172805 Report a problem
    4/3/2013Listed for sale$274,999+34.1%$85/sqft
    Source: Colorado Peak to Peak Real Estate LLC #1172805 Report a problem
    3/8/2011Sold$205,000-15.5%$64/sqft
    Source: Public Record Report a problem
    12/22/2006Sold$242,550$75/sqft
    Source: Public Record Report a problem

    Public tax history

    YearProperty taxesTax assessment
    2025$3,885 +0.5%$38,320 -12%
    2024$3,867 +26.1%$43,560
    2023$3,066 +3.8%$43,560 +39.3%
    2022$2,953 $31,260 -2.8%
    2021-- $32,160 +12.6%
    2020$2,574 $28,550 -0.2%
    2019$2,574 +13.4%$28,600 +14.2%
    2018$2,270 $25,040
    2017$2,270 $25,040 +19.8%
    2016-- $20,910
    2015$1,900 $20,910 +15.1%
    2014-- $18,170
    2013-- $18,170 +3.6%
    2012-- $17,540
    2011-- $17,540 -7.7%
    2010-- $19,010
    2009-- $19,010 -6.4%
    2008-- $20,320
    2007-- $20,320 +107.3%
    2006-- $9,800 +4.8%
    2005-- $9,350 +402.7%
    2004-- $1,860 +5.1%
    2003$4 $1,770
    Find assessor info on the county website

    Neighborhood: Ash Grove Farm

    Nearby schools

    GreatSchools rating
    Schools provided by the listing agent
    • Elementary: West Ridge
    • Middle: Roger Quist
    • High: Riverdale Ridge
    • District: School District 27-J

    Source: REcolorado as distributed by MLS GRID. This data may not be complete. We recommend contacting the local school district to confirm school assignments for this home.

    Get a cash offer in 3 minutes
    Find out how much your home could sell for in as little as 3 minutes with a no-obligation cash offer.
    Estimated market value
    $591,400
    Get a cash offer in 3 minutes
    Find out how much your home could sell for in as little as 3 minutes with a no-obligation cash offer.
    Estimated market value
    $591,400