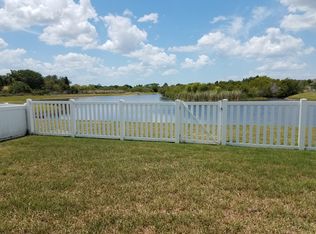
One or more photo(s) has been virtually staged. Seller is motivated and ready to sell, please bring an offer! Welcome to your dream home in the highly sought-after Panther Trace community of Riverview, FL! This stunning 3-bedroom, 2-bathroom single-family home is a true gem, offering the perfect combination of modern updates, thoughtful design, and serene outdoor living. With newer construction, a BRAND-NEW ROOF (Dec. 2024) and HVAC (Jun. 2025), and brand-new carpet, this home is completely move-in ready and waiting for you! Step inside and be greeted by a light-filled, open, split floorplan that offers both spacious living areas and private retreats. The heart of the home is designed for comfort and connection, with seamless flow from the living room to the dining space and kitchen — perfect for entertaining or relaxing with family. Outside is your own private oasis: a large covered, screened-in rear lanai where you can unwind and take in the scenic pond views. Beyond the lanai, a fully fenced backyard offers plenty of space for play, pets, or simply enjoying the peaceful Florida lifestyle. The primary suite is a true retreat, featuring a spacious walk-in closet and a luxurious ensuite bathroom complete with granite countertops, a convenient linen closet, and a separate water closet for added privacy. With a 2-car garage and access to the wonderful amenities in Panther Trace including clubhouse, community pool, playground and tennis courts, this home checks all the boxes. Don’t miss the opportunity to make this beautiful home yours — schedule your private tour today and fall in love with everything it has to offer!
Sold for $330,000
$330,000
12654 Belcroft Dr, Riverview, FL 33579
3beds
1,401sqft
Single Family Residence
Built in 2012
4,610 Square Feet Lot
$325,300 Zestimate®
$236/sqft
$2,272 Estimated rent
Home value
$325,300
$303,000 - $351,000
$2,272/mo
Zestimate® history
Owner options
List your home for rent
$2,272/mo
Rent Zestimate®
Find your next renter with Zillow Rental Manager. Plus, with online applications, you can quickly screen prospective tenants – for free.
$2,272/mo
Rent Zestimate®
Refinance and save
$2,315/mo
Est. payment
Refinancing to a lower rate could help reduce your monthly payments and save thousands over the life of the loan.
$2,315/mo
Est. payment
Explore your selling options
Work with a Zillow partner agent
Leverage their expertise and Zillow's premium Showcase listings to get your home seen by more buyers.
Get startedList with your own agent
Get your home in front of millions of buyers by listing it on Zillow.
Learn how to do itSell it yourself
Take full control of how buyers see your home on Zillow by listing For Sale by Owner (FSBO).
List your homeWhat's special
Granite countertopsSeamless flowPrivate retreatsScenic pond viewsOpen split floorplanPrimary suiteFully fenced backyard
Zillow last checked:
Listing updated:
Listed by:
Lindsey Haubner 863-640-1181,
REMAX EXPERTS 863-802-5262
Bought with:
Lindsay Hernandez, 3423692
PROPERTY HOLDINGS REALTY GROUP
Source: Stellar MLS,MLS#: L4952900 Originating MLS: Lakeland
Originating MLS: Lakeland
Facts & features
Interior
Bedrooms & bathrooms
- Bedrooms: 3
- Bathrooms: 2
- Full bathrooms: 2
Primary bedroom
- Features: Ceiling Fan(s), En Suite Bathroom, Granite Counters, Shower No Tub, Walk-In Closet(s)
- Level: First
- Area: 156 Square Feet
- Dimensions: 12x13
Bedroom 3
- Features: Ceiling Fan(s), Built-in Closet
- Level: First
- Area: 100 Square Feet
- Dimensions: 10x10
Bathroom 2
- Features: Ceiling Fan(s), Built-in Closet
- Level: First
- Area: 110 Square Feet
- Dimensions: 10x11
Dining room
- Level: First
- Area: 121 Square Feet
- Dimensions: 11x11
Kitchen
- Level: First
- Area: 99 Square Feet
- Dimensions: 11x9
Living room
- Features: Ceiling Fan(s), No Closet
- Level: First
- Area: 234 Square Feet
- Dimensions: 13x18
Heating
- Central
Cooling
- Central Air
Appliances
- Included: Dishwasher, Dryer, Electric Water Heater, Range, Refrigerator, Washer
- Laundry: In Kitchen, Inside, Laundry Closet
Features
- Ceiling Fan(s), Eating Space In Kitchen, Living Room/Dining Room Combo, Open Floorplan, Split Bedroom, Stone Counters, Vaulted Ceiling(s), Walk-In Closet(s)
- Flooring: Carpet, Porcelain Tile
- Doors: Sliding Doors
- Has fireplace: No
Interior area
- Total structure area: 2,239
- Total interior livable area: 1,401 sqft
Property
Parking
- Total spaces: 2
- Parking features: Garage Door Opener
- Attached garage spaces: 2
Features
- Levels: One
- Stories: 1
- Patio & porch: Covered, Rear Porch, Screened
- Exterior features: Sidewalk
- Pool features: Gunite, In Ground
- Fencing: Vinyl
- Has view: Yes
- View description: Water
- Water view: Water
- Waterfront features: Pond, Pond Access
Lot
- Size: 4,610 Square Feet
- Features: Sidewalk
Details
- Parcel number: U04312097200001400039.0
- Zoning: PD
- Special conditions: None
Construction
Type & style
- Home type: SingleFamily
- Property subtype: Single Family Residence
Materials
- Block
- Foundation: Slab
- Roof: Shingle
Condition
- New construction: No
- Year built: 2012
Utilities & green energy
- Sewer: Public Sewer
- Water: Public
- Utilities for property: BB/HS Internet Available, Cable Available, Electricity Connected, Sewer Connected, Water Connected
Community & HOA
Community
- Features: Clubhouse, Playground, Pool, Tennis Court(s)
- Pet fee: $0 monthly
- Subdivision: PANTHER TRACE PH 2B-1
HOA
- Has HOA: Yes
- HOA fee: $5 monthly
- HOA name: Panther Trace II HOA/Realmanage Tampa
Location
- Region: Riverview
Financial & listing details
- Price per square foot: $236/sqft
- Tax assessed value: $245,723
- Annual tax amount: $5,781
- Date on market: 5/12/2025
- Cumulative days on market: 242 days
- Listing terms: Cash,Conventional,FHA,VA Loan
- Ownership: Fee Simple
- Total actual rent: 0
- Electric utility on property: Yes
- Road surface type: Paved, Asphalt
Price history
| Date | Event | Price |
|---|---|---|
| 2/2/2026 | Sold | $330,000-2.9%$236/sqft |
Source:  Stellar MLS #L4952900 Report a problem Stellar MLS #L4952900 Report a problem | ||
| 1/11/2026 | Pending sale | $340,000$243/sqft |
Source: Stellar MLS #L4952900 Report a problem | ||
| 11/6/2025 | Price change | $340,000-2.9%$243/sqft |
Source: Stellar MLS #L4952900 Report a problem | ||
| 7/24/2025 | Price change | $350,000-2.8%$250/sqft |
Source: Stellar MLS #L4952900 Report a problem | ||
| 5/12/2025 | Listed for sale | $360,000+2.9%$257/sqft |
Source: Stellar MLS #L4952900 Report a problem | ||
| 6/13/2023 | Sold | $350,000$250/sqft |
Source: Public Record Report a problem | ||
| 4/27/2023 | Pending sale | $350,000$250/sqft |
Source: Stellar MLS #T3434188 Report a problem | ||
| 4/19/2023 | Price change | $350,000-2.8%$250/sqft |
Source: Stellar MLS #T3434188 Report a problem | ||
| 3/20/2023 | Listed for sale | $359,900+126.1%$257/sqft |
Source: Stellar MLS #T3434188 Report a problem | ||
| 1/14/2013 | Sold | $159,200+0.2%$114/sqft |
Source: Public Record Report a problem | ||
| 9/14/2012 | Listing removed | $158,958$113/sqft |
Source: BUILDERS SERVICES, INC. #T2521408 Report a problem | ||
| 7/10/2012 | Price change | $158,958+2.6%$113/sqft |
Source: BUILDERS SERVICES, INC. #T2521408 Report a problem | ||
| 6/6/2012 | Listed for sale | $154,900$111/sqft |
Source: BUILDERS SERVICES, INC. #T2521408 Report a problem | ||
Public tax history
| Year | Property taxes | Tax assessment |
|---|---|---|
| 2025 | $5,975 +3.3% | $245,723 -0.8% |
| 2024 | $5,781 +59.4% | $247,660 +92.6% |
| 2023 | $3,627 +7.7% | $128,616 +3% |
| 2022 | $3,368 +0.9% | $124,870 +3% |
| 2021 | $3,337 +2.5% | $121,233 +1.4% |
| 2020 | $3,256 +2.8% | $119,559 +2.3% |
| 2019 | $3,168 | $116,871 +1.9% |
| 2018 | $3,168 +1.7% | $114,692 -9.2% |
| 2017 | $3,116 +1.7% | $126,330 +14.8% |
| 2016 | $3,063 +0.9% | $110,023 +0.7% |
| 2015 | $3,035 -1.5% | $109,258 +0.8% |
| 2014 | $3,080 | $108,391 -10.9% |
| 2013 | $3,080 +69.2% | $121,719 +506.1% |
| 2012 | $1,820 +159.7% | $20,083 +10% |
| 2011 | $701 +3.7% | $18,257 +10% |
| 2010 | $676 +13.1% | $16,597 +10% |
| 2009 | $597 -39.5% | $15,088 -55.9% |
| 2008 | $987 +27.1% | $34,199 +41.7% |
| 2007 | $777 | $24,140 |
Find assessor info on the county website
Neighborhood: Panther Trace
Nearby homes
- $313,0003 bd2 ba1.4k sqft12656 Belcroft Dr, Riverview, FL 33579Off Market
- $360,5004 bd3 ba2.3k sqft12650 Belcroft Dr, Riverview, FL 33579Off Market
- $323,7004 bd2 ba1.7k sqft12658 Belcroft Dr, Riverview, FL 33579Off Market
- $288,3003 bd2 ba1.2k sqft12648 Belcroft Dr, Riverview, FL 33579Off Market

- $372,0004 bd2 ba2.4k sqft12663 Belcroft Dr, Riverview, FL 33579Off Market
- $337,9003 bd3 ba2k sqft12660 Belcroft Dr, Riverview, FL 33579Off Market
- $299,0003 bd2 ba1.4k sqft12646 Belcroft Dr, Riverview, FL 33579Pending
- $293,3003 bd2 ba1.4k sqft12665 Belcroft Dr, Riverview, FL 33579Off Market
Nearby schools
GreatSchools rating
- 5/10Collins PreK-8 SchoolGrades: PK-8Distance: 0.9 mi
- 6/10Riverview High SchoolGrades: 9-12Distance: 3 mi
Get a cash offer in 3 minutes
Find out how much your home could sell for in as little as 3 minutes with a no-obligation cash offer.
Estimated market value
$325,300
Get a cash offer in 3 minutes
Find out how much your home could sell for in as little as 3 minutes with a no-obligation cash offer.
Estimated market value
$325,300
- Florida
- Hillsborough County
- Riverview
- 33579
- Panther Trace
- 12654 Belcroft Dr
Nearby cities
Nearby neighborhoods
Nearby zip codes
Other Riverview Topics
