New HVAC system installed June 18th, 2026. Charming 3-bedroom 2 bath home with a 2-car garage and an office or den. Great lot backed up to a beautiful pond with fantastic sunsets and an amazing view. The home is owned by "SNOWBIRDS", so it was barely lived in since it was built. The home comes with all appliances and is move in ready. The neighborhood has its own elementary school, tennis courts, basketball courts, walking trails, and of course a community pool. Great location only minutes from I-75 and close to all the shopping and restaurants in the big bend area. Furniture can be included with the sale.
Pending
Price cut: $11K (6/9)
$299,000
12646 Belcroft Dr, Riverview, FL 33579
3beds
1,484sqft
:
Get pre-qualified$2,055/mo
Single Family Residence
Built in 2009
4,939 Square Feet Lot
$295,800 Zestimate®
$201/sqft
$5/mo HOA
What's special
Office or den
- 256 days |
- 284 |
- 18 |
Zillow last checked:
Listing updated:
Listed by:
Bob Sanders 813-731-5933,
YELLOWFIN REALTY 813-347-7547
Source: Stellar MLS,MLS#: TB8447286 Originating MLS: Suncoast Tampa
Originating MLS: Suncoast Tampa
Facts & features
Interior
Bedrooms & bathrooms
- Bedrooms: 3
- Bathrooms: 2
- Full bathrooms: 2
Rooms
- Room types: Den/Library/Office
Primary bedroom
- Description: Room5
- Features: Ceiling Fan(s), Walk-In Closet(s)
- Level: First
- Area: 180 Square Feet
- Dimensions: 15x12
Bedroom 2
- Description: Room6
- Features: Ceiling Fan(s), Built-in Closet
- Level: First
- Area: 110 Square Feet
- Dimensions: 11x10
Bedroom 3
- Description: Room7
- Features: Ceiling Fan(s), Built-in Closet
- Level: First
- Area: 99 Square Feet
- Dimensions: 11x9
Den
- Description: Room4
- Level: First
- Area: 117 Square Feet
- Dimensions: 13x9
Dining room
- Description: Room2
- Level: First
- Area: 154 Square Feet
- Dimensions: 14x11
Kitchen
- Description: Room3
- Level: First
- Area: 108 Square Feet
- Dimensions: 12x9
Living room
- Description: Room1
- Features: Ceiling Fan(s)
- Level: First
- Area: 224 Square Feet
- Dimensions: 14x16
Heating
- Central
Cooling
- Central Air
Appliances
- Included: Oven, Dishwasher, Disposal, Dryer, Microwave, Refrigerator, Washer
- Laundry: Laundry Closet
Features
- Ceiling Fan(s), Living Room/Dining Room Combo, Thermostat, Walk-In Closet(s)
- Flooring: Carpet, Ceramic Tile
- Doors: Sliding Doors
- Windows: Blinds, Window Treatments
- Has fireplace: No
- Furnished: Yes
Interior area
- Total structure area: 1,968
- Total interior livable area: 1,484 sqft
Property
Parking
- Total spaces: 2
- Parking features: Garage Door Opener
- Attached garage spaces: 2
- Details: Garage Dimensions: 20x20
Features
- Levels: One
- Stories: 1
- Patio & porch: Patio
- Has view: Yes
- View description: Trees/Woods, Water, Pond
- Has water view: Yes
- Water view: Water,Pond
- Waterfront features: Pond, Pond Access
Lot
- Size: 4,939 Square Feet
- Features: Landscaped
- Residential vegetation: Trees/Landscaped
Details
- Parcel number: U04312097200001400035.0
- Zoning: PD
- Special conditions: None
Construction
Type & style
- Home type: SingleFamily
- Architectural style: Contemporary
- Property subtype: Single Family Residence
Materials
- Block, Stucco
- Foundation: Slab
- Roof: Shingle
Condition
- Completed
- New construction: No
- Year built: 2009
Utilities & green energy
- Sewer: Public Sewer
- Water: Public
- Utilities for property: Cable Available, Electricity Connected, Public, Water Connected
Community & HOA
Community
- Features: Fishing, Clubhouse, Deed Restrictions, Playground, Pool, Tennis Court(s)
- Pet fee: $0 monthly
- Subdivision: PANTHER TRACE PH 2B-1
HOA
- Has HOA: Yes
- Amenities included: Clubhouse, Playground, Pool, Tennis Court(s)
- HOA fee: $5 monthly
- HOA name: Lacy Geiger
- HOA phone: 866-473-2573
Location
- Region: Riverview
Financial & listing details
- Price per square foot: $201/sqft
- Tax assessed value: $249,276
- Annual tax amount: $6,232
- Date on market: 11/12/2025
- Cumulative days on market: 245 days
- Listing terms: Cash,Conventional,FHA,VA Loan
- Ownership: Fee Simple
- Total actual rent: 0
- Electric utility on property: Yes
- Road surface type: Asphalt
Estimated market value
$295,800
$281,000 - $311,000
$2,294/mo
Price history
| Date | Event | Price |
|---|---|---|
| 7/6/2026 | Pending sale | $299,000$201/sqft |
Source:  Stellar MLS #TB8447286 Report a problem Stellar MLS #TB8447286 Report a problem | ||
| 6/17/2026 | Listed for sale | $299,000$201/sqft |
Source: Stellar MLS #TB8447286 Report a problem | ||
| 6/14/2026 | Pending sale | $299,000$201/sqft |
Source: Stellar MLS #TB8447286 Report a problem | ||
| 6/9/2026 | Price change | $299,000-3.5%$201/sqft |
Source: Stellar MLS #TB8447286 Report a problem | ||
| 5/11/2026 | Listed for sale | $310,000$209/sqft |
Source: Stellar MLS #TB8447286 Report a problem | ||
| 5/3/2026 | Pending sale | $310,000$209/sqft |
Source: Stellar MLS #TB8447286 Report a problem | ||
| 4/2/2026 | Price change | $310,000-3.1%$209/sqft |
Source: Stellar MLS #TB8447286 Report a problem | ||
| 3/6/2026 | Price change | $320,000-3%$216/sqft |
Source: Stellar MLS #TB8447286 Report a problem | ||
| 2/14/2026 | Price change | $330,000+3.1%$222/sqft |
Source: Stellar MLS #TB8447286 Report a problem | ||
| 11/12/2025 | Listed for sale | $320,000+87.5%$216/sqft |
Source: Stellar MLS #TB8447286 Report a problem | ||
| 10/12/2009 | Sold | $170,700$115/sqft |
Source: Public Record Report a problem | ||
Public tax history
| Year | Property taxes | Tax assessment |
|---|---|---|
| 2025 | $6,492 +8.4% | $223,249 +10% |
| 2024 | $5,988 +5.2% | $202,954 +10% |
| 2023 | $5,694 +11% | $184,504 +10% |
| 2022 | $5,128 +8.7% | $167,731 +10% |
| 2021 | $4,719 +8.4% | $152,483 +10% |
| 2020 | $4,353 +2.5% | $138,621 +3.2% |
| 2019 | $4,245 | $134,385 -2.6% |
| 2018 | $4,245 -0.8% | $137,914 +12.2% |
| 2017 | $4,280 +6.1% | $122,950 +2% |
| 2016 | $4,034 -0.5% | $120,580 +10% |
| 2015 | $4,056 +5.9% | $109,618 +3.4% |
| 2014 | $3,830 | $105,999 +6.8% |
| 2013 | $3,830 +10% | $99,286 +9.6% |
| 2012 | $3,483 -1.8% | $90,598 -3.2% |
| 2011 | $3,548 -9.5% | $93,602 -5.7% |
| 2010 | $3,919 +125.8% | $99,295 +514.3% |
| 2009 | $1,735 -17.4% | $16,164 -55.9% |
| 2008 | $2,101 +159.1% | $36,638 +41.7% |
| 2007 | $811 | $25,862 |
Find assessor info on the county website
Monthly payment
Est. payment
Payment breakdown
Explore the cost of this home by adjusting the details. Changes won't be saved.Climate risks
Neighborhood: Panther Trace
Nearby schools
GreatSchools rating
- 5/10Collins PreK-8 SchoolGrades: PK-8Distance: 0.9 mi
- 6/10Riverview High SchoolGrades: 9-12Distance: 3 mi
Schools provided by the listing agent
- Elementary: Collins-HB
- Middle: Barrington Middle
- High: Riverview-HB
Source: Stellar MLS. This data may not be complete. We recommend contacting the local school district to confirm school assignments for this home.
- $288,3003 bd2 ba1.2k sqft12648 Belcroft Dr, Riverview, FL 33579Off Market

- $359,7004 bd2 ba2.4k sqft12644 Belcroft Dr, Riverview, FL 33579Off Market
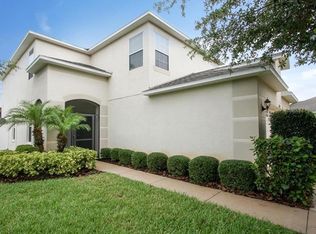
- $360,5004 bd3 ba2.3k sqft12650 Belcroft Dr, Riverview, FL 33579Off Market
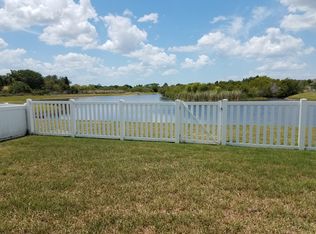
- $296,7003 bd2 ba1.4k sqft12642 Belcroft Dr, Riverview, FL 33579Off Market
- $309,5003 bd2 ba1.4k sqft12642 Belcroft Dr #JUST, Riverview, FL 33579Off Market
- $309,5003 bd2 ba1.4k sqft12642 Belcroft Dr #CDD, Riverview, FL 33579Off Market
- $362,1003 bd2 ba2.4k sqft12639 Belcroft Dr, Riverview, FL 33579Off Market
- $330,0003 bd2 ba1.4k sqft12654 Belcroft Dr, Riverview, FL 33579Sold
A local agent can set up tours, give advice and negotiate with sellers.
Similar homes
- $310,0004 bd3 ba1.9k sqft11102 Summer Star Dr, Riverview, FL 33579For Sale
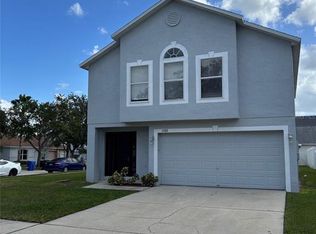
 MLS ID #TB8384960, Kimberly Kuhnast, PRINCIPLE REALTY, LLC. Stellar MLS
 - $308,0003 bd2 ba1.6k sqft11835 Myrtle Rock Dr, Riverview, FL 33578For Sale
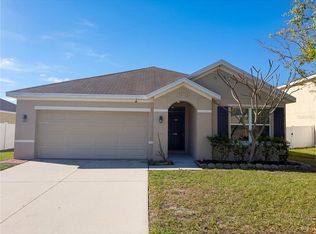 MLS ID #O6396061, Jeff Jones, MARK SPAIN REAL ESTATE. Stellar MLS
 - $310,0003 bd2 ba1.3k sqft10328 Summerview Cir, Riverview, FL 33578For Sale
 MLS ID #TB8510445, Cecilia Weber, DALTON WADE INC. Stellar MLS
 - $300,0004 bd2 ba1.7k sqft10206 Golden Light Ct, Riverview, FL 33578For Sale
 MLS ID #TB8496592, Agnes Serrano, SHARKS REALTY GROUP LLC. Stellar MLS
 - $299,0003 bd2 ba1.5k sqft14323 Haddon Mist Dr, Wimauma, FL 33598For SaleMLS ID #A4698154, Oleg Shepherd, WE SELL BIZ LLC. Stellar MLS
- $343,0004 bd2 ba1.9k sqft11534 Brighton Knoll Loop, Riverview, FL 33579For SaleMLS ID #O6418606, Karen Albright, OPENDOOR BROKERAGE LLC. Stellar MLS
- $299,9994 bd2 ba1.5k sqft7538 Turtle View Dr, Ruskin, FL 33573For SaleMLS ID #TB8521943, Areeb Khan, VINTAGE REAL ESTATE SERVICES. Stellar MLS
- $370,0004 bd3 ba2k sqft11865 Sunburst Marble Rd, Riverview, FL 33579For SaleMLS ID #O6415110, Jonathon, PA McLeod, KELLER WILLIAMS ELITE REALTY. Stellar MLS
- $310,0003 bd2 ba1.5k sqft10831 Peppersong Dr, Riverview, FL 33578For SaleMLS ID #TB8504622, Jeffrey Newton, CHARLES RUTENBERG REALTY INC. Stellar MLS
- $375,0004 bd3 ba1.9k sqft10742 Shady Preserve Dr, Riverview, FL 33579For SaleMLS ID #TB8500873, Tina Danastasio Frizzell, EXP REALTY LLC. Stellar MLS
- $289,0003 bd2 ba1.4k sqft14441 Touch Gold Ln, Ruskin, FL 33573For SaleMLS ID #TB8493829, Michelle Dunn, KELLER WILLIAMS SOUTH SHORE. Stellar MLS
- $289,9004 bd3 ba1.9k sqft14428 Dunrobin Dr, Wimauma, FL 33598For SaleMLS ID #TB8498553, Jonathan Oliver, ACCLAIM REALTY CO.. Stellar MLS
- $249,9003 bd3 ba1.9k sqft10676 Lake Montauk Dr, Riverview, FL 33578For SaleMLS ID #TB8531171, Rob Van Stronder, KEY LIME REAL ESTATE INC. Stellar MLS
- $325,0003 bd3 ba1.7k sqft8026 Carriage Pointe Dr, Gibsonton, FL 33534For SaleMLS ID #TB8524600, Rodney Santamaria, FLORIDA REALTY INVESTMENTS. Stellar MLS
- $364,9953 bd2 ba1.5k sqft14358 Edinburgh Moor Dr, Wimauma, FL 33598For SaleMLS ID #TB8528575, Curt Howell, FATHOM REALTY FL LLC. Stellar MLS
- $359,9003 bd2 ba1.9k sqft107 Slipper Key Rd, Apollo Beach, FL 33572For SaleMLS ID #TB8531409, Marie Negron, HOMM REAL ESTATE SERVICES. Stellar MLS
- $299,0002 bd2 ba1.4k sqft4950 Sandy Brook Cir, Wimauma, FL 33598For SaleMLS ID #TB8453157, Christine Fromm, SUNCOAST ELITE REALTY, INC.. Stellar MLS
- $335,0003 bd2 ba2k sqft7343 Forest Mere Dr, Riverview, FL 33578For SaleMLS ID #TB8442279, Marsh Bilby, NEXTHOME LUXE COASTAL. Stellar MLS
- $424,9504 bd2 ba2k sqft11355 Leland Groves Dr, Riverview, FL 33579For SaleMLS ID #TB8503850, Melanie Norris, ALL PROS REALTY INTERNATIONAL. Stellar MLS
- $320,0003 bd2 ba1.4k sqft16725 Delia St, Wimauma, FL 33598For SaleMLS ID #TB8390566, Yennifer Vasquez, MIRIAM HURTADO REAL ESTATE GROUP. Stellar MLS
