This move-in-ready home is “better than new” and offers a premium preserve setting, a custom pool, and over $17,000 in incentives. Built in 2022 by Homes by WestBay, one of Tampa Bay’s most respected builders, this 5-bedroom, 3-bath, 3-car garage residence blends elegant design with functional living for the modern family. Perfectly positioned on a premium preserve lot with pond views and no rear neighbors, this home provides both privacy and serenity in the highly sought-after Crosswind Point community in Parrish. With more than 3,300 square feet of thoughtfully designed living space, every detail reflects quality and craftsmanship. Step inside to discover expansive wood-look tile flooring, soaring ceilings, and an abundance of natural light flowing through the open-concept floor plan. The chef’s kitchen is the true centerpiece of the home, featuring quartz countertops, 42-inch upper cabinets, stainless steel appliances, a gas cooktop, a walk-in pantry, and a large island ideal for family gatherings or entertaining guests. The first floor offers a private guest suite, perfect for visitors or multi-generational living. Upstairs, you’ll find four additional bedrooms and a spacious bonus room, providing flexible space for a home office, media room, or play area. The owner’s suite serves as a peaceful retreat, complete with a spa-inspired bathroom, dual vanities, oversized walk-in shower, soaking tub, and an expansive walk-in closet with custom shelving. Step outside to your personal oasis. The custom pool with panoramic screen enclosure overlooks the tranquil preserve, creating the perfect backdrop for morning coffee or sunset gatherings. The extended paver lanai provides ample room for lounging or dining al fresco, while the professionally landscaped yard enhances the home’s curb appeal and outdoor ambiance. Additional upgrades include a three-car garage with epoxy flooring, designer lighting, ceiling fans throughout, smart home features, and energy-efficient construction. This home has been meticulously maintained and shows like a model. Crosswind Point is known for its resort-style amenities, including a community pool, playground, walking trails, and pocket parks, all surrounded by nature. Ideally located near I-75 and US-301, this home offers easy access to top-rated schools, shopping, dining, and the best of Florida’s Gulf Coast beaches—just 30 to 40 minutes from Tampa, Sarasota, and St. Pete. Seller incentives include a $10,000 credit, plus $7,000 closing credit, and a free appraisal when using the preferred lender. With its prime location, premium lot, and custom upgrades, this home represents exceptional value in today’s market. Move-in ready and loaded with designer finishes, this Avocet II is the perfect combination of luxury, comfort, and Florida lifestyle. Schedule your private showing today.
Sold for $729,000
$729,000
12654 Oak Hill Way, Parrish, FL 34219
5beds
3,344sqft
Single Family Residence
Built in 2022
5,998 Square Feet Lot
$720,600 Zestimate®
$218/sqft
$4,151 Estimated rent
Home value
$720,600
$663,000 - $785,000
$4,151/mo
Zestimate® history
Owner options
List your home for rent
$4,151/mo
Rent Zestimate®
Find your next renter with Zillow Rental Manager. Plus, with online applications, you can quickly screen prospective tenants – for free.
$4,151/mo
Rent Zestimate®
Refinance and save
$4,724/mo
Est. payment
Refinancing to a lower rate could help reduce your monthly payments and save thousands over the life of the loan.
$4,724/mo
Est. payment
Explore your selling options
Work with a Zillow partner agent
Leverage their expertise and Zillow's premium Showcase listings to get your home seen by more buyers.
Get startedList with your own agent
Get your home in front of millions of buyers by listing it on Zillow.
Learn how to do itSell it yourself
Take full control of how buyers see your home on Zillow by listing For Sale by Owner (FSBO).
List your homeWhat's special
Large islandDesigner finishesExtended paver lanaiAbundance of natural lightCustom poolQuartz countertopsSpacious bonus room
Zillow last checked:
Listing updated:
Listed by:
Larissa Smith 614-338-5489,
TOP FLORIDA HOMES 855-919-0458,
Daniele Oliva 954-470-4051,
TOP FLORIDA HOMES
Bought with:
Jeffrey Petitt, 3240609
LPT REALTY, LLC
Source: Stellar MLS,MLS#: A4669251 Originating MLS: Orlando Regional
Originating MLS: Orlando Regional
Facts & features
Interior
Bedrooms & bathrooms
- Bedrooms: 5
- Bathrooms: 3
- Full bathrooms: 3
Rooms
- Room types: Bonus Room, Den/Library/Office, Family Room, Great Room
Primary bedroom
- Features: Walk-In Closet(s)
- Level: Second
- Area: 330 Square Feet
- Dimensions: 15x22
Bedroom 2
- Features: Built-in Closet
- Level: Second
Bedroom 3
- Features: Built-in Closet
- Level: Second
Bedroom 4
- Features: Built-in Closet
- Level: Second
Bedroom 5
- Features: Built-in Closet
- Level: First
Bathroom 1
- Features: No Closet
- Level: First
Bathroom 2
- Features: Linen Closet
- Level: Second
Bathroom 3
- Features: Linen Closet
- Level: Second
Kitchen
- Features: Walk-In Closet(s)
- Level: First
- Area: 132 Square Feet
- Dimensions: 11x12
Living room
- Features: No Closet
- Level: First
- Area: 324 Square Feet
- Dimensions: 18x18
Heating
- Central, Natural Gas
Cooling
- Central Air
Appliances
- Included: Convection Oven, Cooktop, Dishwasher, Disposal, Dryer, Microwave, Refrigerator, Washer
- Laundry: Laundry Room, Upper Level
Features
- Ceiling Fan(s), Eating Space In Kitchen, High Ceilings, Kitchen/Family Room Combo, Living Room/Dining Room Combo, Open Floorplan, PrimaryBedroom Upstairs, Smart Home, Stone Counters, Thermostat, Walk-In Closet(s)
- Flooring: Carpet, Luxury Vinyl
- Doors: Sliding Doors
- Windows: Blinds, Window Treatments, Hurricane Shutters
- Has fireplace: No
Interior area
- Total structure area: 4,212
- Total interior livable area: 3,344 sqft
Property
Parking
- Total spaces: 3
- Parking features: Garage Door Opener
- Attached garage spaces: 3
Features
- Levels: Two
- Stories: 2
- Patio & porch: Screened
- Exterior features: Irrigation System, Private Mailbox, Rain Gutters, Sidewalk, Sprinkler Metered
- Has private pool: Yes
- Pool features: Heated, Salt Water, Screen Enclosure
- Has view: Yes
- View description: Water, Pond
- Has water view: Yes
- Water view: Water,Pond
Lot
- Size: 5,998 Square Feet
- Features: Private
Details
- Parcel number: 426108359
- Zoning: PD-MU
- Special conditions: None
Construction
Type & style
- Home type: SingleFamily
- Property subtype: Single Family Residence
Materials
- Block, Stucco
- Foundation: Slab
- Roof: Shingle
Condition
- New construction: No
- Year built: 2022
Details
- Builder model: Avocet II
- Builder name: Homes By West Bay LLC
Utilities & green energy
- Sewer: Public Sewer
- Water: Public
- Utilities for property: Cable Connected, Electricity Available, Natural Gas Available, Sewer Available, Water Available
Community & HOA
Community
- Features: Buyer Approval Required, Clubhouse, Deed Restrictions, Dog Park, Pool
- Pet fee: $0 monthly
- Subdivision: CROSSWIND POINT PH I
HOA
- Has HOA: Yes
- Amenities included: Clubhouse, Pool
- Services included: Community Pool, Maintenance Grounds
- HOA fee: $15 monthly
- HOA name: Rachel Welborn
- HOA phone: 813-533-2958
Location
- Region: Parrish
Financial & listing details
- Price per square foot: $218/sqft
- Tax assessed value: $516,871
- Annual tax amount: $9,757
- Date on market: 10/21/2025
- Cumulative days on market: 9 days
- Listing terms: Cash,Conventional,FHA,VA Loan
- Ownership: Fee Simple
- Total actual rent: 0
- Electric utility on property: Yes
- Road surface type: Asphalt
Price history
| Date | Event | Price |
|---|---|---|
| 12/10/2025 | Sold | $729,000$218/sqft |
Source:  Stellar MLS #A4669251 Report a problem Stellar MLS #A4669251 Report a problem | ||
| 10/31/2025 | Pending sale | $729,000$218/sqft |
Source: Stellar MLS #A4669251 Report a problem | ||
| 10/22/2025 | Listed for sale | $729,000-4.1%$218/sqft |
Source: Stellar MLS #A4669251 Report a problem | ||
| 8/16/2025 | Listing removed | $760,000$227/sqft |
Source: Stellar MLS #O6289485 Report a problem | ||
| 8/2/2025 | Price change | $760,000-1.9%$227/sqft |
Source: Stellar MLS #O6289485 Report a problem | ||
| 5/27/2025 | Price change | $775,000-1.9%$232/sqft |
Source: Stellar MLS #O6289485 Report a problem | ||
| 4/26/2025 | Price change | $790,000-3.1%$236/sqft |
Source: Stellar MLS #O6289485 Report a problem | ||
| 4/8/2025 | Listed for sale | $815,000+28.1%$244/sqft |
Source: Stellar MLS #O6289485 Report a problem | ||
| 9/14/2022 | Sold | $636,000+6.7%$190/sqft |
Source: Public Record Report a problem | ||
| 5/10/2022 | Pending sale | $596,125$178/sqft |
Source: Stellar MLS #T3369768 Report a problem | ||
| 4/15/2022 | Listed for sale | $596,125$178/sqft |
Source:  Homes By WestBay Report a problem Homes By WestBay Report a problem | ||
Public tax history
| Year | Property taxes | Tax assessment |
|---|---|---|
| 2025 | $9,678 -0.8% | $516,871 -1% |
| 2024 | $9,757 -7.3% | $522,229 -7.9% |
| 2023 | $10,521 +268.8% | $566,876 +6327.2% |
| 2022 | $2,853 | $8,820 |
Find assessor info on the county website
Neighborhood: 34219
Nearby homes
- $445,0003 bd2 ba2.1k sqft12646 Oak Hill Way, Parrish, FL 34219Sold

- $629,0005 bd3 ba3.4k sqft12664 Oak Hill Way, Parrish, FL 34219For Sale
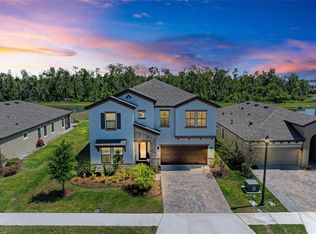
- $527,9904 bd3 ba2.7k sqft12677 Oak Hill Way, Parrish, FL 34219Sold
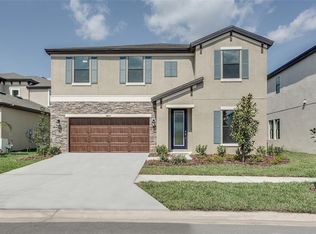
- $540,0003 bd3 ba2.1k sqft12626 Oak Hill Way, Parrish, FL 34219Sold
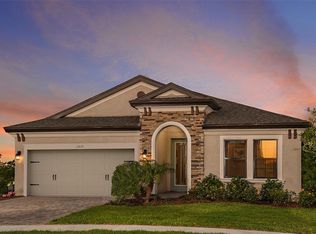
- $557,7555 bd3 ba3.3k sqft12622 Oak Hill Way, Parrish, FL 34219Sold
- $432,1003 bd3 ba2.1k sqft12709 Oak Hill Way, Parrish, FL 34219Off Market
- $479,9903 bd3 ba2.1k sqft12613 Oak Hill Way, Parrish, FL 34219Sold
- $589,4585 bd3 ba3.3k sqft12609 Oak Hill Way, Parrish, FL 34219Sold
Nearby schools
GreatSchools rating
- 8/10Annie Lucy Williams Elementary SchoolGrades: PK-5Distance: 2.8 mi
- 5/10Buffalo Creek Middle SchoolGrades: 6-8Distance: 4.2 mi
- 5/10Parrish Community High SchoolGrades: 9-12Distance: 1.1 mi
Schools provided by the listing agent
- Elementary: Annie Lucy Williams Elementary
- Middle: Buffalo Creek Middle
- High: Parrish Community High
Source: Stellar MLS. This data may not be complete. We recommend contacting the local school district to confirm school assignments for this home.
Get a cash offer in 3 minutes
Find out how much your home could sell for in as little as 3 minutes with a no-obligation cash offer.
Estimated market value
$720,600
Get a cash offer in 3 minutes
Find out how much your home could sell for in as little as 3 minutes with a no-obligation cash offer.
Estimated market value
$720,600
- Florida
- Manatee County
- Parrish
- 34219
- 12654 Oak Hill Way
Nearby cities
Nearby zip codes
Other Parrish Topics
