Under contract-accepting backup offers. Welcome to Your Dream Home—A 2022 Luxury Masterpiece with Lake and Conservation Views Experience the perfect blend of comfort, style, and sophistication in this beautifully crafted 5-bedroom, 3-bathroom home, offering 3,419 sq. ft. of thoughtfully designed living space. Located in the desirable Crosswind Point community, this home is a true haven, thoughtfully designed for both elegance and everyday living. The spacious layout features five inviting bedrooms, including a serene owner’s retreat with a cozy sitting area, a generously sized walk-in closet, and an ensuite bath designed for relaxation—complete with a custom vanity, walk-in shower, and separate water closet. The open-concept living area creates a seamless flow between the grand living room, dining space, and the chef-inspired kitchen, all with easy access to the outdoor lanai, perfect for casual lounging or entertaining. Warm, rich plank tile flooring extends through the main living areas, adding a touch of elegance and making the space feel both inviting and refined. The kitchen is a true showstopper, with 42” cabinets, built-in features, soft-close drawers, and crown molding, paired with sleek Quartz countertops, a subway tile backsplash, and premium appliances—including a gas range and a large walk-in pantry. For those who love to entertain or need extra storage, the Butler’s pantry is truly one of a kind. It’s equipped with custom cabinetry, a beverage fridge, a work station, and even a stylish cherry-red fridge, alongside a dedicated prep countertop—perfect for both big gatherings and quiet nights in. The practical touches don’t stop there. Adjacent to the oversized (20’ x 23’) garage is a convenient drop-off station for coats, bags, and shoes, helping keep everything organized. The spacious laundry room is equipped with a utility sink and a Samsung smart washer/dryer set, making everyday chores a breeze. This home is full of thoughtful upgrades, including custom landscaping, paver pathways, screen enclosures, elegant lighting, and ceiling fans throughout. Every corner of this home has been designed to bring comfort and warmth. The expansive lanai is an outdoor oasis, featuring a fully equipped alfresco kitchen and offering peaceful views of lush conservation land and a tranquil lake. Whether you're enjoying a quiet morning with breathtaking east-facing views or entertaining loved ones, this outdoor space is sure to become a favorite retreat. More than $53,000 in additional upgrades include a gorgeous French-door office with custom built-ins and lighting, luxurious vinyl plank flooring in the guest room, upstairs, and stairs, custom blinds, built-in closets in the secondary bedrooms, and beautiful pendant lighting in the kitchen. The garage also features an epoxy-coated floor for easy maintenance. Crosswind Point offers the perfect balance of peaceful living and easy access to everything you need. Shopping, dining, and entertainment are just a short drive away, with downtown St. Petersburg and Sarasota only 30 minutes away, and downtown Tampa a quick 40-minute drive. Exclusive community amenities include a pool, cabana, pocket parks, and scenic pond views—making this the perfect place to call home.
Under contract
Price cut: $10K (4/25)
$629,000
12664 Oak Hill Way, Parrish, FL 34219
5beds
3,419sqft
Single Family Residence
Built in 2022
7,501 Square Feet Lot
$-- Zestimate®
$184/sqft
$15/mo HOA
What's special
Stylish cherry-red fridgeSleek quartz countertopsCustom blindsCustom vanityChef-inspired kitchenFully equipped alfresco kitchenScreen enclosures
- 155 days |
- 52 |
- 0 |
Zillow last checked:
Listing updated:
Listed by:
Christopher Van Vliet 941-993-7087,
MICHAEL SAUNDERS & COMPANY 941-907-9595,
Jamie Van Vliet, PA 941-993-8996,
MICHAEL SAUNDERS & COMPANY
Source: Stellar MLS,MLS#: A4682887 Originating MLS: Sarasota - Manatee
Originating MLS: Sarasota - Manatee
Facts & features
Interior
Bedrooms & bathrooms
- Bedrooms: 5
- Bathrooms: 3
- Full bathrooms: 3
Primary bedroom
- Features: Walk-In Closet(s)
- Level: Second
- Area: 285 Square Feet
- Dimensions: 15x19
Bedroom 2
- Features: Built-in Closet
- Level: Second
- Area: 156 Square Feet
- Dimensions: 13x12
Bedroom 3
- Features: Walk-In Closet(s)
- Level: Second
- Area: 144 Square Feet
- Dimensions: 12x12
Bedroom 4
- Features: Built-in Closet
- Level: Second
- Area: 168 Square Feet
- Dimensions: 12x14
Bedroom 5
- Features: Built-in Closet
- Level: First
- Area: 132 Square Feet
- Dimensions: 12x11
Bonus room
- Features: No Closet
- Level: Second
- Area: 280 Square Feet
- Dimensions: 14x20
Den
- Level: First
- Area: 132 Square Feet
- Dimensions: 12x11
Great room
- Level: First
- Area: 340 Square Feet
- Dimensions: 20x17
Kitchen
- Level: First
- Area: 204 Square Feet
- Dimensions: 12x17
Heating
- Central
Cooling
- Central Air
Appliances
- Included: Oven, Cooktop, Dishwasher, Disposal, Dryer, Exhaust Fan, Gas Water Heater, Microwave, Range, Range Hood, Refrigerator, Washer
- Laundry: Laundry Room
Features
- Built-in Features, Ceiling Fan(s), Eating Space In Kitchen, High Ceilings, Open Floorplan, PrimaryBedroom Upstairs, Smart Home, Solid Surface Counters, Solid Wood Cabinets, Split Bedroom
- Flooring: Luxury Vinyl, Tile
- Doors: French Doors, Sliding Doors
- Windows: Window Treatments, Hurricane Shutters, Shutters
- Has fireplace: No
Interior area
- Total structure area: 4,114
- Total interior livable area: 3,419 sqft
Property
Parking
- Total spaces: 2
- Parking features: Driveway, Garage Door Opener
- Attached garage spaces: 2
- Has uncovered spaces: Yes
- Details: Garage Dimensions: 20x23
Features
- Levels: Two
- Stories: 2
- Patio & porch: Covered, Front Porch, Screened
- Exterior features: Rain Gutters, Sidewalk
- Has view: Yes
- View description: Park/Greenbelt, Trees/Woods, Water, Lake
- Has water view: Yes
- Water view: Water,Lake
Lot
- Size: 7,501 Square Feet
- Residential vegetation: Trees/Landscaped
Details
- Parcel number: 426108509
- Zoning: PD-MU
- Special conditions: None
Construction
Type & style
- Home type: SingleFamily
- Property subtype: Single Family Residence
Materials
- Stucco
- Foundation: Slab
- Roof: Shingle
Condition
- New construction: No
- Year built: 2022
Details
- Builder model: Pelican
Utilities & green energy
- Sewer: Public Sewer
- Water: Canal/Lake For Irrigation, Public
- Utilities for property: BB/HS Internet Available, Cable Available, Electricity Connected, Natural Gas Connected, Public, Sprinkler Recycled, Street Lights, Water Connected
Community & HOA
Community
- Features: Park, Playground, Pool, Sidewalks
- Pet fee: $0 monthly
- Subdivision: CROSSWIND POINT PH I
HOA
- Has HOA: Yes
- Services included: Community Pool
- HOA fee: $15 monthly
- HOA name: Rizzetta & Co/ Rachel Welborn
- HOA phone: 813-533-2950
Location
- Region: Parrish
Financial & listing details
- Price per square foot: $184/sqft
- Tax assessed value: $484,292
- Annual tax amount: $8,731
- Date on market: 2/17/2026
- Cumulative days on market: 126 days
- Listing terms: Cash,Conventional,FHA,VA Loan
- Ownership: Fee Simple
- Total actual rent: 0
- Electric utility on property: Yes
- Road surface type: Paved
Estimated market value
Not available
Estimated sales range
Not available
Not available
Price history
| Date | Event | Price |
|---|---|---|
| 7/8/2026 | Contingent | $629,000$184/sqft |
Source:  Stellar MLS #A4682887 Report a problem Stellar MLS #A4682887 Report a problem | ||
| 6/9/2026 | Pending sale | $629,000$184/sqft |
Source: Stellar MLS #A4682887 Report a problem | ||
| 4/25/2026 | Price change | $629,000-1.6%$184/sqft |
Source: Stellar MLS #A4682887 Report a problem | ||
| 3/20/2026 | Price change | $639,000-4.5%$187/sqft |
Source: Stellar MLS #A4682887 Report a problem | ||
| 3/9/2026 | Price change | $669,000-4.3%$196/sqft |
Source: Stellar MLS #A4682887 Report a problem | ||
| 2/17/2026 | Listed for sale | $699,000-3.6%$204/sqft |
Source: Stellar MLS #A4682887 Report a problem | ||
| 7/29/2025 | Listing removed | $725,000$212/sqft |
Source: Stellar MLS #A4646636 Report a problem | ||
| 6/30/2025 | Price change | $725,000-3.2%$212/sqft |
Source: Stellar MLS #A4646636 Report a problem | ||
| 4/21/2025 | Price change | $749,000-6.3%$219/sqft |
Source: Stellar MLS #A4646636 Report a problem | ||
| 4/1/2025 | Listed for sale | $799,000+15.5%$234/sqft |
Source: Stellar MLS #A4646636 Report a problem | ||
| 10/28/2022 | Sold | $692,000+12%$202/sqft |
Source: Public Record Report a problem | ||
| 5/10/2022 | Pending sale | $617,957$181/sqft |
Source: Stellar MLS #T3369820 Report a problem | ||
| 4/15/2022 | Listed for sale | $617,957$181/sqft |
Source:  Homes By WestBay Report a problem Homes By WestBay Report a problem | ||
Public tax history
| Year | Property taxes | Tax assessment |
|---|---|---|
| 2025 | $8,731 -0.7% | $484,292 -0.9% |
| 2024 | $8,794 -16.5% | $488,459 -13.9% |
| 2023 | $10,531 +269.1% | $567,587 +6335.2% |
| 2022 | $2,853 | $8,820 |
Find assessor info on the county website
Monthly payment
Est. payment
Payment breakdown
Explore the cost of this home by adjusting the details. Changes won't be saved.Climate risks
Neighborhood: 34219
Nearby schools
GreatSchools rating
- 8/10Annie Lucy Williams Elementary SchoolGrades: PK-5Distance: 2.8 mi
- 5/10Buffalo Creek Middle SchoolGrades: 6-8Distance: 4.2 mi
- 5/10Parrish Community High SchoolGrades: 9-12Distance: 1.1 mi
Schools provided by the listing agent
- Elementary: Annie Lucy Williams Elementary
- Middle: Buffalo Creek Middle
- High: Parrish Community High
Source: Stellar MLS. This data may not be complete. We recommend contacting the local school district to confirm school assignments for this home.
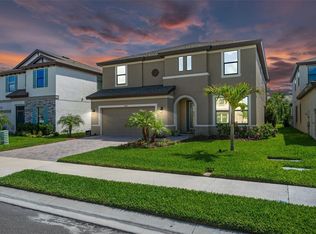
- $729,0005 bd3 ba3.3k sqft12654 Oak Hill Way, Parrish, FL 34219Sold
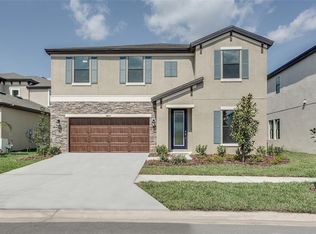
- $527,9904 bd3 ba2.7k sqft12677 Oak Hill Way, Parrish, FL 34219Sold
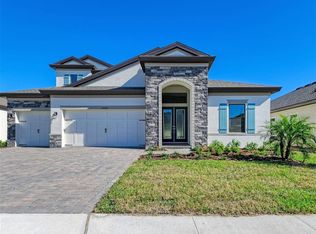
- $445,0003 bd2 ba2.1k sqft12646 Oak Hill Way, Parrish, FL 34219Sold

- $432,1003 bd3 ba2.1k sqft12709 Oak Hill Way, Parrish, FL 34219Off Market

- $540,0003 bd3 ba2.1k sqft12626 Oak Hill Way, Parrish, FL 34219Sold
- $557,7555 bd3 ba3.3k sqft12622 Oak Hill Way, Parrish, FL 34219Sold
- $569,9905 bd3 ba3.3k sqft12742 Oak Hill Way, Parrish, FL 34219Sold
- $450,0003 bd3 ba2.1k sqft12750 Oak Hill Way, Parrish, FL 34219Sold
A local agent can set up tours, give advice and negotiate with sellers.
Similar homes
- $674,9904 bd4 ba3.1k sqft13068 Homestead Ln, Parrish, FL 34219New Construction
 Stellar MLS
 - $499,0004 bd3 ba2.6k sqft11101 58th Street Cir E, Parrish, FL 34219For Sale
 MLS ID #A4698207, Melissa Velez, LPT REALTY, LLC. Stellar MLS
 - $525,0004 bd3 ba2.5k sqft6421 114th Ave E, Parrish, FL 34219For Sale
 MLS ID #A4697034, Nathan Mathers, PREMIER SOTHEBY'S INTERNATIONAL REALTY. Stellar MLS
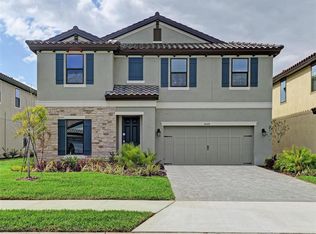
 - $574,9904 bd3 ba2.7k sqft8509 Dove Bog Ter, Parrish, FL 34219New Construction
 Stellar MLS
 - $524,9004 bd3 ba2.5k sqft6413 114th Ave E, Parrish, FL 34219For SaleMLS ID #A4681029, Andrew Duignan, PREFERRED SHORE LLC. Stellar MLS
- $525,0004 bd3 ba2.1k sqft1904 146th Ter E, Parrish, FL 34219For SaleMLS ID #TB8448485, Becky Billeci, IMPACT REALTY TAMPA BAY. Stellar MLS
- $499,9004 bd3 ba3.3k sqft10815 Charlotte Dr, Parrish, FL 34219For SaleMLS ID #A4696056, Sharon Sprow, COLDWELL BANKER REALTY. Stellar MLS
- $525,0004 bd2 ba2.3k sqft4714 Roycroft Ter, Parrish, FL 34219For SaleMLS ID #A4693060, Julie Woodard, JULIA INT'L REAL ESTATE LLC. Stellar MLS
- $500,0005 bd4 ba2.7k sqft9507 43rd Ct E, Parrish, FL 34219For SaleMLS ID #A4698274, Roclin Hambrick, EXP REALTY LLC. Stellar MLS
- $635,0004 bd4 ba3.4k sqft10563 Piedra Dr, Palmetto, FL 34221For SaleMLS ID #A4691124, Korey Dye, UKEEPCOMMISSION REAL ESTATE. Stellar MLS
- $879,9005 bd5 ba4.2k sqft8207 Rushton Pl, Parrish, FL 34219For SaleMLS ID #A4689503, Monica DeSomma, PREFERRED SHORE LLC. Stellar MLS
- $635,0004 bd3 ba2.6k sqft5811 Campina Pl, Palmetto, FL 34221For SaleMLS ID #A4692236, Matt Berg, BERG REALTY LLC. Stellar MLS
- $495,0003 bd2 ba2.1k sqft11059 58th Street Cir E, Parrish, FL 34219For SaleMLS ID #A4697712, Cynthia Porpora, LPT REALTY, LLC. Stellar MLS
- $829,0005 bd4 ba3.5k sqft13845 Heartwood Way, Parrish, FL 34219For SaleMLS ID #A4682358, Kathryn Newman, ALLISON JAMES ESTATES & HOMES. Stellar MLS
- $415,0003 bd2 ba1.8k sqft13536 Old Creek Ct, Parrish, FL 34219For SaleMLS ID #A4698084, Matt Berg, BERG REALTY LLC. Stellar MLS
- $849,9905 bd4 ba3.5k sqft10245 Cross River Trl, Parrish, FL 34219New ConstructionStellar MLS
- $595,0005 bd3 ba3.2k sqft2230 Marsh Harbour Loop, Bradenton, FL 34208For SaleMLS ID #A4698946, Janelle Mertins, COMPASS FLORIDA LLC. Stellar MLS
- $439,9003 bd2 ba1.9k sqft9110 64th Ct E, Parrish, FL 34219For SaleMLS ID #A4698033, Eric Jarvis, COASTAL REAL ESTATE FLORIDA LLC. Stellar MLS
- $829,9905 bd4 ba3.5k sqft10858 Spring Sapling Cir, Parrish, FL 34219New ConstructionStellar MLS
- $419,9003 bd2 ba2.1k sqft11237 Rolling Fork Trl, Parrish, FL 34219For SaleMLS ID #O6420918, Danny Fields, IVRE ORLANDO. Stellar MLS
