This stunning Sandpiper model residence nestled in the desirable neighborhood of Crosswind Point boasts an impeccable build quality, combining timeless design with modern craftsmanship. The meticulously maintained 3-bedroom, 3-bathroom, with large office home offers a stylish, open floor plan with abundant natural light and serene views of the lush preserve. As you approach the home, the curb appeal is immediately evident, with manicured landscaping and a charming exterior. Step inside the gracious foyer to discover the expansive layout featuring high ceilings and upgraded finishes throughout. The spacious living area flows seamlessly into the large gourmet kitchen, complete with stainless steel appliances including a gas stove, Quartz counter-tops, ample cabinet space, and a large island making it perfect for both cooking and entertaining. Whether you're preparing a family meal or hosting friends, this kitchen is ideal. The luxurious master suite is a true retreat, offering a generous layout with oversized double walk-in closets with custom closet systems, an en-suite bathroom, large walk-in shower, and dual vanities. The exceptional layout featuring a large office and 2 additional bedrooms, one of which includes an en-suite bathroom and walk-in closet, provide ample space for family and guests. Secondary bedrooms are tucked away from the entertaining areas, lending privacy when entertaining or hosting overnight guests. Expand your living area outside of the 16' sliding glass doors into the covered screened in lanai and enjoy the privacy and natural landscape. Lots of upgrades including a whole house water softener, epoxy garage floors and ceiling fans throughout. Discover all that Parrish, FL has to offer at Crosswind Point, a 230-acre resort-style community conveniently located by US-301 and minutes from I-75. This new home community features scenic water and conservation views throughout the community, with a community pool and future Amenity Center with playground, and pocket parks. This home is just minutes away from local shops, restaurants, entertainment, and A rated schools, offering the perfect balance of privacy and accessibility. Plus, you're close to major highways for easy commuting, 30 minutes from downtown St. Petersburg and downtown Sarasota, 40 minutes from downtown Tampa, and just a short drive to the pristine beaches of the Gulf Coast.
Sold for $450,000
$450,000
12750 Oak Hill Way, Parrish, FL 34219
3beds
2,142sqft
Single Family Residence
Built in 2023
6,021 Square Feet Lot
$442,300 Zestimate®
$210/sqft
$2,728 Estimated rent
Home value
$442,300
$407,000 - $482,000
$2,728/mo
Zestimate® history
Owner options
List your home for rent
$2,728/mo
Rent Zestimate®
Find your next renter with Zillow Rental Manager. Plus, with online applications, you can quickly screen prospective tenants – for free.
$2,728/mo
Rent Zestimate®
Refinance and save
$3,042/mo
Est. payment
Refinancing to a lower rate could help reduce your monthly payments and save thousands over the life of the loan.
$3,042/mo
Est. payment
Explore your selling options
Work with a Zillow partner agent
Leverage their expertise and Zillow's premium Showcase listings to get your home seen by more buyers.
Get startedList with your own agent
Get your home in front of millions of buyers by listing it on Zillow.
Learn how to do itSell it yourself
Take full control of how buyers see your home on Zillow by listing For Sale by Owner (FSBO).
List your homeWhat's special
Large islandLarge officeEn-suite bathroomExpansive layoutAbundant natural lightQuartz counter-topsHigh ceilings
Zillow last checked:
Listing updated:
Listed by:
Rich Johnson 941-404-5333,
REALTY BY DESIGN LLC 941-779-4509,
Heidi Johnson 941-404-5333,
REALTY BY DESIGN LLC
Bought with:
Lindsay Hernandez, 3423692
PROPERTY HOLDINGS REALTY GROUP
Source: Stellar MLS,MLS#: A4639442 Originating MLS: Sarasota - Manatee
Originating MLS: Sarasota - Manatee
Facts & features
Interior
Bedrooms & bathrooms
- Bedrooms: 3
- Bathrooms: 3
- Full bathrooms: 3
Primary bedroom
- Features: Ceiling Fan(s), Walk-In Closet(s)
- Level: First
- Area: 234 Square Feet
- Dimensions: 18x13
Bedroom 2
- Features: Built-in Closet
- Level: First
- Area: 132 Square Feet
- Dimensions: 12x11
Bedroom 3
- Features: Walk-In Closet(s)
- Level: First
- Area: 121 Square Feet
- Dimensions: 11x11
Primary bathroom
- Features: Built-In Shower Bench, Shower No Tub, Split Vanities, Stone Counters
- Level: First
- Area: 121 Square Feet
- Dimensions: 11x11
Bathroom 2
- Features: Tub With Shower
- Level: First
Bathroom 3
- Features: Shower No Tub
- Level: First
Dining room
- Level: First
- Area: 168 Square Feet
- Dimensions: 12x14
Great room
- Features: Ceiling Fan(s)
- Level: First
- Area: 323 Square Feet
- Dimensions: 19x17
Kitchen
- Features: Pantry
- Level: First
- Area: 110 Square Feet
- Dimensions: 11x10
Office
- Level: First
- Area: 121 Square Feet
- Dimensions: 11x11
Heating
- Central
Cooling
- Central Air
Appliances
- Included: Dishwasher, Disposal, Dryer, Kitchen Reverse Osmosis System, Microwave, Range, Refrigerator, Washer, Water Softener
- Laundry: Laundry Room
Features
- High Ceilings, In Wall Pest System, Open Floorplan, Stone Counters, Walk-In Closet(s)
- Flooring: Ceramic Tile, Luxury Vinyl
- Doors: Sliding Doors
- Windows: Hurricane Shutters
- Has fireplace: No
Interior area
- Total structure area: 2,812
- Total interior livable area: 2,142 sqft
Property
Parking
- Total spaces: 2
- Parking features: Garage - Attached
- Attached garage spaces: 2
- Details: Garage Dimensions: 19x20
Features
- Levels: One
- Stories: 1
- Exterior features: Irrigation System
Lot
- Size: 6,021 Square Feet
Details
- Parcel number: 426109309
- Zoning: RESI
- Special conditions: None
Construction
Type & style
- Home type: SingleFamily
- Property subtype: Single Family Residence
Materials
- Block, Stucco
- Foundation: Slab
- Roof: Shingle
Condition
- Completed
- New construction: No
- Year built: 2023
Details
- Builder model: Sandpiper
Utilities & green energy
- Sewer: Public Sewer
- Water: Public
- Utilities for property: BB/HS Internet Available, Cable Available, Electricity Connected, Natural Gas Connected, Sewer Connected, Sprinkler Recycled, Water Connected
Community & HOA
Community
- Features: Park, Playground, Pool
- Pet fee: $0 monthly
- Subdivision: CROSSWIND POINT
HOA
- Has HOA: Yes
- Amenities included: Pool
- Services included: Pool Maintenance
- HOA fee: $15 monthly
- HOA name: Rizzetta & Company
- HOA phone: 813-533-2950
Location
- Region: Parrish
Financial & listing details
- Price per square foot: $210/sqft
- Tax assessed value: $369,473
- Annual tax amount: $7,241
- Date on market: 2/19/2025
- Cumulative days on market: 200 days
- Listing terms: Cash,Conventional,FHA,VA Loan
- Ownership: Fee Simple
- Total actual rent: 0
- Electric utility on property: Yes
- Road surface type: Asphalt
Price history
| Date | Event | Price |
|---|---|---|
| 10/15/2025 | Sold | $450,000$210/sqft |
Source:  Stellar MLS #A4639442 Report a problem Stellar MLS #A4639442 Report a problem | ||
| 9/12/2025 | Pending sale | $450,000$210/sqft |
Source: Stellar MLS #A4639442 Report a problem | ||
| 8/19/2025 | Price change | $450,000-5.3%$210/sqft |
Source: Stellar MLS #A4639442 Report a problem | ||
| 7/15/2025 | Price change | $475,000-5%$222/sqft |
Source: Stellar MLS #A4639442 Report a problem | ||
| 6/7/2025 | Price change | $500,000-3.7%$233/sqft |
Source: Stellar MLS #A4639442 Report a problem | ||
| 3/8/2025 | Listed for sale | $519,000$242/sqft |
Source: Stellar MLS #A4639442 Report a problem | ||
| 3/4/2025 | Pending sale | $519,000$242/sqft |
Source: Stellar MLS #A4639442 Report a problem | ||
| 2/19/2025 | Listed for sale | $519,000+3.8%$242/sqft |
Source: Stellar MLS #A4639442 Report a problem | ||
| 6/8/2023 | Sold | $500,000-3.4%$233/sqft |
Source: Public Record Report a problem | ||
| 3/20/2023 | Pending sale | $517,802$242/sqft |
Source: Stellar MLS #T3426899 Report a problem | ||
| 2/3/2023 | Listed for sale | $517,802$242/sqft |
Source:  Homes By WestBay Report a problem Homes By WestBay Report a problem | ||
Public tax history
| Year | Property taxes | Tax assessment |
|---|---|---|
| 2025 | $7,203 -0.5% | $369,473 -0.8% |
| 2024 | $7,241 +83.8% | $372,329 +329.4% |
| 2023 | $3,939 +52.9% | $86,700 +883% |
| 2022 | $2,576 | $8,820 |
Find assessor info on the county website
Neighborhood: 34219
Nearby homes
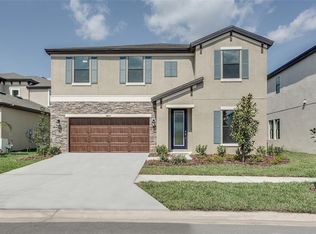
- $527,9904 bd3 ba2.7k sqft12754 Oak Hill Way, Parrish, FL 34219Sold
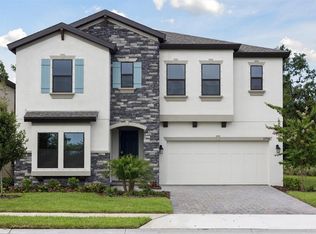
- $534,9905 bd3 ba3.4k sqft12758 Oak Hill Way, Parrish, FL 34219Sold
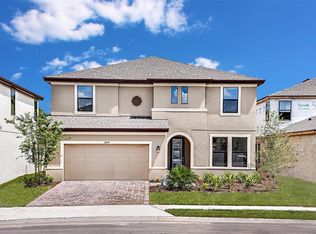
- $569,9905 bd3 ba3.3k sqft12742 Oak Hill Way, Parrish, FL 34219Sold
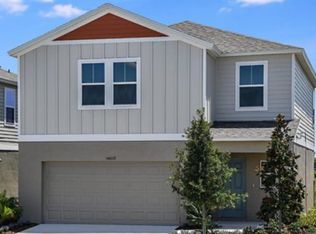
- $370,0004 bd3 ba2k sqft12804 Oak Hill Way, Parrish, FL 34219Sold
- $415,0005 bd3 ba2.4k sqft12808 Oak Hill Way, Parrish, FL 34219Sold
- $410,9005 bd3 ba2.4k sqft12831 Oak Hill Way, Parrish, FL 34219Off Market
- $432,1003 bd3 ba2.1k sqft12709 Oak Hill Way, Parrish, FL 34219Off Market
- $629,0005 bd3 ba3.4k sqft12664 Oak Hill Way, Parrish, FL 34219For Sale
Nearby schools
GreatSchools rating
- 8/10Annie Lucy Williams Elementary SchoolGrades: PK-5Distance: 2.7 mi
- 5/10Buffalo Creek Middle SchoolGrades: 6-8Distance: 4.3 mi
- 5/10Parrish Community High SchoolGrades: 9-12Distance: 1.2 mi
Schools provided by the listing agent
- Elementary: Annie Lucy Williams Elementary
- Middle: Buffalo Creek Middle
- High: Parrish Community High
Source: Stellar MLS. This data may not be complete. We recommend contacting the local school district to confirm school assignments for this home.
Get a cash offer in 3 minutes
Find out how much your home could sell for in as little as 3 minutes with a no-obligation cash offer.
Estimated market value
$442,300
Get a cash offer in 3 minutes
Find out how much your home could sell for in as little as 3 minutes with a no-obligation cash offer.
Estimated market value
$442,300
- Florida
- Manatee County
- Parrish
- 34219
- 12750 Oak Hill Way
Nearby cities
Nearby zip codes
Other Parrish Topics
