Skip main navigation
Off market
  • Tax assessed value
    $286,840

    12655 Jersey Cir W, Thornton, CO 80602

    5beds
    3,363sqft
    SingleFamily
    Built in 2006
    10,454 Square Feet Lot
    $-- Zestimate®
    $85/sqft
    $3,256 Estimated rent

    Home value

    Not available

    Estimated sales range

    Not available

    $3,256/mo

    Zestimate® history
    Loading
    Loading...

    Owner options

    List your home for rent

    $3,256/mo

    Rent Zestimate®

    Find your next renter with Zillow Rental Manager. Plus, with online applications, you can quickly screen prospective tenants – for free.

    Learn more

    $3,256/mo

    Rent Zestimate®

    Refinance and save

    $1,769/mo

    Est. payment

    Refinancing to a lower rate could help reduce your monthly payments and save thousands over the life of the loan.

    See today's rates

    $1,769/mo

    Est. payment

    Explore your selling options

    Work with a Zillow partner agent

    Leverage their expertise and Zillow's premium Showcase listings to get your home seen by more buyers.

    Get started

    List with your own agent

    Get your home in front of millions of buyers by listing it on Zillow.

    Learn how to do it

    Sell it yourself

    Take full control of how buyers see your home on Zillow by listing For Sale by Owner (FSBO).

    List your home

    What's special

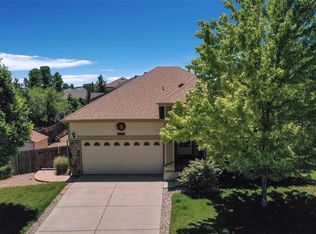
    Amazing opportunity up for grabs nestled on a very highly sought after corner lot on a Quiet Cul-De-Sac loop in Sage Creek! This absolutely gorgeous completely remodeled home greets you with an inviting, stunning & bright open layout w/vaulted ceilings thrghout. The gourmet kitchen is just breath taking feat. SS appliances, upgraded counter-tops, custom back splash, a walk-in pantry, custom hard maple cabinets, large island & beautiful hickory hrdwd flrs thrghout. Walkout the sliding doors to a beautiful private patio overlooking the large corner lot, play area ,a beautiful low maint. garden & rare fully equipped shed with full power. This immaculately maint craftsman style home boasts 5 spacious beds a generous master w/large walk-in closet & 5 Piece spa style bath. PLUS a large spacious upper level loft! You will also be treated to a fully finished basement and a fully equipped wet bar! This home is steps away from schools, neighborhood parks, dog park, walking trails, & open space

    This property is off market, which means it's not currently listed for sale or rent on Zillow. This may be different from what's available on other websites or public sources.
    Facts & features

    Interior

    Bedrooms & bathrooms
    • Bedrooms: 5
    • Bathrooms: 4
    • Full bathrooms: 2
    • 3/4 bathrooms: 1
    • 1/2 bathrooms: 1
    Heating
    • Forced air, Electric, Gas
    Cooling
    • Central
    Appliances
    • Included: Dishwasher, Garbage disposal, Microwave, Range / Oven, Refrigerator
    Features
    • Eating Space / Kitchen, Open Floor Plan, Five Piece Bath, Kitchen Island, Master Bath, Master Suite, Updated, Window Coverings, Smoke Free, Remodeled, Pantry, Game Room, Built-Ins, Sump Pump, Foyer/Entry, Radon Mitigation System
    • Flooring: Carpet
    • Basement: Finished
    Interior area
    • Total interior livable area: 3,363 sqft

    Property

    Parking
    • Total spaces: 2
    • Parking features: Garage - Attached
    Features
    • Exterior features: Wood
    Lot
    • Size: 10,454 Square Feet
    Details
    • Parcel number: R0146147

    Construction

    Type & style
    • Home type: SingleFamily
    • Architectural style: Traditional
    Materials
    • wood frame
    • Roof: Composition
    Condition
    • Year built: 2006

    Utilities & green energy

    • Sewer: Public
    • Water: Public

    Community & HOA

    HOA
    • Has HOA: Yes
    • Services included: Common Area Grounds Maintenance
    • HOA fee: $45 monthly
    Location
    • Region: Thornton

    Financial & listing details

    • Price per square foot: $85/sqft
    • Tax assessed value: $286,840
    • Annual tax amount: $2,071

    Price history

    DateEventPrice
    5/13/2019Sold$480,000-1%$143/sqft
    Source: Agent Provided Report a problem
    4/2/2019Pending sale$485,000$144/sqft
    Source: RE/MAX Professionals #9372950 Report a problem
    3/28/2019Listed for sale$485,000+32.5%$144/sqft
    Source: RE/MAX Professionals #9372950 Report a problem
    12/18/2015Sold$366,000+1.7%$109/sqft
    Source: Agent Provided Report a problem
    10/13/2015Pending sale$360,000$107/sqft
    Source: Sellstate Ace Realty #4606245 Report a problem
    10/8/2015Listed for sale$360,000+44.1%$107/sqft
    Source: Sellstate Ace Realty #4606245 Report a problem
    5/1/2008Listing removed$249,900$74/sqft
    Source: Postlets #593378 Report a problem
    4/11/2008Listed for sale$249,900$74/sqft
    Source: Postlets #593378 Report a problem

    Public tax history

    YearProperty taxesTax assessment
    2015$2,071 +20.5%$22,840 +15.6%
    2014$1,719 $19,760
    2013$1,719 +0.1%$19,760 +0.2%
    2012$1,718 +0.1%$19,730
    2011$1,715 -2.2%$19,730 -2.1%
    2010$1,754 +0.6%$20,150
    2009$1,744 -5.9%$20,150
    2008$1,854 +0%$20,150 -6%
    2007$1,853 +117.4%$21,440
    2006$853 $21,440
    Find assessor info on the county website

    Neighborhood: Ash Grove Farm

    Nearby schools

    GreatSchools rating
    Schools provided by the listing agent
    • Elementary: West Ridge
    • Middle: Prairie View
    • High: Prairie View
    • District: School District 27-J

    Source: The MLS. This data may not be complete. We recommend contacting the local school district to confirm school assignments for this home.

    Get pre-qualified for a loan
    At Zillow Home Loans, we can pre-qualify you in as little as 5 minutes with no impact to your credit score.

    An equal housing lender. NMLS #10287.
