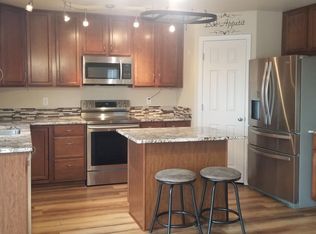
Discover this stunning two-story home perfectly situated on a coveted corner lot! Inside, you'll find an inviting living room that flows seamlessly into the family room, where a striking feature fireplace wall adds warmth and charm. The eat-in kitchen is a chef's dream, showcasing quartz counters, a center island, a pantry, sleek stainless steel appliances, a stylish backsplash, and rich wood cabinetry. Upstairs, an oversized loft offers flexible space for a game room, office, or additional lounge area! The spacious primary bedroom impresses with a double-door entrance, a walk-in closet, and a beautifully remodeled 5-piece master bath with dual sinks, a glass enclosure shower, and a huge soaker tub for ultimate relaxation. You'll love the completely finished basement boasting a bedroom and bathroom, ideal for guests or additional living space. Outside, enjoy the cozy front porch or unwind in the expansive grassy backyard, complete with an oversized deck for outdoor gatherings. The 2-car garage includes built-in work benches with an extra-long driveway provides plenty of parking space. With one of the largest yards in the neighborhood, there's ample space for recreation and entertaining! A truly a must-see home!
Sold for $630,000
Street View
$630,000
12660 Jersey Circle W, Thornton, CO 80602
4beds
3,363sqft
Single Family Residence
Built in 2005
10,629 Square Feet Lot
$607,800 Zestimate®
$187/sqft
$3,518 Estimated rent
Home value
$607,800
$565,000 - $656,000
$3,518/mo
Zestimate® history
Owner options
List your home for rent
$3,518/mo
Rent Zestimate®
Find your next renter with Zillow Rental Manager. Plus, with online applications, you can quickly screen prospective tenants – for free.
$3,518/mo
Rent Zestimate®
Refinance and save
$3,065/mo
Est. payment
Refinancing to a lower rate could help reduce your monthly payments and save thousands over the life of the loan.
$3,065/mo
Est. payment
Explore your selling options
Work with a Zillow partner agent
Leverage their expertise and Zillow's premium Showcase listings to get your home seen by more buyers.
Get startedList with your own agent
Get your home in front of millions of buyers by listing it on Zillow.
Learn how to do itSell it yourself
Take full control of how buyers see your home on Zillow by listing For Sale by Owner (FSBO).
List your homeWhat's special
Zillow last checked:
Listing updated:
Listed by:
Rachael Zahrbock 303-881-0062 rachael.friesen@realcommunity.com,
Real Broker, LLC DBA Real,
COMMUNITY Team 720-690-5745,
Real Broker, LLC DBA Real
Bought with:
Jerid Wempen, 100045648
Titan One Realty Group
Source: REcolorado as distributed by MLS GRID,MLS#: 3970007
Facts & features
Interior
Bedrooms & bathrooms
- Bedrooms: 4
- Bathrooms: 4
- Full bathrooms: 2
- 3/4 bathrooms: 1
- 1/2 bathrooms: 1
- Main level bathrooms: 1
Primary bedroom
- Description: Ceiling Fan/Light & Double-Door Entry
- Level: Upper
- Area: 247 Square Feet
- Dimensions: 13 x 19
Bedroom
- Description: Spacious Closet
- Level: Upper
Bedroom
- Description: Spacious Closet
- Level: Upper
Bedroom
- Description: Spacious Closet
- Level: Basement
Primary bathroom
- Description: Dual Vanity, Glass Enclosure Shower & Standalone Tub
- Level: Upper
Bathroom
- Description: Tub/Shower Combo
- Level: Upper
Bathroom
- Description: A Floor-To-Ceiling Tiled Shower
- Level: Basement
Bathroom
- Description: Spacious
- Level: Main
Bonus room
- Description: Recessed Lighting
- Level: Basement
Dining room
- Description: Tile Flooring
- Level: Main
Family room
- Description: Fireplace & Surround Sound Speakers
- Level: Main
- Area: 304 Square Feet
- Dimensions: 16 x 19
Kitchen
- Description: Center Island, Pantry & Quartz Counters
- Level: Main
- Area: 300 Square Feet
- Dimensions: 15 x 20
Laundry
- Description: Washer & Dryer Hookups
- Level: Upper
Living room
- Description: Front/Entry
- Level: Main
- Area: 240 Square Feet
- Dimensions: 15 x 16
Loft
- Description: Soft Carpet & Ceiling Fan/Light
- Level: Upper
- Area: 285 Square Feet
- Dimensions: 15 x 19
Heating
- Forced Air
Cooling
- Central Air
Appliances
- Included: Cooktop, Dishwasher, Microwave, Oven
- Laundry: In Unit
Features
- Ceiling Fan(s), Eat-in Kitchen, Five Piece Bath, High Ceilings, High Speed Internet, Kitchen Island, Open Floorplan, Pantry, Primary Suite, Quartz Counters, Sound System, Vaulted Ceiling(s), Walk-In Closet(s)
- Flooring: Carpet, Laminate, Tile, Wood
- Windows: Double Pane Windows
- Basement: Finished,Full,Interior Entry
- Number of fireplaces: 1
- Fireplace features: Family Room, Gas
- Common walls with other units/homes: No Common Walls
Interior area
- Total structure area: 3,363
- Total interior livable area: 3,363 sqft
- Finished area above ground: 2,287
- Finished area below ground: 876
Property
Parking
- Total spaces: 2
- Parking features: Concrete
- Attached garage spaces: 2
Features
- Levels: Two
- Stories: 2
- Patio & porch: Deck, Front Porch
- Exterior features: Garden, Private Yard, Rain Gutters
- Fencing: Full
Lot
- Size: 10,629 Square Feet
- Features: Corner Lot
- Residential vegetation: Grassed
Details
- Parcel number: R0146112
- Zoning: R-1
- Special conditions: Standard
Construction
Type & style
- Home type: SingleFamily
- Architectural style: Contemporary,Traditional
- Property subtype: Single Family Residence
Materials
- Frame, Rock, Wood Siding
- Roof: Composition
Condition
- Year built: 2005
Details
- Warranty included: Yes
Utilities & green energy
- Sewer: Public Sewer
- Water: Public
- Utilities for property: Cable Available, Electricity Connected, Internet Access (Wired), Natural Gas Connected, Phone Available
Community & HOA
Community
- Security: Smoke Detector(s)
- Subdivision: Sage Creek
HOA
- Has HOA: Yes
- Services included: Trash
- HOA fee: $71 monthly
- HOA name: Sage Creek Master HOA
- HOA phone: 303-457-1444
Location
- Region: Thornton
Financial & listing details
- Price per square foot: $187/sqft
- Tax assessed value: $669,000
- Annual tax amount: $4,070
- Date on market: 1/22/2025
- Listing terms: Cash,Conventional,FHA,VA Loan
- Exclusions: All Personal Property, Washer, Dryer And Shelving In Storage Room.
- Ownership: Individual
- Electric utility on property: Yes
- Road surface type: Paved
Price history
| Date | Event | Price |
|---|---|---|
| 4/17/2025 | Listing removed | $3,500$1/sqft |
Source: Zillow Rentals Report a problem | ||
| 4/3/2025 | Listed for rent | $3,500$1/sqft |
Source: Zillow Rentals Report a problem | ||
| 2/28/2025 | Sold | $630,000+0.8%$187/sqft |
Source:  REcolorado as distributed by MLS GRID #3970007 Report a problem REcolorado as distributed by MLS GRID #3970007 Report a problem | ||
| 1/27/2025 | Pending sale | $625,000$186/sqft |
Source: REcolorado as distributed by MLS GRID #3970007 Report a problem | ||
| 1/22/2025 | Listed for sale | $625,000+90%$186/sqft |
Source: REcolorado as distributed by MLS GRID #3970007 Report a problem | ||
| 1/27/2015 | Sold | $329,000-2.1%$98/sqft |
Source: Agent Provided Report a problem | ||
| 12/30/2014 | Pending sale | $335,900$100/sqft |
Source: RE/MAX 100 INC #6644349 Report a problem | ||
| 12/16/2014 | Price change | $335,900-1.1%$100/sqft |
Source: RE/MAX 100 INC #6644349 Report a problem | ||
| 11/25/2014 | Listed for sale | $339,500+17.6%$101/sqft |
Source: RE/MAX 100 INC #6644349 Report a problem | ||
| 9/27/2005 | Sold | $288,607$86/sqft |
Source: Public Record Report a problem | ||
Public tax history
| Year | Property taxes | Tax assessment |
|---|---|---|
| 2025 | $4,090 +0.5% | $41,820 -8.4% |
| 2024 | $4,070 +36.6% | $45,660 |
| 2023 | $2,979 +8.5% | $45,660 +50.3% |
| 2022 | $2,746 | $30,370 +1.6% |
| 2021 | -- | $29,900 +0.1% |
| 2020 | $2,691 | $29,860 -0.2% |
| 2019 | $2,691 +9.3% | $29,910 +10.1% |
| 2018 | $2,462 | $27,160 |
| 2017 | $2,462 | $27,160 +18.3% |
| 2016 | -- | $22,950 |
| 2015 | $2,085 | $22,950 +14.3% |
| 2014 | -- | $20,070 |
| 2013 | -- | $20,070 +0.1% |
| 2012 | -- | $20,050 |
| 2011 | -- | $20,050 -2.7% |
| 2010 | -- | $20,600 |
| 2009 | -- | $20,600 -6% |
| 2008 | -- | $21,910 |
| 2007 | -- | $21,910 +6.1% |
| 2006 | -- | $20,650 +120.9% |
| 2005 | -- | $9,350 +402.7% |
| 2004 | -- | $1,860 +5.1% |
| 2003 | $4 | $1,770 |
Find assessor info on the county website
Neighborhood: Ash Grove Farm
Nearby homes
- $507,6003 bd2 ba1.6k sqft12651 Jersey Cir E, Thornton, CO 80602Off Market
- $541,2003 bd2 ba1.9k sqft12649 Jersey Cir E, Thornton, CO 80602Off Market

- $593,3004 bd2 ba2.9k sqft12650 Jersey Cir E, Thornton, CO 80602Off Market
- $286,8405 bd4 ba3.3k sqft12655 Jersey Cir W, THORNTON, CO 80602Off Market

- $593,8005 bd3 ba3.2k sqft12657 Jersey Cir E, Thornton, CO 80602Off Market
- $593,9004 bd4 ba2.6k sqft12658 Jersey Cir E, Thornton, CO 80602Off Market
- $555,5003 bd2 ba2.2k sqft12645 Jersey Cir E, Thornton, CO 80602Off Market
- $532,0003 bd2 ba1.6k sqft12664 Jersey Cir W, Thornton, CO 80602Off Market
Nearby schools
GreatSchools rating
- 5/10West Ridge Elementary SchoolGrades: PK-5Distance: 0.9 mi
- 4/10Rodger Quist Middle SchoolGrades: 6-8Distance: 2.2 mi
- 5/10Riverdale Ridge High SchoolGrades: 9-12Distance: 2.3 mi
Schools provided by the listing agent
- Elementary: West Ridge
- Middle: Roger Quist
- High: Riverdale Ridge
- District: School District 27-J
Source: REcolorado as distributed by MLS GRID. This data may not be complete. We recommend contacting the local school district to confirm school assignments for this home.
Get a cash offer in 3 minutes
Find out how much your home could sell for in as little as 3 minutes with a no-obligation cash offer.
Estimated market value
$607,800
Get a cash offer in 3 minutes
Find out how much your home could sell for in as little as 3 minutes with a no-obligation cash offer.
Estimated market value
$607,800
- Colorado
- Adams County
- Thornton
- 80602
- Ash Grove Farm
- 12660 Jersey Circle W
Nearby cities
Nearby neighborhoods
Nearby zip codes
Other Thornton Topics
