Skip main navigation
Closed
  • $435,900

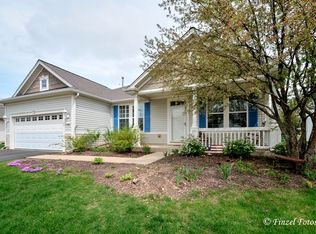
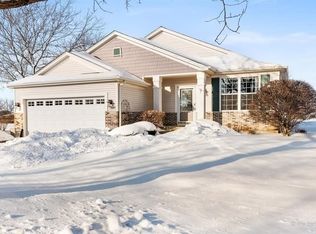
    12656 Cold Springs Dr, Huntley, IL 60142

    2beds
    1,850sqft
    Single Family Residence
    Built in 2000
    0.32 Acres Lot
    $456,400 Zestimate®
    $236/sqft
    $3,037 Estimated rent

    Home value

    $456,400

    $411,000 - $507,000

    $3,037/mo

    Zestimate® history
    Loading
    Loading...

    Owner options

    List your home for rent

    $3,037/mo

    Rent Zestimate®

    Find your next renter with Zillow Rental Manager. Plus, with online applications, you can quickly screen prospective tenants – for free.

    Learn more

    $3,037/mo

    Rent Zestimate®

    Refinance and save

    $3,290/mo

    Est. payment

    Refinancing to a lower rate could help reduce your monthly payments and save thousands over the life of the loan.

    See today's rates

    $3,290/mo

    Est. payment

    Explore your selling options

    Work with a Zillow partner agent

    Leverage their expertise and Zillow's premium Showcase listings to get your home seen by more buyers.

    Get started

    List with your own agent

    Get your home in front of millions of buyers by listing it on Zillow.

    Learn how to do it

    Sell it yourself

    Take full control of how buyers see your home on Zillow by listing For Sale by Owner (FSBO).

    List your home

    What's special

    Floor-to-ceiling brick fireplaceCottage-style windowsIndoor poolOutdoor poolsGathering islandOpen shelvingBuilt-in storage
    You won't find another home like this in Del Webb w/its gorgeous great rm addition featuring cottage-style windows overlooking the expansive backyard (no homes behind), luxury vinyl floors, wood ceiling, & floor-to-ceiling brick fireplace (gas). This home, on one of the larger lots in Del Webb, began as the Manistee model, w/a spacious front rm/dining rm combo w/engineered hardwd & wood feature walls, and is now an entertainer's dream. 2 bed/2 bath w/office adjacent to the great rm via antique French doors. Kitchen features quartz countertops, stainless appliances, gathering island, open shelving, and an 11' counter. Extended, 2-car garage offers plenty of built-in storage & enough space for workbench. Hall bath has been beautifully remodeled w/custom tile design, new tub, quartz vanity, & refinished antique vanity. The primary suite has a walk-in closet, spacious bathroom, & linen closet. Ceiling fans in both bdrms, office, & great rm. Heat/AC-2018; great rm addition w/gas fireplace-2019; roof-2019; washer/dryer-2023; hall bath remodel-2024; stove/oven-2025. Discover resort-style living of Del Webb's 55+ community. Amenities-walk/bike paths, fishing, golfing, 2 outdoor pools, 1 indoor pool, 2 exercise facilities, tennis & pickle ball courts, softball, woodworking barn, a plethora of interest groups & neighborhood gatherings.

    Zillow last checked:

    Listing updated:

    Listing courtesy of:

    Henry B Torn 855-456-4945,

    ListWithFreedom.com

    Bought with:

    Sara Mitchell

    CENTURY 21 New Heritage

    Source: MRED as distributed by MLS GRID,MLS#: 12442307MLS Logo

    Facts & features

    Interior

    Bedrooms & bathrooms
    • Bedrooms: 2
    • Bathrooms: 2
    • Full bathrooms: 2
    Primary bedroom
    • Features: Bathroom (Shower Only)
    • Level: Main
    • Area: 180 Square Feet
    • Dimensions: 12X15
    Bedroom 2
    • Level: Main
    • Area: 144 Square Feet
    • Dimensions: 12X12
    Dining room
    • Level: Main
    • Area: 165 Square Feet
    • Dimensions: 15X11
    Family room
    • Level: Main
    • Area: 272 Square Feet
    • Dimensions: 16X17
    Kitchen
    • Level: Main
    • Area: 238 Square Feet
    • Dimensions: 17X14
    Living room
    • Level: Main
    • Area: 180 Square Feet
    • Dimensions: 15X12
    Office
    • Level: Main
    • Area: 280 Square Feet
    • Dimensions: 14X20
    Heating
    • Natural Gas
    Cooling
    • Central Air
    Features
    • Basement: None
    Interior area
    • Total structure area: 0
    • Total interior livable area: 1,850 sqft

    Property

    Parking
    • Total spaces: 2
    • Parking features: On Site, Attached, Garage
    • Attached garage spaces: 2
    Accessibility
    • Accessibility features: No Disability Access
    Features
    • Stories: 1
    Lot
    • Size: 0.32 Acres
    • Dimensions: 50x5.5x54x5.5
    Details
    • Parcel number: 0205402003
    • Special conditions: Standard

    Construction

    Type & style
    • Home type: SingleFamily
    • Property subtype: Single Family Residence
    Materials
    • Vinyl Siding, Brick, Wood Siding
    Condition
    • New construction: No
    • Year built: 2000

    Utilities & green energy

    • Sewer: Public Sewer
    • Water: Public

    Community & neighborhood

    Location
    • Region: Huntley

    HOA & financial

    HOA
    • Has HOA: Yes
    • HOA fee: $155 monthly
    • Services included: Other

    Other

    Other facts
    • Listing terms: Cash
    • Ownership: Fee Simple

    Price history

    DateEventPrice
    9/18/2025Sold$435,900-0.8%$236/sqft
    Source: MRED as distributed by MLS GRID #12442307 Report a problem
    8/19/2025Pending sale$439,500$238/sqft
    Source: MRED as distributed by MLS GRID #12442307 Report a problem
    8/13/2025Contingent$439,500$238/sqft
    Source: MRED as distributed by MLS GRID #12442307 Report a problem
    8/9/2025Listed for sale$439,500+136.3%$238/sqft
    Source: MRED as distributed by MLS GRID #12442307 Report a problem
    9/4/2015Sold$186,000-2.1%$101/sqft
    Source: MRED as distributed by MLS GRID #08936820 Report a problem
    8/4/2015Pending sale$189,900$103/sqft
    Source: Huntley Realty #08936820 Report a problem
    6/29/2015Price change$189,900-5%$103/sqft
    Source: Huntley Realty #08936820 Report a problem
    5/29/2015Listed for sale$199,900-9.1%$108/sqft
    Source: Huntley Realty #08936820 Report a problem
    5/13/2004Sold$220,000+5%$119/sqft
    Source: Public Record Report a problem
    12/28/1999Sold$209,500$113/sqft
    Source: Public Record Report a problem

    Public tax history

    YearProperty taxesTax assessment
    2024$7,548 +6%$115,880 +10.6%
    2023$7,121 +1.8%$104,793 +8.5%
    2022$6,997 +3%$96,619 +6.3%
    2021$6,795 +1.2%$90,876 +2.6%
    2020$6,712 +5.7%$88,556 +7.5%
    2019$6,352 +30.2%$82,395 +31.3%
    2018$4,880 -9.5%$62,764 -10.2%
    2017$5,395 -1.6%$69,907 +5%
    2016$5,481 $66,553 +5.9%
    2015-- $62,857 +12.8%
    2014-- $55,720 -1.8%
    2013-- $56,742 -9%
    2012-- $62,327 -9.4%
    2011-- $68,793 -6.1%
    2010-- $73,293 -4.3%
    2009-- $76,570 +3.5%
    2008-- $74,016 +16.4%
    2007-- $63,576 +2.7%
    2006-- $61,917 +2%
    2005-- $60,727 -18.4%
    2004-- $74,386 +5.9%
    2003-- $70,211 +19.5%
    2002-- $58,751 +8.6%
    2001-- $54,078
    2000-- $54,078

    Find assessor info on the county website

    Neighborhood: 60142

    Nearby schools

    GreatSchools rating
    Schools provided by the listing agent
    • District: 46

    Source: MRED as distributed by MLS GRID. This data may not be complete. We recommend contacting the local school district to confirm school assignments for this home.

    Get a cash offer in 3 minutes
    Find out how much your home could sell for in as little as 3 minutes with a no-obligation cash offer.
    Estimated market value
    $456,400
    Get a cash offer in 3 minutes
    Find out how much your home could sell for in as little as 3 minutes with a no-obligation cash offer.
    Estimated market value
    $456,400