Skip main navigation
Closed
  • $640,000

    12663 Cold Springs Dr, Huntley, IL 60142

    3beds
    4,612sqft
    Single Family Residence
    Built in 1999
    8,712 Square Feet Lot
    $653,800 Zestimate®
    $139/sqft
    $4,639 Estimated rent

    Home value

    $653,800

    $588,000 - $726,000

    $4,639/mo

    Zestimate® history
    Loading
    Loading...

    Owner options

    List your home for rent

    $4,639/mo

    Rent Zestimate®

    Find your next renter with Zillow Rental Manager. Plus, with online applications, you can quickly screen prospective tenants – for free.

    Learn more

    $4,639/mo

    Rent Zestimate®

    Refinance and save

    $4,710/mo

    Est. payment

    Refinancing to a lower rate could help reduce your monthly payments and save thousands over the life of the loan.

    See today's rates

    $4,710/mo

    Est. payment

    Explore your selling options

    Work with a Zillow partner agent

    Leverage their expertise and Zillow's premium Showcase listings to get your home seen by more buyers.

    Get started

    List with your own agent

    Get your home in front of millions of buyers by listing it on Zillow.

    Learn how to do it

    Sell it yourself

    Take full control of how buyers see your home on Zillow by listing For Sale by Owner (FSBO).

    List your home

    What's special

    Gas fireplaceGolf course lotBeautiful golf course viewsFinished english basementLarge center islandNatural lightingLarge jet tub
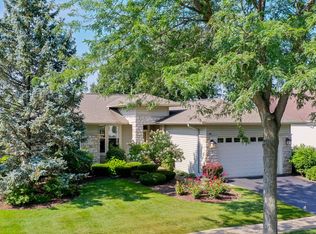
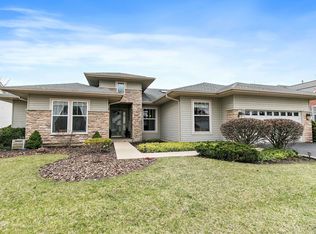
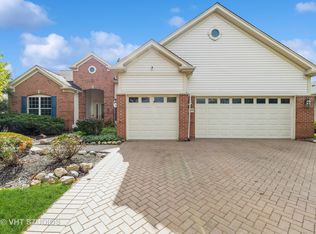
    This fabulous house is now available BEAUTIFUL GOLF COURSE LOT!! The contract on this home fell through at no fault to the home and is available! This is a VERY RARE OPPORTUNITY to own this beautiful top of the line Michigan Model, with a finished English basement, located on a premium golf course lot. This home has all the upgrades you have been looking for. The Kitchen features Cherry wood cabinets, with the extended cabinet option going into the breakfast nook. The kitchen includes a Double oven, 5 burner stove, Microwave, Refrigerator, Dishwasher, Pantry, Skylights, a Large Center Island and solid surface countertops. Beautiful Crown molding and natural lighting make this kitchen so inviting, a great space to sit and relax while enjoying the beautiful golf course views. The separate formal dining room also has a tray ceiling and cherrywood floors. The Living room includes a gas fireplace, cherrywood floors and plenty of space for entertaining, with custom shutter style window treatments. The Master Suite has the optional Bay bump out, adding even more space to this large Bedroom. The Master Bath includes a walk in shower, a large jet tub, double sinks, a vanity space and a separate water closet. The second bedroom includes its own private Bathroom with a walk in shower. The den includes a full wall of built-ins creating a large work space for your home office. The lower level has an enormous amount of space for a recreational room, the large windows in this english basement allow for plenty of natural lighting. There is a third bedroom and another full bath also located in the lower level to allow guests there own space. There is still plenty of storage, in a separate space and access to the large crawl space. The home has crown molding through out the main level. There is also a large deck, with an electric awning, which overlooks the 13th hole on Whisper Creek Golf Course. The yard is professionally landscaped with a sprinkler system, combined with your grand entrance, makes this home truly a show piece. The home also includes a home security system. The spacious 3 car garage is heated. There is a home warranty on the property that is valid until 10-2026, it is transferable to a new owner. The home is being sold as is.

    Zillow last checked:

    Listing updated:

    Listing courtesy of:

    Kimberly Gierlach clientcare@starckre.com,

    Berkshire Hathaway HomeServices Starck Real Estate,

    Jeffrey Goodmanson 815-540-3206,

    Berkshire Hathaway HomeServices Starck Real Estate

    Bought with:

    Connie Dornan, SFR

    @properties Christie's International Real Estate

    Source: MRED as distributed by MLS GRID,MLS#: 12525434MLS Logo

    Facts & features

    Interior

    Bedrooms & bathrooms
    • Bedrooms: 3
    • Bathrooms: 4
    • Full bathrooms: 3
    • 1/2 bathrooms: 1
    Primary bedroom
    • Features: Flooring (Carpet), Bathroom (Full, Double Sink, Whirlpool & Sep Shwr)
    • Level: Main
    • Area: 260 Square Feet
    • Dimensions: 20X13
    Bedroom 2
    • Features: Flooring (Hardwood)
    • Level: Main
    • Area: 168 Square Feet
    • Dimensions: 14X12
    Bedroom 3
    • Features: Flooring (Carpet)
    • Level: Lower
    • Area: 252 Square Feet
    • Dimensions: 18X14
    Den
    • Features: Flooring (Carpet)
    • Level: Main
    • Area: 180 Square Feet
    • Dimensions: 12X15
    Dining room
    • Features: Flooring (Hardwood)
    • Level: Main
    • Area: 143 Square Feet
    • Dimensions: 11X13
    Eating area
    • Level: Main
    • Area: 88 Square Feet
    • Dimensions: 11X8
    Kitchen
    • Features: Kitchen (Eating Area-Table Space, Island, Pantry-Closet, SolidSurfaceCounter)
    • Level: Main
    • Area: 169 Square Feet
    • Dimensions: 13X13
    Laundry
    • Level: Main
    • Area: 70 Square Feet
    • Dimensions: 7X10
    Living room
    • Features: Flooring (Hardwood)
    • Level: Main
    • Area: 400 Square Feet
    • Dimensions: 20X20
    Recreation room
    • Features: Flooring (Carpet)
    • Level: Lower
    • Area: 1224 Square Feet
    • Dimensions: 34X36
    Heating
    • Natural Gas
    Cooling
    • Central Air
    Appliances
    • Laundry: Main Level, Gas Dryer Hookup
    Features
    • 1st Floor Bedroom, 1st Floor Full Bath, Built-in Features, Walk-In Closet(s), Bookcases, High Ceilings, Separate Dining Room, Pantry
    • Flooring: Hardwood, Carpet
    • Windows: Skylight(s), Drapes
    • Basement: Finished,Crawl Space,Rec/Family Area,Storage Space,Daylight
    • Number of fireplaces: 1
    • Fireplace features: Living Room
    Interior area
    • Total structure area: 4,612
    • Total interior livable area: 4,612 sqft

    Property

    Parking
    • Total spaces: 3
    • Parking features: Asphalt, Garage Door Opener, Heated Garage, Yes, Garage Owned, Attached, Garage
    • Attached garage spaces: 3
    • Has uncovered spaces: Yes
    Accessibility
    • Accessibility features: No Disability Access
    Features
    • Stories: 1
    • Patio & porch: Deck
    Lot
    • Size: 8,712 sqft
    Details
    • Parcel number: 0205404003
    • Special conditions: None

    Construction

    Type & style
    • Home type: SingleFamily
    • Property subtype: Single Family Residence
    Materials
    • Vinyl Siding, Brick
    • Foundation: Concrete Perimeter
    • Roof: Asphalt
    Condition
    • New construction: No
    • Year built: 1999
    Details
    • Builder model: MICHIGAN

    Utilities & green energy

    • Electric: Circuit Breakers
    • Sewer: Public Sewer
    • Water: Public

    Community & neighborhood

    Community
    • Community features: Clubhouse, Pool, Tennis Court(s), Lake, Sidewalks, Street Lights
    Location
    • Region: Huntley
    • Subdivision: Del Webb Sun City

    HOA & financial

    HOA
    • Has HOA: Yes
    • HOA fee: $155 monthly
    • Services included: Insurance, Clubhouse, Exercise Facilities, Pool, Scavenger

    Other

    Other facts
    • Listing terms: Cash
    • Ownership: Fee Simple w/ HO Assn.

    Price history

    DateEventPrice
    3/17/2026Sold$640,000-3%$139/sqft
    Source: MRED as distributed by MLS GRID #12525434 Report a problem
    2/27/2026Contingent$659,900$143/sqft
    Source: MRED as distributed by MLS GRID #12525434 Report a problem
    2/25/2026Listed for sale$659,900$143/sqft
    Source: MRED as distributed by MLS GRID #12525434 Report a problem
    2/16/2026Contingent$659,900$143/sqft
    Source: MRED as distributed by MLS GRID #12525434 Report a problem
    1/2/2026Listed for sale$659,900-2.2%$143/sqft
    Source: MRED as distributed by MLS GRID #12525434 Report a problem
    12/1/2025Listing removed$674,900$146/sqft
    Source: BHHS broker feed #12462020 Report a problem
    10/12/2025Price change$674,900-1.5%$146/sqft
    Source: MRED as distributed by MLS GRID #12462020 Report a problem
    9/17/2025Price change$684,900-2.1%$149/sqft
    Source: MRED as distributed by MLS GRID #12462020 Report a problem
    8/19/2025Listed for sale$699,900$152/sqft
    Source: MRED as distributed by MLS GRID #12412610 Report a problem
    7/28/2025Contingent$699,900$152/sqft
    Source: MRED as distributed by MLS GRID #12412610 Report a problem
    7/14/2025Listed for sale$699,900+81.8%$152/sqft
    Source: MRED as distributed by MLS GRID #12412610 Report a problem
    7/20/2015Sold$385,000-3.7%$83/sqft
    Source: MRED as distributed by MLS GRID #08913456 Report a problem
    6/22/2015Pending sale$399,900$87/sqft
    Source: Huntley Realty #08913456 Report a problem
    5/6/2015Listed for sale$399,900-7%$87/sqft
    Source: Huntley Realty #08913456 Report a problem
    9/24/2014Listing removed$429,900$93/sqft
    Source: Huntley Realty #08670918 Report a problem
    7/12/2014Listed for sale$429,900+5.9%$93/sqft
    Source: Huntley Realty #08670918 Report a problem
    8/24/1999Sold$406,000$88/sqft
    Source: Public Record Report a problem

    Public tax history

    YearProperty taxesTax assessment
    2024$10,527 +30.4%$166,472 +10.6%
    2023$8,073 -20.9%$150,544 +8.5%
    2022$10,200 +10.9%$138,801 +6.3%
    2021$9,196 -1.5%$130,550 +2.6%
    2020$9,340 +1.1%$127,217 +4.2%
    2019$9,237 -6.5%$122,101 -3%
    2018$9,875 +2.9%$125,864 +0.9%
    2017$9,600 -1.8%$124,731 +5%
    2016$9,780 $118,746 +5.9%
    2015-- $112,152 +5.2%
    2014-- $106,647 -1.8%
    2013-- $108,602 -9%
    2012-- $119,290 -9.4%
    2011-- $131,667 -6.9%
    2010-- $141,376 -4.3%
    2009-- $147,698 +3.5%
    2008-- $142,772 +8.8%
    2007-- $131,189 +2.7%
    2006-- $127,765 +2%
    2005-- $125,309 +2.7%
    2004-- $121,974 -9.8%
    2003-- $135,295 +8.7%
    2002-- $124,479 +5%
    2001-- $118,571
    2000-- $118,571

    Find assessor info on the county website

    Neighborhood: 60142

    Nearby schools

    GreatSchools rating
    Schools provided by the listing agent
    • District: 158

    Source: MRED as distributed by MLS GRID. This data may not be complete. We recommend contacting the local school district to confirm school assignments for this home.

    Get a cash offer in 3 minutes
    Find out how much your home could sell for in as little as 3 minutes with a no-obligation cash offer.
    Estimated market value
    $653,800
    Get a cash offer in 3 minutes
    Find out how much your home could sell for in as little as 3 minutes with a no-obligation cash offer.
    Estimated market value
    $653,800