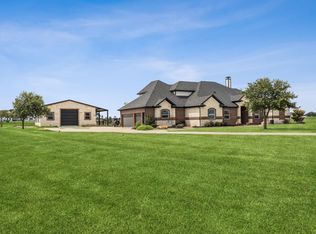
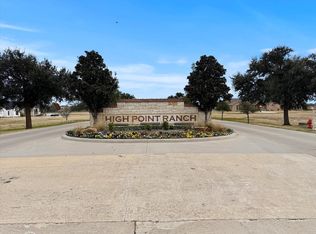
Welcome to your Modern Farmhouse retreat—an exceptional 5 acre equestrian ranch in Rockwall County designed for those who value space, craftsmanship, and the freedom of country living. Why build when this thoughtfully curated home is complete and ready to enjoy now? Life here is meant to be lived outdoors as much as in. Start your day rocking on the front porch, afternoons on the back patio, and enjoy peaceful views as horses graze across open pasture. A drive-through 4 stall barn serves equestrian amenities, complemented by a shaded loafing shed and an 80’ x 100’ cushioned-sand arena for daily riding and training. Inside, the home lives beautifully with a 100% custom-crafted interior that blends warmth and refinement. Artisan cabinetry, wood-beamed ceilings, and a floor-to-ceiling stone fireplace define the main living space, creating a welcoming atmosphere for relaxed gatherings or entertaining. The open floorplan flows effortlessly, while the split-bedroom layout offers privacy and a lifestyle-friendly design. The kitchen is a true showpiece with custom cabinetry, quartz countertops, a generous center island, glass-front display cabinets, and a perfectly appointed butler’s pantry. Designer finishes and a chemically injected slab foundation supported by piers enhance quality, durability, and long-term peace of mind. Built with energy efficiency in mind, the home offers open-cell spray foam insulation that creates a continuous air seal throughout the walls and attic. This helps regulate indoor temperatures, minimize outside air infiltration, and allows HVAC system to operate more efficiently. The result is improved indoor air quality, quieter interiors, and lower utility bills. Discover High Point Ranch where residents enjoy a private park reserve, equestrian and walking trails, a covered pavilion, and a 180-acre reservoir for paddling and fishing. A charming split-rail entrance and automatic gated entry welcome you home. Begin your next chapter at 12657 S FM 548!
Sold
Price Unknown
12657 S Fm 548, Royse City, TX 75189
4beds
3,217sqft
Farm, Single Family Residence
Built in 2018
5 Acres Lot
$843,600 Zestimate®
$--/sqft
$3,432 Estimated rent
Home value
$843,600
$801,000 - $894,000
$3,432/mo
Zestimate® history
Owner options
List your home for rent
$3,432/mo
Rent Zestimate®
Find your next renter with Zillow Rental Manager. Plus, with online applications, you can quickly screen prospective tenants – for free.
$3,432/mo
Rent Zestimate®
Refinance and save
$345/mo
Est. payment
Refinancing to a lower rate could help reduce your monthly payments and save thousands over the life of the loan.
$345/mo
Est. payment
Explore your selling options
Work with a Zillow partner agent
Leverage their expertise and Zillow's premium Showcase listings to get your home seen by more buyers.
Get startedList with your own agent
Get your home in front of millions of buyers by listing it on Zillow.
Learn how to do itSell it yourself
Take full control of how buyers see your home on Zillow by listing For Sale by Owner (FSBO).
List your homeWhat's special
Floor-to-ceiling stone fireplaceDesigner finishesBack patioCharming split-rail entranceQuartz countertopsAutomatic gated entryWood-beamed ceilings
Zillow last checked:
Listing updated:
Listed by:
Jenny Capritta 0384911 214-818-4150,
RE/MAX DFW Associates 214-523-3300
Bought with:
Shelby Lusk
Bray Real Estate Group- Dallas
Source: NTREIS,MLS#: 21180783
Facts & features
Interior
Bedrooms & bathrooms
- Bedrooms: 4
- Bathrooms: 4
- Full bathrooms: 3
- 1/2 bathrooms: 1
Primary bedroom
- Features: Closet Cabinetry, Double Vanity, En Suite Bathroom, Garden Tub/Roman Tub, Walk-In Closet(s)
- Level: First
- Dimensions: 16 x 14
Primary bedroom
- Features: Closet Cabinetry, En Suite Bathroom, Walk-In Closet(s)
- Level: Second
- Dimensions: 22 x 15
Bedroom
- Features: Walk-In Closet(s)
- Level: First
- Dimensions: 12 x 11
Bedroom
- Features: En Suite Bathroom, Walk-In Closet(s)
- Level: First
- Dimensions: 12 x 11
Breakfast room nook
- Level: First
- Dimensions: 14 x 12
Dining room
- Level: First
- Dimensions: 12 x 11
Kitchen
- Features: Breakfast Bar, Built-in Features, Butler's Pantry, Kitchen Island
- Level: First
- Dimensions: 14 x 14
Living room
- Features: Ceiling Fan(s), Fireplace
- Level: First
- Dimensions: 19 x 19
Office
- Level: First
- Dimensions: 13 x 11
Utility room
- Features: Built-in Features, Utility Room, Utility Sink
- Level: First
- Dimensions: 10 x 9
Heating
- Electric, Zoned
Cooling
- Electric, Zoned
Appliances
- Included: Dishwasher, Gas Cooktop, Disposal
Features
- Built-in Features, Decorative/Designer Lighting Fixtures, Eat-in Kitchen, Kitchen Island, Multiple Master Suites, Open Floorplan, Pantry, Natural Woodwork, Walk-In Closet(s)
- Flooring: Hardwood, Tile
- Has basement: No
- Number of fireplaces: 1
- Fireplace features: Gas Log, Heatilator, Living Room, Raised Hearth
Interior area
- Total interior livable area: 3,217 sqft
Property
Parking
- Total spaces: 2
- Parking features: Additional Parking, Concrete, Door-Multi, Driveway, Electric Gate, Garage, Garage Door Opener, Kitchen Level, Garage Faces Side
- Attached garage spaces: 2
- Has uncovered spaces: Yes
Features
- Levels: Two
- Stories: 2
- Patio & porch: Covered
- Exterior features: Lighting, Outdoor Grill, Private Entrance, Rain Gutters
- Pool features: None
- Fencing: Fenced,Metal,Split Rail,Wire
Lot
- Size: 5 Acres
- Dimensions: 399.59 x 727
- Features: Acreage, Back Yard, Lawn, Landscaped, Pasture, Few Trees
Details
- Additional structures: Barn(s), Stable(s)
- Parcel number: 000000059363
Construction
Type & style
- Home type: SingleFamily
- Architectural style: Modern,Detached,Farmhouse
- Property subtype: Farm, Single Family Residence
Materials
- Brick, Fiber Cement
- Foundation: Slab
- Roof: Composition
Condition
- Year built: 2018
Utilities & green energy
- Sewer: Septic Tank
- Water: Community/Coop
- Utilities for property: Electricity Available, Septic Available, Water Available
Green energy
- Energy efficient items: Insulation, Windows
Community & HOA
Community
- Subdivision: High Point Ranch Sec 2
HOA
- Has HOA: Yes
- Services included: All Facilities, Association Management
- HOA fee: $345 annually
- HOA name: First Service Residential
- HOA phone: 877-378-2388
Location
- Region: Royse City
Financial & listing details
- Tax assessed value: $838,823
- Annual tax amount: $7,261
- Date on market: 2/16/2026
- Cumulative days on market: 53 days
- Electric utility on property: Yes
Price history
| Date | Event | Price |
|---|---|---|
| 4/13/2026 | Sold | -- |
Source: NTREIS #21180783 Report a problem | ||
| 4/9/2026 | Pending sale | $1,095,000$340/sqft |
Source: NTREIS #21180783 Report a problem | ||
| 3/3/2026 | Contingent | $1,095,000$340/sqft |
Source: NTREIS #21180783 Report a problem | ||
| 2/16/2026 | Listed for sale | $1,095,000-8.4%$340/sqft |
Source: NTREIS #21180783 Report a problem | ||
| 2/16/2026 | Listing removed | $1,195,000$371/sqft |
Source: NTREIS #21127608 Report a problem | ||
| 1/6/2026 | Listed for sale | $1,195,000$371/sqft |
Source: NTREIS #21127608 Report a problem | ||
Public tax history
| Year | Property taxes | Tax assessment |
|---|---|---|
| 2025 | $7,261 -13.5% | $732,050 +10% |
| 2024 | $8,390 +4.6% | $665,500 +10% |
| 2023 | $8,020 -10.6% | $605,000 +10% |
| 2022 | $8,968 +5.5% | $550,000 +10% |
| 2021 | $8,502 -0.3% | $500,000 |
| 2020 | $8,523 | $500,000 +6.8% |
| 2019 | -- | $468,340 +346% |
| 2018 | $2,098 -1.1% | $105,000 |
| 2017 | $2,121 +36.9% | $105,000 +40% |
| 2016 | $1,549 | $75,000 |
| 2015 | $1,549 | $75,000 -21.1% |
| 2009 | -- | $95,000 |
| 2008 | -- | $95,000 |
| 2007 | -- | $95,000 |
| 2006 | -- | $95,000 |
| 2005 | -- | $95,000 |
| 2004 | -- | $95,000 |
Find assessor info on the county website
Neighborhood: 75189
Nearby homes
- $1,085,5004 bd3 ba3.3k sqft12663 S Fm 548, Royse City, TX 75189Off Market
- $796,1004 bd2 ba2.9k sqft12685 S Fm 548, Royse City, TX 75189Off Market
- $--4 bd3 ba3.2k sqft872 Hidden Pass, Royse City, TX 75189Sold
- $--2 Acres840 Hidden Pass, Royse City, TX 75189Sold
- $--6 bd7 ba4.7k sqft12669 S Fm 548, Royse City, TX 75189Sold
- $1,326,2003 bd2 ba4.6k sqft190 Tejas Trl, Royse City, TX 75189Off Market
- $220,0002 Acres800 Hidden Pass, Royse City, TX 75189Lot/Land
- $776,5003 bd2 ba2.6k sqft896 Hidden Pass, Royse City, TX 75189Off Market
Nearby schools
GreatSchools rating
- 4/10Harry Herndon Elementary SchoolGrades: PK-5Distance: 7 mi
- 6/10Bobby Summers MiddleGrades: 6-8Distance: 8.5 mi
- 5/10Royse City High SchoolGrades: 9-12Distance: 9.7 mi
Schools provided by the listing agent
- Elementary: Harry Herndon
- Middle: Bobby Summers
- High: Royse City
- District: Royse City ISD
Source: NTREIS. This data may not be complete. We recommend contacting the local school district to confirm school assignments for this home.
Get a cash offer in 3 minutes
Find out how much your home could sell for in as little as 3 minutes with a no-obligation cash offer.
Estimated market value
$843,600
Get a cash offer in 3 minutes
Find out how much your home could sell for in as little as 3 minutes with a no-obligation cash offer.
Estimated market value
$843,600
- Texas
- Rockwall County
- Royse City
- 75189
- 12657 S Fm 548
Nearby cities
Nearby neighborhoods
Nearby zip codes
Other Royse City Topics
