Skip main navigation
Sold for $519,900
  • $519,900

    12659 SW 64th Ln, Ocala, FL 34481

    4beds
    2,400sqft
    Single Family Residence
    Built in 2026
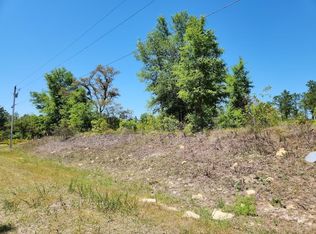
    1.16 Acres Lot
    $517,600 Zestimate®
    $217/sqft
    $3,092 Estimated rent

    Home value

    $517,600

    $492,000 - $543,000

    $3,092/mo

    Zestimate® history
    Loading
    Loading...

    Owner options

    List your home for rent

    $3,092/mo

    Rent Zestimate®

    Find your next renter with Zillow Rental Manager. Plus, with online applications, you can quickly screen prospective tenants – for free.

    Learn more

    $3,092/mo

    Rent Zestimate®

    Refinance and save

    $3,489/mo

    Est. payment

    Refinancing to a lower rate could help reduce your monthly payments and save thousands over the life of the loan.

    See today's rates

    $3,489/mo

    Est. payment

    Explore your selling options

    Work with a Zillow partner agent

    Leverage their expertise and Zillow's premium Showcase listings to get your home seen by more buyers.

    Get started

    List with your own agent

    Get your home in front of millions of buyers by listing it on Zillow.

    Learn how to do it

    Sell it yourself

    Take full control of how buyers see your home on Zillow by listing For Sale by Owner (FSBO).

    List your home

    What's special

    Built-in electric fireplaceCovered lanaiOpen layoutBuilt-in oven and microwaveSleek cabinetrySpacious primary suiteStandalone bathtub
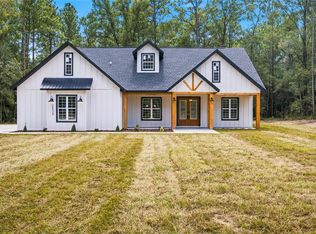
    Beautiful new construction on a spacious 1.16 ACRE LOT featuring a PRIVATE IN-LAW SUITE with separate entrance, included in the 4 bedrooms and 3 bathrooms plus a convenient HALF BATHROOM for guests. The open layout highlights a stunning modern kitchen with quartz countertops, sleek cabinetry, a BUILT-IN OVEN and MICROWAVE, and a COOKTOP with POT FILLER, complemented by elegant finishes and contemporary fixtures. The living area features a built-in ELECTRIC FIREPLACE, adding warmth and style. The spacious primary suite offers a walk-in closet and STANDALONE BATHTUB. Enjoy outdoor living with a covered lanai and a fully equipped SUMMER KITCHEN with GRILL, sink, and BEVERAGE FRIDGE, perfect for entertaining. Additional highlights include a 2-car garage, 2,226 sq. ft. of living space, smart key system, and a 2-10 Home Buyers Warranty. Don’t miss out—schedule your showing today!

    Zillow last checked:

    Listing updated:

    Listing Provided by:

    Fabiola Lemos 407-666-7220,

    FLORIDA REALTY INVESTMENTS 407-207-2220

    Bought with:

    Renzo Montaiuti, 3461718

    EXP REALTY LLC

    Source: Stellar MLS,MLS#: O6403710MLS LogoOriginating MLS: Orlando Regional

    Facts & features

    Interior

    Bedrooms & bathrooms
    • Bedrooms: 4
    • Bathrooms: 4
    • Full bathrooms: 3
    • 1/2 bathrooms: 1
    Primary bedroom
    • Features: Walk-In Closet(s)
    • Level: First
    Bedroom 1
    • Features: Built-in Closet
    • Level: First
    Bedroom 2
    • Features: Built-in Closet
    • Level: First
    Bedroom 3
    • Features: Built-in Closet
    • Level: First
    Primary bathroom
    • Level: First
    Bathroom 1
    • Level: First
    Bathroom 2
    • Level: First
    Bathroom 3
    • Level: First
    Great room
    • Level: First
    Kitchen
    • Level: First
    Heating
    • Central
    Cooling
    • Central Air
    Appliances
    • Included: Oven, Cooktop, Dishwasher, Microwave, Refrigerator
    • Laundry: Inside
    Features
    • Walk-In Closet(s)
    • Flooring: Vinyl
    • Has fireplace: Yes
    • Fireplace features: Electric
    Interior area
    • Total structure area: 3,244
    • Total interior livable area: 2,400 sqft

    Property

    Parking
    • Total spaces: 2
    • Parking features: Garage - Attached
    • Attached garage spaces: 2
    Features
    • Levels: One
    • Stories: 1
    • Exterior features: Lighting
    Lot
    • Size: 1.16 Acres
    Details
    • Parcel number: 3494121103
    • Zoning: R1
    • Special conditions: None

    Construction

    Type & style
    • Home type: SingleFamily
    • Property subtype: Single Family Residence
    Materials
    • Block, Stucco
    • Foundation: Slab
    • Roof: Shingle
    Condition
    • Completed
    • New construction: Yes
    • Year built: 2026
    Details
    • Builder model: Maragogi
    • Builder name: 4U Custom Homes Corp

    Utilities & green energy

    • Sewer: Septic Tank
    • Water: Well
    • Utilities for property: Electricity Connected, Water Connected

    Community & neighborhood

    Location
    • Region: Ocala
    • Subdivision: ROLLING HILLS UN 04

    HOA & financial

    HOA
    • Has HOA: No
    Other fees
    • Pet fee: $0 monthly
    Other financial information
    • Total actual rent: 0

    Other

    Other facts
    • Listing terms: Cash,Conventional,FHA,VA Loan
    • Ownership: Fee Simple
    • Road surface type: Dirt

    Price history

    DateEventPrice
    7/1/2026Sold$519,900$217/sqft
    Source: Stellar MLS #O6403710 Report a problem
    5/26/2026Pending sale$519,900$217/sqft
    Source: Stellar MLS #O6403710 Report a problem
    5/14/2026Listed for sale$519,900$217/sqft
    Source: Stellar MLS #O6403710 Report a problem
    5/4/2026Pending sale$519,900$217/sqft
    Source: Stellar MLS #O6403710 Report a problem
    4/30/2026Listed for sale$519,900$217/sqft
    Source: Stellar MLS #O6403710 Report a problem

    Public tax history

    Tax history is unavailable.

    Neighborhood: 34481

    Nearby schools

    GreatSchools rating
    Get a cash offer in 3 minutes
    Find out how much your home could sell for in as little as 3 minutes with a no-obligation cash offer.
    Estimated market value
    $517,600
    Get a cash offer in 3 minutes
    Find out how much your home could sell for in as little as 3 minutes with a no-obligation cash offer.
    Estimated market value
    $517,600