Brand new construction on a 1.16 acre lot in Rolling Hills with a PRIVATE IN-LAW SUITE: separate entrance, bedroom, full bathroom and kitchen, ideal for extended family, guests or rental income. 4 bedrooms and 3.5 baths in total. The open great room has tray ceilings and a built-in electric fireplace, and the kitchen features quartz countertops, a large island, built-in oven and microwave, cooktop with pot filler, range hood and walk-in pantry. The primary suite offers a walk-in closet, double vanity, freestanding tub and a glass-enclosed shower. Outside, the covered lanai comes with a fully equipped SUMMER KITCHEN with built-in grill, sink and beverage fridge. Luxury vinyl plank flooring throughout, smart key entry, 2-car garage, block and stucco construction with shingle roof. Built in 2026 by 4U Custom Homes with a 2-10 Home Buyers Warranty. Well and septic, no HOA, no CDD.
New construction
$530,000
12577 SW 64TH LANE, OCALA, FL 34481
4beds
2,399sqft
Single Family Residence
Built in 2026
1.16 Acres Lot
$-- Zestimate®
$221/sqft
$-- HOA
What's special
Built-in electric fireplaceLarge islandBuilt-in oven and microwaveWalk-in pantry
- 11 hours
- 141
- 33
Zillow last checked:
Listing updated:
Listed by:
Luiz Felipe Attie 407-920-3242,
ELITE INTERNATIONAL REALTY INC 305-940-6611
Source: Stellar MLS,MLS#: O6449896 Originating MLS: Orlando Regional
Originating MLS: Orlando Regional
Facts & features
Interior
Bedrooms & bathrooms
- Bedrooms: 4
- Bathrooms: 4
- Full bathrooms: 3
- 1/2 bathrooms: 1
Rooms
- Room types: Great Room, Utility Room
Primary bedroom
- Features: Ceiling Fan(s), Walk-In Closet(s)
- Level: First
Great room
- Level: First
Kitchen
- Level: First
Heating
- Central, Electric
Cooling
- Central Air
Appliances
- Included: Oven, Cooktop, Dishwasher, Disposal, Electric Water Heater, Microwave, Range Hood, Refrigerator, Wine Refrigerator
- Laundry: Electric Dryer Hookup, Inside, Laundry Room, Washer Hookup
Features
- Ceiling Fan(s), Open Floorplan, Primary Bedroom Main Floor, Smart Home, Solid Wood Cabinets, Stone Counters, Thermostat, Tray Ceiling(s), Walk-In Closet(s), In-Law Floorplan
- Flooring: Luxury Vinyl
- Doors: Sliding Doors, Outdoor Grill, Outdoor Kitchen, Sliding Doors
- Has fireplace: Yes
- Fireplace features: Electric, Living Room
Interior area
- Total structure area: 3,246
- Total interior livable area: 2,399 sqft
Video & virtual tour
Property
Parking
- Total spaces: 2
- Parking features: Driveway, Garage Door Opener
- Attached garage spaces: 2
- Has uncovered spaces: Yes
Features
- Levels: One
- Stories: 1
- Patio & porch: Covered, Rear Porch
- Exterior features: Lighting, Outdoor Grill, Outdoor Kitchen, Private Entrance, Smart Lock(s)
- Has view: Yes
- View description: Trees/Woods
Lot
- Size: 1.16 Acres
- Dimensions: 165 x 305
- Features: Cleared, In County, Oversized Lot
- Residential vegetation: Trees/Landscaped
Details
- Parcel number: 3494121005
- Zoning: R1
- Special conditions: None
Construction
Type & style
- Home type: SingleFamily
- Architectural style: Contemporary
- Property subtype: Single Family Residence
Materials
- Block, Stucco
- Foundation: Slab
- Roof: Shingle
Condition
- Completed
- New construction: Yes
- Year built: 2026
Details
- Builder model: Maragogi
- Builder name: 4U Custom Homes Corp
- Warranty included: Yes
Utilities & green energy
- Sewer: Septic Tank
- Water: Well
- Utilities for property: Electricity Connected, Water Connected
Community & HOA
Community
- Security: Smart Security, Smoke Detector(s)
- Pet fee: $0 monthly
- Subdivision: ROLLING HILLS UN 04
HOA
- Has HOA: No
Location
- Region: Ocala
Financial & listing details
- Price per square foot: $221/sqft
- Annual tax amount: $387
- Date on market: 10/14/2026
- Listing terms: Cash,Conventional,FHA,VA Loan
- Ownership: Fee Simple
- Total actual rent: 0
- Electric utility on property: Yes
- Road surface type: Unimproved, Dirt
Estimated market value
Not available
Estimated sales range
Not available
Not available
Price history
| Date | Event | Price |
|---|---|---|
| 10/14/2026 | Listed for sale | $530,000$221/sqft |
Source:  Stellar MLS #O6449896 Report a problem Stellar MLS #O6449896 Report a problem | ||
Public tax history
Tax history is unavailable.
Monthly payment
Est. payment
Payment breakdown
Explore the cost of this home by adjusting the details. Changes won't be saved.Climate risks
Neighborhood: 34481
Similar homes
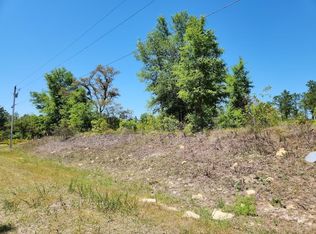
- $492,0004 bd3 ba3k sqft13402 SW 64TH STREET ROAD, OCALA, FL 34481New Construction

 MLS ID #OM733955, Gina Junglas, ADAMS HOMES REALTY INC. Stellar MLS
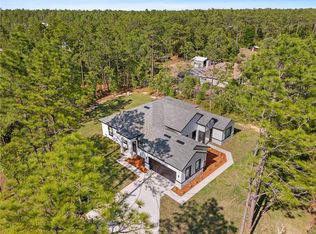
 - $524,9003 bd2 ba2.2k sqft6635 SW 131ST CIRCLE, OCALA, FL 34481For Sale
 MLS ID #OM733010, Malcolm Gary, BOSSHARDT REALTY SERVICES, LLC. Stellar MLS
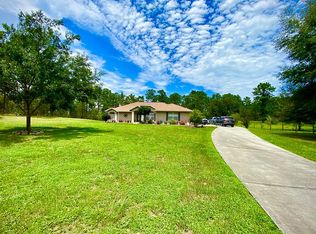
 - $438,4504 bd2 ba2.1k sqft7181 SW 132ND AVENUE, OCALA, FL 34481New Construction
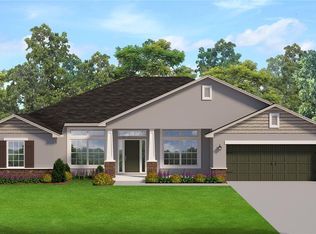 MLS ID #OM733961, Gina Junglas, ADAMS HOMES REALTY INC. Stellar MLS
 - $509,0003 bd2 ba2.1k sqft12825 SW 47TH STREET ROAD, OCALA, FL 34481For Sale
 MLS ID #OM733487, Marcia Kasper, RE/MAX ALLSTARS REALTY. Stellar MLS
 - $565,0004 bd3 ba2.4k sqft12416 SW 67TH LANE, OCALA, FL 34481For SaleMLS ID #OM731409, Liohabi Gonzalez, TCT REALTY GROUP LLC. Stellar MLS
- $529,9004 bd4 ba2.3k sqft13819 SW 56TH LANE, OCALA, FL 34481New ConstructionMLS ID #O6442342, Fabiola Lemos, FLORIDA REALTY INVESTMENTS. Stellar MLS
- $574,0004 bd3 ba2.4k sqft12418 SW 62ND PLACE, OCALA, FL 34481New ConstructionMLS ID #OM722618, Glenna Selemba, TROPIC SHORES REALTY. Stellar MLS
- $435,0004 bd3 ba1.9k sqft6525 SW 138TH TERRACE, OCALA, FL 34481For SaleMLS ID #OM733316, Ivette Garcia, MARION OAKS REALTY & PROPERTY. Stellar MLS
- $569,9003 bd2 ba1.5k sqft5793 SW 121ST TERRACE, OCALA, FL 34481For SaleMLS ID #GC537340, Kyle Hoppenworth, WATSON REALTY CORP- TIOGA. Stellar MLS
- $499,9003 bd2 ba2.1k sqft13511 SW 64TH ST ROAD, OCALA, FL 34481New ConstructionMLS ID #OM729099, Solveig Cumston, REAL BROKER, LLC. Stellar MLS
- $525,0003 bd2 ba1.8k sqft5014 SW 134TH TERRACE, OCALA, FL 34481New ConstructionMLS ID #O6427501, Wendy Fisher, BRIJE REAL ESTATE LLC. Stellar MLS
- $399,9004 bd2 ba1.7k sqft12271 SW 66TH STREET, OCALA, FL 34481For SaleMLS ID #OM731263, Jaqueline Espitia, SOUNDINGS, LLC. Stellar MLS
- $498,9004 bd2 ba2.1k sqft9793 SW 63RD LOOP, OCALA, FL 34481For SaleMLS ID #OM730010, Marti Winfield, KELLER WILLIAMS CORNERSTONE RE. Stellar MLS
- $419,9004 bd2 ba1.9k sqft5684 SW 136TH AVENUE, OCALA, FL 34481For SaleMLS ID #OM730463, Christopher Holl, ON TOP OF THE WORLD REAL EST. Stellar MLS
- $529,9004 bd4 ba2.3k sqft7457 SW 137TH COURT ROAD, DUNNELLON, FL 34432New ConstructionMLS ID #O6442335, Fabiola Lemos, FLORIDA REALTY INVESTMENTS. Stellar MLS
- $450,0003 bd3 ba2k sqft13850 SW 71ST LANE, OCALA, FL 34481For SaleMLS ID #S5153953, Dennis Romero Osorio, WEICHERT REALTORS HALLMARK PRO. Stellar MLS
- $474,9003 bd3 ba2.3k sqft13454 SW 67TH LANE, OCALA, FL 34481New ConstructionMLS ID #OM719557, Glenna Selemba, TROPIC SHORES REALTY. Stellar MLS
