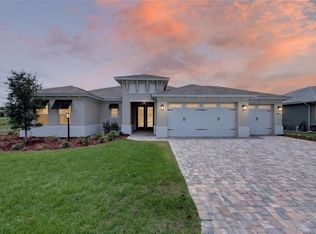
One or more photo(s) has been virtually staged. Under Construction. Completion October 2026 NEW CHARLESTON MODEL BY SPIRE HOMES Winner of the 2024 Homeowner Market of Excellence Award for Best Customer Experience. Don’t miss this beautifully crafted new construction home offering 2301sq living ft. of thoughtfully designed living space on over an acre lot in Rolling Hills. The Charleston model features 3 spacious bedrooms, 3 luxurious baths, and an open-concept layout perfect for modern living. Step inside to discover soaring high ceilings, 8-foot interior doors throughout, and luxury flooring that flows seamlessly through every room. The chef’s kitchen is a true showstopper, complete with a walk-in pantry, quartz countertops, designer tile backsplash, soft-close cabinetry, under-cabinet lighting, and premium appliances and many more designer features. Enjoy indoor-outdoor living with sliding glass doors leading to a covered back lanai, perfect for relaxing or entertaining, landscaped yard with an irrigation system. This home combines luxury, functionality, and convenience in one unbeatable package. This is a must see to appreciate the quality of the home’s construction.
New construction
$474,900
13454 SW 67TH LANE, OCALA, FL 34481
3beds
2,301sqft
Single Family Residence
Built in 2026
1.16 Acres Lot
$472,100 Zestimate®
$206/sqft
$-- HOA
What's special
Quartz countertopsPremium appliancesSoaring high ceilingsDesigner tile backsplashWalk-in pantryUnder-cabinet lightingSoft-close cabinetry
- 228 days
- 182
- 13
Zillow last checked:
Listing updated:
Listed by:
Glenna Selemba 352-895-3065,
TROPIC SHORES REALTY 352-503-4780,
Michael Selemba 352-304-0079,
TROPIC SHORES REALTY
Source: Stellar MLS,MLS#: OM719557 Originating MLS: Ocala - Marion
Originating MLS: Ocala - Marion
Facts & features
Interior
Bedrooms & bathrooms
- Bedrooms: 3
- Bathrooms: 3
- Full bathrooms: 3
Primary bedroom
- Features: Walk-In Closet(s)
- Level: First
Bedroom 2
- Features: Built-in Closet
- Level: First
Bedroom 3
- Features: Walk-In Closet(s)
- Level: First
Primary bathroom
- Features: Linen Closet
- Level: First
Bathroom 2
- Features: Linen Closet
- Level: First
Bathroom 3
- Level: First
Den
- Features: Built-in Closet
- Level: First
Dining room
- Level: First
Foyer
- Features: Coat Closet
- Level: First
Kitchen
- Level: First
Laundry
- Level: First
Living room
- Level: First
Heating
- Central, Electric, Heat Pump
Cooling
- Central Air, Humidity Control
Appliances
- Included: Dishwasher, Disposal, Electric Water Heater, Exhaust Fan, Microwave, Range
- Laundry: Electric Dryer Hookup, Inside, Washer Hookup
Features
- Open Floorplan, Walk-In Closet(s)
- Flooring: Ceramic Tile, Laminate
- Doors: Sliding Doors
- Has fireplace: No
Interior area
- Total structure area: 2,301
- Total interior livable area: 2,301 sqft
Video & virtual tour
Property
Parking
- Total spaces: 2
- Parking features: Garage - Attached
- Attached garage spaces: 2
Features
- Levels: One
- Stories: 1
- Exterior features: Irrigation System, Sidewalk, Sprinkler Metered
Lot
- Size: 1.16 Acres
- Dimensions: 165 x 305
Details
- Parcel number: 3493103009
- Zoning: R1
- Special conditions: None
Construction
Type & style
- Home type: SingleFamily
- Property subtype: Single Family Residence
Materials
- Block, Concrete, Stucco
- Foundation: Slab
- Roof: Shingle
Condition
- Under Construction
- New construction: Yes
- Year built: 2026
Details
- Builder model: Charleston
- Builder name: OCA Spire Homes
- Warranty included: Yes
Utilities & green energy
- Sewer: Septic Tank
- Water: Well
- Utilities for property: Cable Available, Electricity Connected, Underground Utilities
Community & HOA
Community
- Pet fee: $0 monthly
- Subdivision: ROLLING HILLS UN 03
HOA
- Has HOA: No
Location
- Region: Ocala
Financial & listing details
- Price per square foot: $206/sqft
- Tax assessed value: $39,904
- Annual tax amount: $639
- Date on market: 2/26/2026
- Cumulative days on market: 229 days
- Listing terms: Cash,Conventional,FHA,VA Loan
- Ownership: Fee Simple
- Total actual rent: 0
- Electric utility on property: Yes
- Road surface type: Dirt, Limerock
Estimated market value
$472,100
$448,000 - $496,000
$2,568/mo
Price history
| Date | Event | Price |
|---|---|---|
| 9/10/2026 | Listed for sale | $474,9000%$206/sqft |
Source:  Stellar MLS #OM719557 Report a problem Stellar MLS #OM719557 Report a problem | ||
| 2/26/2026 | Listed for sale | $475,000+1288.9%$206/sqft |
Source: Stellar MLS #OM719557 Report a problem | ||
| 5/10/2024 | Sold | $34,200+755%$15/sqft |
Source: Public Record Report a problem | ||
| 6/12/2001 | Sold | $4,000$2/sqft |
Source: Public Record Report a problem | ||
Public tax history
| Year | Property taxes | Tax assessment |
|---|---|---|
| 2025 | $639 +114% | $39,904 +293.5% |
| 2024 | $299 +11.8% | $10,140 +10% |
| 2023 | $267 +24.2% | $9,218 +10% |
| 2022 | $215 +35.6% | $8,380 +10% |
| 2021 | $159 +13.9% | $7,618 +10% |
| 2020 | $139 +9.6% | $6,925 +10% |
| 2019 | $127 | $6,295 +4.9% |
| 2018 | $127 +18.3% | $6,000 |
| 2017 | $107 +21.3% | $6,000 +26.8% |
| 2016 | $89 | $4,730 +10% |
| 2015 | $89 -12.2% | $4,300 -18.9% |
| 2014 | $101 -2% | $5,300 -3.6% |
| 2013 | $103 -13% | $5,500 -15.4% |
| 2012 | $118 -28% | $6,500 -30.9% |
| 2011 | $164 -8.6% | $9,405 -9.1% |
| 2010 | $180 -17.4% | $10,346 -21.4% |
| 2009 | $218 -43.2% | $13,167 -46.2% |
| 2008 | $383 -51.8% | $24,453 -52.7% |
| 2007 | $795 +22.7% | $51,728 +37.5% |
| 2006 | $648 +336.2% | $37,620 +150% |
| 2005 | $149 | $15,048 +128.6% |
| 2004 | $149 -6.2% | $6,584 +16.7% |
| 2002 | $158 +31.8% | $5,643 +20% |
| 2001 | $120 | $4,703 |
| 2000 | $120 | $4,703 |
Find assessor info on the county website
Monthly payment
Est. payment
Payment breakdown
Explore the cost of this home by adjusting the details. Changes won't be saved.Climate risks
Neighborhood: 34481
Nearby schools
Schools provided by the listing agent
- Elementary: Dunnellon Elementary School
- Middle: Dunnellon Middle School
- High: Dunnellon High School
Source: Stellar MLS. This data may not be complete. We recommend contacting the local school district to confirm school assignments for this home.
Similar homes
- $439,9003 bd2 ba1.7k sqft5859 SW 129TH TERRACE ROAD, OCALA, FL 34481For Sale

 MLS ID #TB8530724, Stephen Hachey, FLAT FEE MLS REALTY. Stellar MLS
 - $475,0004 bd3 ba1.8k sqft12698 SW 80TH STREET, DUNNELLON, FL 34432For Sale
 MLS ID #OM732177, Aleida Tamayo, OCALA KEY REALTY ,INC. Stellar MLS
 - from $520,0004 bd3 ba2.1k sqftAvery Plan, Rolling Hills, Ocala, FL 34481New Construction
 Spire Homes
 - $495,0003 bd4 ba2.8k sqft10706 SW 99TH PLACE, OCALA, FL 34481For Sale
 MLS ID #OM728084, Gwen Bongiorno, SOUTHERN LIVING REALTY INC. Stellar MLS
 - $424,9004 bd2 ba1.8k sqft9890 SW 125TH COURT ROAD, DUNNELLON, FL 34432New ConstructionStellar MLS
- $442,9004 bd2 ba1.8k sqft8729 SW 128TH TERRACE, DUNNELLON, FL 34432New ConstructionStellar MLS
- $548,4003 bd3 ba2.3k sqft10192 SW 84TH STREET ROAD, OCALA, FL 34481New ConstructionMLS ID #OM731182, Jason Taflinger, ON TOP OF THE WORLD REAL EST. Stellar MLS
- $627,9002 bd2 ba2k sqft5481 SW 92ND AVENUE ROAD, OCALA, FL 34481For SaleMLS ID #OM733494, Rene Bartum, EXP REALTY LLC. Stellar MLS
- $538,6352 bd2 ba2.1k sqft10219 SW 84TH LANE ROAD, OCALA, FL 34481New ConstructionMLS ID #OM731098, Jason Taflinger, ON TOP OF THE WORLD REAL EST. Stellar MLS
- $369,0003 bd2 ba1.6k sqft7505 SW 137TH COURT ROAD, DUNNELLON, FL 34432New ConstructionMLS ID #G5111157, Darren Sowell, NORTHSTAR REAL ESTATE LLC. Stellar MLS
- $445,0003 bd2 ba1.7k sqft6791 SW 179TH COURT ROAD, DUNNELLON, FL 34432For SaleMLS ID #OM732930, Carol Krokel, HIDDEN OAKS REALTY LLC. Stellar MLS
- $462,9003 bd3 ba2.7k sqft9839 SW 40TH TERRACE, OCALA, FL 34476For SaleMLS ID #O6344736, Robert Arnold, Jr, SAND DOLLAR REALTY GROUP INC. Stellar MLS
- $370,0004 bd3 ba2.6k sqft19692 SW 77TH LOOP W, DUNNELLON, FL 34432For SaleMLS ID #OM733722, Tonya Rodriguez, COLDWELL BANKER ELLISON REALTY O. Stellar MLS
- $349,0003 bd2 ba2.1k sqft9922 SW 97TH LANE, OCALA, FL 34481For SaleMLS ID #OM720786, Toni Gaitanis, ON TOP OF THE WORLD REAL EST. Stellar MLS
- $330,0002 bd2 ba1.6k sqft5942 SW 93RD CIRCLE, OCALA, FL 34481For SaleMLS ID #OM731619, Julie Beck, KELLER WILLIAMS CORNERSTONE RE. Stellar MLS
- $652,2403 bd2 ba2.6k sqft10529 SW 96TH LANE ROAD, OCALA, FL 34481New ConstructionMLS ID #OM726457, Jason Taflinger, ON TOP OF THE WORLD REAL EST. Stellar MLS
- $499,0003 bd3 ba2.2k sqft4436 NW 53RD COURT, OCALA, FL 34482For SaleMLS ID #OM729451, Mikhalea Epperson, ROYAL OAK REALTY LLC. Stellar MLS
- $699,5003 bd4 ba2.8k sqft9021 SW 57TH PLACE ROAD, OCALA, FL 34481For SaleMLS ID #OM723604, Marcia Kasper, RE/MAX ALLSTARS REALTY. Stellar MLS
- $380,7603 bd3 ba2.2k sqft9096 SW 67TH AVENUE, OCALA, FL 34476New ConstructionStellar MLS
