Skip main navigation
Closed
  • $2,250,000

    1266 Briardale Ln, Atlanta, GA 30306

    5beds
    5,236sqft
    Single Family Residence, Residential
    Built in 2023
    0.3 Acres Lot
    $2,405,400 Zestimate®
    $430/sqft
    $7,407 Estimated rent

    Home value

    $2,405,400

    $2.12M - $2.72M

    $7,407/mo

    Zestimate® history
    Loading
    Loading...

    Owner options

    List your home for rent

    $7,407/mo

    Rent Zestimate®

    Find your next renter with Zillow Rental Manager. Plus, with online applications, you can quickly screen prospective tenants – for free.

    Learn more

    $7,407/mo

    Rent Zestimate®

    Refinance and save

    $13,916/mo

    Est. payment

    Refinancing to a lower rate could help reduce your monthly payments and save thousands over the life of the loan.

    See today's rates

    $13,916/mo

    Est. payment

    Explore your selling options

    Work with a Zillow partner agent

    Leverage their expertise and Zillow's premium Showcase listings to get your home seen by more buyers.

    Get started

    List with your own agent

    Get your home in front of millions of buyers by listing it on Zillow.

    Learn how to do it

    Sell it yourself

    Take full control of how buyers see your home on Zillow by listing For Sale by Owner (FSBO).

    List your home

    What's special

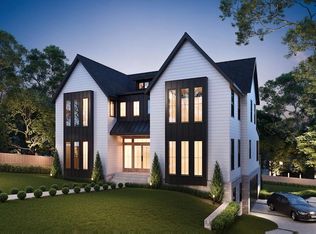
    This meticulous custom home by Gerber Design and Development, Rob Garrison Builders and Adam Stillman Residential Design sits perfectly on a quiet street in the heart of historic Druid Hills. The curb appeal is designed to be both classic and striking — and it delivers. Set on a quiet street walking distance to the Olmsted Parks and the Paideia School, the home combines generous light-filled spaces, thoughtful architecture and flow, carefully curated finishes, and attention to detail. Set on a big lot with a private, level backyard, there is ample room for a pool + + + and plenty of privacy. Striking front windows and entrance create a bold statement and invite the light in. The home has both grand and cozy spaces and rooms flow seamlessly throughout the three floors. Main Level: Entry foyer, formal dining room, stunning chef’s kitchen w/10ft island, Wolf and SubZero and separate sun filled breakfast room. Scullery/butler pantry with floating shelving and prep sink plus custom shelved walk-in pantry with appliance counter and room for beverage fridge. Huge family room with beamed ceilings and custom limestone fireplace. Wall of glass invites you out to the large rear covered cedar porch with fireplace, wrought iron railing, and large deck/grill area. Separate wing on the main level includes a powder room, secluded office, and a private guest suite with ensuite bath. Upper Level: Spacious primary suite with beamed ceilings and double doors into the marble tiled owner's bath and huge dressing area. The stair atrium leads to a den/living space that connects to two large secondary bedrooms with big closets and a large shared bath. The carefully considered laundry layout maximizes storage, light and counter space. Terrace Level: Oversized drive-under garage with workshop or bike/stroller space, and an easy wide driveway. Mudroom entry with coat closet. Bright home gym space or 2nd office. 5th private bedroom suite. Big storage/mechanicals room. Giant recreation/home theater room with wet bar walks out to a paved covered patio and flat backyard with room to spread out and go!

    Zillow last checked:

    Listing updated:

    Listing Provided by:

    CHAD POLAZZO,

    RE/MAX Metro Atlanta Cityside

    Bought with:

    HARVIN GREENE, 339748

    Dorsey Alston Realtors

    STEPHANIE MARINAC, 283278

    Dorsey Alston Realtors

    Source: FMLS GA,MLS#: 7345949MLS Logo

    Facts & features

    Interior

    Bedrooms & bathrooms
    • Bedrooms: 5
    • Bathrooms: 5
    • Full bathrooms: 4
    • 1/2 bathrooms: 1
    • Main level bathrooms: 1
    • Main level bedrooms: 1
    Primary bedroom
    • Features: Oversized Master
    • Level: Oversized Master
    Bedroom
    • Features: Oversized Master
    Primary bathroom
    • Features: Double Vanity, Separate Tub/Shower, Soaking Tub
    Dining room
    • Features: Butlers Pantry, Separate Dining Room
    Kitchen
    • Features: Breakfast Bar, Breakfast Room, Kitchen Island, Pantry Walk-In, Stone Counters, View to Family Room
    Heating
    • Central, Forced Air
    Cooling
    • Ceiling Fan(s), Central Air
    Appliances
    • Included: Dishwasher, Disposal, Gas Oven, Gas Range
    • Laundry: Laundry Room, Sink, Upper Level
    Features
    • Beamed Ceilings, Double Vanity, Entrance Foyer, High Ceilings 10 ft Main, High Speed Internet, Walk-In Closet(s), Wet Bar
    • Flooring: Hardwood
    • Windows: Insulated Windows
    • Basement: Daylight,Exterior Entry,Finished,Full,Interior Entry,Walk-Out Access
    • Number of fireplaces: 2
    • Fireplace features: Living Room, Outside
    • Common walls with other units/homes: No Common Walls
    Interior area
    • Total structure area: 5,236
    • Total interior livable area: 5,236 sqft

    Property

    Parking
    • Total spaces: 2
    • Parking features: Drive Under Main Level, Garage, Garage Door Opener, Garage Faces Side
    • Attached garage spaces: 2
    Accessibility
    • Accessibility features: None
    Features
    • Levels: Three Or More
    • Patio & porch: Covered, Deck, Front Porch, Patio
    • Exterior features: Private Yard, Other, No Dock
    • Pool features: None
    • Spa features: None
    • Fencing: Back Yard
    • Has view: Yes
    • View description: Other
    • Waterfront features: None
    • Body of water: None
    Lot
    • Size: 0.30 Acres
    • Dimensions: 70X206X130X133
    • Features: Back Yard, Landscaped, Level, Private, Other
    Details
    • Additional structures: None
    • Parcel number: 18 054 03 008
    • Other equipment: None
    • Horse amenities: None

    Construction

    Type & style
    • Home type: SingleFamily
    • Architectural style: Contemporary,Traditional
    • Property subtype: Single Family Residence, Residential
    Materials
    • Cement Siding
    • Foundation: See Remarks
    • Roof: Composition
    Condition
    • New Construction
    • New construction: Yes
    • Year built: 2023
    Details
    • Warranty included: Yes

    Utilities & green energy

    • Electric: None
    • Sewer: Public Sewer
    • Water: Public
    • Utilities for property: Cable Available, Electricity Available, Natural Gas Available, Phone Available, Sewer Available, Underground Utilities, Water Available
    Green energy
    • Energy efficient items: None
    • Energy generation: None

    Community & neighborhood

    Security
    • Security features: Smoke Detector(s)
    Community
    • Community features: Near Beltline, Near Public Transport, Near Schools, Near Shopping, Near Trails/Greenway, Park, Playground, Public Transportation, Restaurant, Sidewalks, Street Lights
    Location
    • Region: Atlanta
    • Subdivision: Druid Hills

    HOA & financial

    HOA
    • Has HOA: No

    Other

    Other facts
    • Ownership: Fee Simple
    • Road surface type: Asphalt, Concrete

    Price history

    DateEventPrice
    3/25/2024Sold$2,250,000-6.1%$430/sqft
    Source: FMLS GA #7345949 Report a problem
    3/14/2024Pending sale$2,395,000$457/sqft
    Source: GAMLS #10260588 Report a problem
    3/1/2024Listed for sale$2,395,000$457/sqft
    Source: FMLS GA #7345949 Report a problem
    3/1/2024Listing removed--
    Source: GAMLS #10235471 Report a problem
    2/10/2024Price change$2,395,000-4.2%$457/sqft
    Source: FMLS GA #7316654 Report a problem
    12/23/2023Listed for sale$2,499,900$477/sqft
    Source: FMLS GA #7316654 Report a problem
    12/23/2023Listing removed$2,499,900$477/sqft
    Source: FMLS GA #7300612 Report a problem
    11/18/2023Listed for sale$2,499,900+319.1%$477/sqft
    Source: FMLS GA #7300612 Report a problem
    11/16/2022Sold$596,550-74%$114/sqft
    Source: Public Record Report a problem
    7/26/2022Price change$2,295,000+190.5%$438/sqft
    Source: FMLS GA #7083310 Report a problem
    7/26/2022Price change$789,900-0.6%$151/sqft
    Source: FMLS GA #7082789 Report a problem
    7/15/2022Price change$795,000-66.8%$152/sqft
    Source: GAMLS #10071248 Report a problem
    7/15/2022Price change$2,395,000+201.3%$457/sqft
    Source: FMLS GA #7083310 Report a problem
    7/15/2022Listed for sale$795,000+48.6%$152/sqft
    Source: FMLS GA #7082789 Report a problem
    8/31/2021Sold$535,000$102/sqft
    Source: Public Record Report a problem

    Public tax history

    YearProperty taxesTax assessment
    2025$28,758 +569.2%$897,240 +919.1%
    2024$4,297 -23.9%$88,040 -26.6%
    2023$5,644 -41.7%$120,000 -43.6%
    2022$9,679 +77.7%$212,760 +25.5%
    2021$5,447 +5.2%$169,480 +7.6%
    2020$5,178 +3%$157,560 +2.7%
    2019$5,027 -0.8%$153,440 +2%
    2018$5,066 +6.6%$150,400 +10.7%
    2017$4,754 +7%$135,920 +4.2%
    2016$4,444 $130,480 +9.8%
    2014$4,444 $118,840 -4.6%
    2013-- $124,600
    2012-- $124,600 +23.2%
    2011-- $101,136 -34.3%
    2010$4,745 $153,960
    2009$4,745 +7.1%$153,960
    2008$4,431 +4.1%$153,960
    2007$4,255 +2.5%$153,960 +9.8%
    2006$4,152 +10.2%$140,280 +6.8%
    2005$3,770 +1.9%$131,400
    2004$3,698 +2.3%$131,400 +1.6%
    2003$3,615 +17.3%$129,360 +0.3%
    2002$3,083 +13.4%$129,000
    2001$2,718 $129,000

    Find assessor info on the county website

    Neighborhood: Druid Hills

    Nearby schools

    GreatSchools rating
    Schools provided by the listing agent
    • Elementary: Fernbank
    • Middle: Druid Hills
    • High: Druid Hills

    Source: FMLS GA. This data may not be complete. We recommend contacting the local school district to confirm school assignments for this home.

    Get a cash offer in 3 minutes
    Find out how much your home could sell for in as little as 3 minutes with a no-obligation cash offer.
    Estimated market value
    $2,405,400
    Get a cash offer in 3 minutes
    Find out how much your home could sell for in as little as 3 minutes with a no-obligation cash offer.
    Estimated market value
    $2,405,400