Skip main navigation
Off market
  • Tax assessed value
    $342,400

    1266 Briardale Ln NE, Atlanta, GA 30306

    5beds
    5,236sqft
    SingleFamily
    Built in 2022
    1,306 Square Feet Lot
    $-- Zestimate®
    $65/sqft
    $6,822 Estimated rent

    Home value

    Not available

    Estimated sales range

    Not available

    $6,822/mo

    Zestimate® history
    Loading
    Loading...

    Owner options

    List your home for rent

    $6,822/mo

    Rent Zestimate®

    Find your next renter with Zillow Rental Manager. Plus, with online applications, you can quickly screen prospective tenants – for free.

    Learn more

    $6,822/mo

    Rent Zestimate®

    Refinance and save

    $2,128/mo

    Est. payment

    Refinancing to a lower rate could help reduce your monthly payments and save thousands over the life of the loan.

    See today's rates

    $2,128/mo

    Est. payment

    Explore your selling options

    Work with a Zillow partner agent

    Leverage their expertise and Zillow's premium Showcase listings to get your home seen by more buyers.

    Get started

    List with your own agent

    Get your home in front of millions of buyers by listing it on Zillow.

    Learn how to do it

    Sell it yourself

    Take full control of how buyers see your home on Zillow by listing For Sale by Owner (FSBO).

    List your home

    What's special

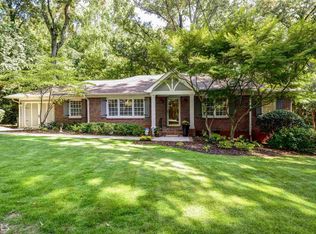
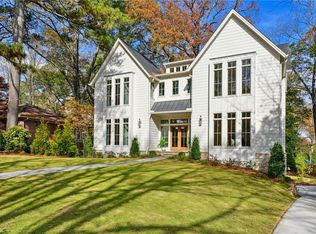
    This is a meticulously designed and considered floor plan by a fantastic custom design/build headed by the Developer, Origin Homes. The Architect is Stillman Design. The award-winning builder is Rob Garrison Homes. Note that the plan is fully approved, and we are ready to break ground. Were early in the finish selection process so a buyer can select a good number of the homes finishes to taste at this point. Designed to be both classic and striking, the three-story dwelling offers desirable curb appeal, stunning entertainment areas and a generous and private backyard that has ample room for a pool. Set on a quiet street just a short walk to the Olmsted Parks and the Paideia School, the house sits perfectly atop a gently rolling lot. Striking front windows and entrance create a bold statement. Rooms flow seamlessly throughout the three levels and - through careful planning - the natural light inside the home has been maximized. Main Level: Entry foyer, formal dining room, butlers pantry and generous walk-in pantry, chefs kitchen with a 10ft island, separate sun filled breakfast room, huge family room with gas fireplace, rear covered porch with fireplace and grill area, private guest suite with ensuite bath, powder room, secluded corner office. Upper Level: Spacious primary suite with vaulted ceilings leading to a spa bath oasis with double walk-in closets, two large vaulted secondary bedrooms with dedicated closet spaces and a large shared bath, a carefully considered laundry layout that maximizes storage and counter space, and a Home Cinema Room/den/office. Terrace Level: Two-car drive under garage with large workshop area, mudroom entry with coat closet, 5th private bedroom suite, a home gym space, a giant rec room with wet bar and flat walk-out access to a paved covered patio and backyard with room for a glistening pool. At the list price, the terrace level will be un-finished, but this can be added for an additional cost. The finishes and craftsmanship will be bespoke quality throughout. The build will take approximately 1 year from the date we break ground.

    This property is off market, which means it's not currently listed for sale or rent on Zillow. This may be different from what's available on other websites or public sources.

    Facts & features

    Interior

    Bedrooms & bathrooms
    • Bedrooms: 5
    • Bathrooms: 5
    • Full bathrooms: 4
    • 1/2 bathrooms: 1
    Heating
    • Forced air
    Cooling
    • Central
    Features
    • Has fireplace: Yes
    Interior area
    • Total interior livable area: 5,236 sqft

    Property

    Features
    • Exterior features: Brick
    Lot
    • Size: 1,306 Square Feet
    Details
    • Parcel number: 18 054 03 008

    Construction

    Type & style
    • Home type: SingleFamily
    Materials
    • Roof: Asphalt
    Condition
    • Year built: 2022

    Community & HOA

    Location
    • Region: Atlanta

    Financial & listing details

    • Price per square foot: $65/sqft
    • Tax assessed value: $342,400
    • Annual tax amount: $4,001

    Price history

    DateEventPrice
    9/8/2022Listing removed--
    Source: RE/MAX International Report a problem
    8/24/2022Price change$2,295,000+190.5%$438/sqft
    Source: RE/MAX International #7083310 Report a problem
    7/29/2022Price change$789,900-65.6%$151/sqft
    Source: RE/MAX International #7082789 Report a problem
    7/27/2022Price change$2,295,000+188.7%$438/sqft
    Source: RE/MAX International #7083310 Report a problem
    7/15/2022Listed for sale$795,000+974.3%$152/sqft
    Source: RE/MAX International #7082789 Report a problem
    1/1/1984Sold$74,000$14/sqft
    Source: Agent Provided Report a problem

    Public tax history

    YearProperty taxesTax assessment
    2015$4,001 $136,960 +15.2%
    2014$4,001 -0.9%$118,840 -4.6%
    2013$4,038 -4.7%$124,600
    2012$4,238 +19.7%$124,600 +23.2%
    2011$3,540 -25.4%$101,136 -34.3%
    2010$4,745 +7.1%$153,960
    2009$4,431 $153,960
    2008$4,431 +0.6%$153,960
    2007$4,407 +6.1%$153,960 +9.8%
    2006$4,152 +10.2%$140,280 +6.8%
    2005$3,770 $131,400
    Find assessor info on the county website

    Neighborhood: Druid Hills

    Nearby schools

    GreatSchools rating
    Get pre-qualified for a loan
    At Zillow Home Loans, we can pre-qualify you in as little as 5 minutes with no impact to your credit score.

    An equal housing lender. NMLS #10287.