Skip main navigation
Sold for $659,900
  • $659,900

    1266 Buckhurst Dr, Spring Hill, FL 34609

    4beds
    2,992sqft
    Single Family Residence
    Built in 2017
    0.52 Acres Lot
    $643,200 Zestimate®
    $221/sqft
    $3,849 Estimated rent

    Home value

    $643,200

    Estimated sales range

    Not available

    $3,849/mo

    Zestimate® history
    Loading
    Loading...

    Owner options

    List your home for rent

    $3,849/mo

    Rent Zestimate®

    Find your next renter with Zillow Rental Manager. Plus, with online applications, you can quickly screen prospective tenants – for free.

    Learn more

    $3,849/mo

    Rent Zestimate®

    Refinance and save

    $4,631/mo

    Est. payment

    Refinancing to a lower rate could help reduce your monthly payments and save thousands over the life of the loan.

    See today's rates

    $4,631/mo

    Est. payment

    Explore your selling options

    Work with a Zillow partner agent

    Leverage their expertise and Zillow's premium Showcase listings to get your home seen by more buyers.

    Get started

    List with your own agent

    Get your home in front of millions of buyers by listing it on Zillow.

    Learn how to do it

    Sell it yourself

    Take full control of how buyers see your home on Zillow by listing For Sale by Owner (FSBO).

    List your home

    What's special

    Built-in fireplaceQuartz countertopsLuscious backyardSpacious master suiteFrench double doorsOpen conceptSound system
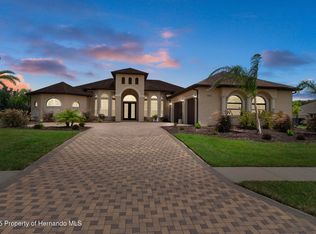
    If you're Searching for the Ultimate Luxury Home that has everything you have been looking for in Avalons Carlisle Village, call on this one today! This 4 BR, 3 Bathroom, 3 Car Garage with Amazing Pool/and built in Spa is waiting for you to enjoy with your Family. The updated features in this home are unbelievable, and will cover all your desires and needs(List in attachments). The Home has Beautiful Wood grain Porcelain Tile throughout. This Kitchen is Spacious, and set-up for someone that's passionate about Cooking and Baking. It has Quartz Countertops, and plenty of Cabinets for storage, and a large walk-in Pantry. Its open concept is perfect for entertaining, allowing Family and Guests to relax and enjoy. The Living area right off the Kitchen features a beautiful built-in fireplace, with Large Screen TV built in above. You then have direct access to the pool, and a large covered patio with Sensational night-time lighting. The views of the luscious backyard are relaxing, and quiet. This outdoor space can easily handle 15-20 guests, all protected from the elements around the Fabulous pool and built-in hot tub. The Spacious Master suite has 2 walk-in closets, a linen closets, double vanity sinks, large walk-in shower(with built-in Infrared Sauna in shower) all for your pleasure. The Master suite also allows you access to the pool patio. Off the front Foyer with French double doors is the perfect spot for either an office, or exercise room. The other 3 Bedrooms, and 2 Bathrooms are off the Kitchen and Dining room. One of the Bathrooms has a Tub/Shower combination, the other is a Walk-in shower. with close access to the pool area. Pool and Spa is also set-up with Automated Controls. The back yard is spacious and landscaped perfectly providing privacy, with a Wrought Iron Fence surrounding the yard. This Home has Decorative Lighting and Sound System inside & out. Close to the SunCoast Parkway for easy Tampa commute. No Flood Zone, Low HOA. **List of Home Updates in Attachments**

    Zillow last checked:

    Listing updated:

    Listed by:

    Jeffrey Schuster 319-850-8813,

    SandPeak Realty Inc

    Bought with:

    PAID RECIPROCAL

    Paid Reciprocal Office

    Source: HCMLS,MLS#: 2255263MLS Logo

    Facts & features

    Interior

    Bedrooms & bathrooms
    • Bedrooms: 4
    • Bathrooms: 3
    • Full bathrooms: 3
    Primary bedroom
    • Description: Porcelain Tile
    • Level: Main
    • Area: 300
    • Dimensions: 20x15
    Bedroom 2
    • Description: Porcelain Tile
    • Level: Main
    • Area: 156
    • Dimensions: 13x12
    Bedroom 3
    • Description: Porcelain Tile
    • Level: Main
    • Area: 132
    • Dimensions: 12x11
    Bedroom 4
    • Description: Porcelain Tile
    • Level: Main
    • Area: 132
    • Dimensions: 12x11
    Primary bathroom
    • Description: Porcelain Tile
    • Level: Main
    • Area: 180
    • Dimensions: 15x12
    Bathroom 2
    • Description: Porcelain Tile
    • Level: Main
    • Area: 40
    • Dimensions: 8x5
    Bathroom 3
    • Description: Porcelain Tile
    • Level: Main
    • Area: 40
    • Dimensions: 8x5
    Dining room
    • Description: Porcelain Tile
    • Level: Main
    • Area: 192
    • Dimensions: 16x12
    Great room
    • Description: Porcelain Tile
    • Level: Main
    • Area: 342
    • Dimensions: 19x18
    Kitchen
    • Description: Porcelain Tile
    • Level: Main
    • Area: 306
    • Dimensions: 18x17
    Office
    • Description: Porcelain Tile
    • Level: Main
    • Area: 150
    • Dimensions: 15x10
    Heating
    • Central, Electric, Heat Pump
    Cooling
    • Central Air
    Appliances
    • Included: Convection Oven, Dishwasher, Disposal, Dryer, Electric Oven, Electric Range, Electric Water Heater, Microwave, Plumbed For Ice Maker, Refrigerator, Washer, Water Softener Owned
    • Laundry: Electric Dryer Hookup, Washer Hookup
    Features
    • Breakfast Bar, Built-in Features, Butler Pantry, Ceiling Fan(s), Double Vanity, Eat-in Kitchen, Entrance Foyer, His and Hers Closets, Kitchen Island, Open Floorplan, Pantry, Primary Bathroom - Shower No Tub, Smart Home, Smart Thermostat, Split Bedrooms, Vaulted Ceiling(s), Walk-In Closet(s), Split Plan
    • Flooring: Tile
    • Number of fireplaces: 1
    • Fireplace features: Electric
    Interior area
    • Total structure area: 2,992
    • Total interior livable area: 2,992 sqft

    Property

    Parking
    • Total spaces: 3
    • Parking features: Garage, Garage Door Opener
    • Garage spaces: 3
    Features
    • Levels: One
    • Stories: 1
    • Patio & porch: Covered, Front Porch, Patio, Rear Porch
    • Has private pool: Yes
    • Pool features: Electric Heat, Heated, In Ground, Salt Water, Screen Enclosure
    • Has spa: Yes
    • Spa features: In Ground
    • Fencing: Back Yard,Wrought Iron
    • Has view: Yes
    • View description: Pool
    Lot
    • Size: 0.52 Acres
    • Features: Corner Lot, Few Trees, Sprinklers In Front, Sprinklers In Rear, Wooded
    Details
    • Parcel number: R34 223 18 3749 0310 0060
    • Zoning: PDP
    • Zoning description: PUD
    • Special conditions: Standard

    Construction

    Type & style
    • Home type: SingleFamily
    • Architectural style: Contemporary
    • Property subtype: Single Family Residence
    Materials
    • Block, Stucco
    • Roof: Shingle
    Condition
    • Updated/Remodeled
    • New construction: No
    • Year built: 2017

    Utilities & green energy

    • Electric: 200+ Amp Service
    • Sewer: Public Sewer
    • Water: Public, Well
    • Utilities for property: Cable Connected, Electricity Connected, Sewer Connected, Water Connected

    Community & neighborhood

    Security
    • Security features: Key Card Entry, Security System Owned, Smoke Detector(s)
    Location
    • Region: Spring Hill
    • Subdivision: Villages Of Avalon

    HOA & financial

    HOA
    • Has HOA: Yes
    • HOA fee: $298 quarterly
    • Amenities included: Clubhouse, Fitness Center, Playground, Pool
    • Association name: Villages of Avalon / Carlisle

    Other

    Other facts
    • Listing terms: Cash,Conventional
    • Road surface type: Concrete

    Price history

    DateEventPrice
    9/29/2025Sold$659,900$221/sqft
    Source: HCMLS #2255263 Report a problem
    8/24/2025Pending sale$659,900$221/sqft
    Source: HCMLS #2255263 Report a problem
    8/22/2025Listed for sale$659,900+33.3%$221/sqft
    Source: HCMLS #2255263 Report a problem
    9/15/2020Sold$495,000$165/sqft
    Source: HCMLS #2211367 Report a problem
    8/25/2020Pending sale$495,000$165/sqft
    Source: KW REALTY ELITE PARTNERS #W7825896 Report a problem
    8/22/2020Listed for sale$495,000+800%$165/sqft
    Source: KW REALTY ELITE PARTNERS #W7825896 Report a problem
    1/29/2018Listing removed$55,000$18/sqft
    Source: BHHS Florida Properties #2185610 Report a problem
    7/29/2017Listed for sale$55,000-83.6%$18/sqft
    Source: BHHS Florida Properties #2185610 Report a problem
    3/20/2017Sold$335,100+613%$112/sqft
    Source: Public Record Report a problem
    9/2/2016Sold$47,000$16/sqft
    Source: Public Record Report a problem

    Public tax history

    YearProperty taxesTax assessment
    2024$6,151 +2%$413,700 +3%
    2023$6,034 +0.2%$401,650 +3%
    2022$6,021 -1%$389,951 +3%
    2021$6,079 +57%$378,593 +47.9%
    2020$3,873 $255,953 +2.3%
    2019-- $250,198 +1.9%
    2018$3,164 +260%$245,533 +529.6%
    2017$879 $39,000 +51.3%
    2016$879 +82.1%$25,772
    2015$483 +0%$25,772
    2014$483 +16.2%$25,772
    2013$415 -37.6%$25,772 -33.1%
    2012$666 -3.7%$38,544 -5.1%
    2011$692 $40,596 -20.2%
    2010-- $50,860 -15.2%
    2009$1,006 -13.9%$59,982 -12.3%
    2008$1,169 -21.5%$68,421 -11.2%
    2006$1,489 $77,088 +238%
    2005-- $22,807

    Find assessor info on the county website

    Neighborhood: Villages at Avalon

    Nearby schools

    GreatSchools rating
    Schools provided by the listing agent
    • Elementary: Suncoast
    • Middle: Powell
    • High: Nature Coast

    Source: HCMLS. This data may not be complete. We recommend contacting the local school district to confirm school assignments for this home.

    Get a cash offer in 3 minutes
    Find out how much your home could sell for in as little as 3 minutes with a no-obligation cash offer.
    Estimated market value
    $643,200
    Get a cash offer in 3 minutes
    Find out how much your home could sell for in as little as 3 minutes with a no-obligation cash offer.
    Estimated market value
    $643,200