Skip main navigation
Sold for $750,000
  • $750,000

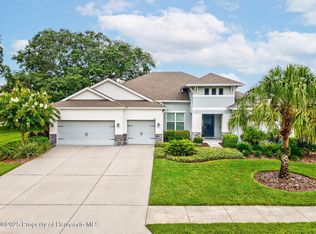
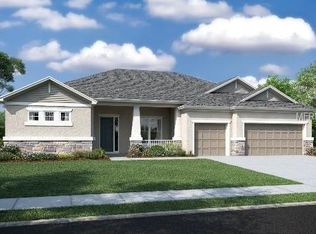
    902 Belvoir Way, Spring Hill, FL 34609

    5beds
    3,640sqft
    Single Family Residence
    Built in 2014
    0.58 Acres Lot
    $728,800 Zestimate®
    $206/sqft
    $4,446 Estimated rent

    Home value

    $728,800

    Estimated sales range

    Not available

    $4,446/mo

    Zestimate® history
    Loading
    Loading...

    Owner options

    List your home for rent

    $4,446/mo

    Rent Zestimate®

    Find your next renter with Zillow Rental Manager. Plus, with online applications, you can quickly screen prospective tenants – for free.

    Learn more

    $4,446/mo

    Rent Zestimate®

    Refinance and save

    $5,159/mo

    Est. payment

    Refinancing to a lower rate could help reduce your monthly payments and save thousands over the life of the loan.

    See today's rates

    $5,159/mo

    Est. payment

    Explore your selling options

    Work with a Zillow partner agent

    Leverage their expertise and Zillow's premium Showcase listings to get your home seen by more buyers.

    Get started

    List with your own agent

    Get your home in front of millions of buyers by listing it on Zillow.

    Learn how to do it

    Sell it yourself

    Take full control of how buyers see your home on Zillow by listing For Sale by Owner (FSBO).

    List your home

    What's special

    Oversize lanaiOutdoor kitchen hook upsGreat roomSurround soundCeiling fansGourmet kitchenJetted tub
    Exceptionally Elegant Pool home in the Villages at Avalon. This home features a versatile multi split 5 bed floor plan. Enjoy the 5th bedroom w/Bay Window Seating area as a great Media/Game room. Tray ceilings a/o Crown moulding, Surround Sound and Ceiling Fans throughout. Gourmet kitchen with Walk in Pantry, Wine Cooler, Island w/ Prep Sink. Great Room and Outdoor Fireplaces. Massive Primary Bed & Bathroom w/ Sitting Area, Walk-in-in closets, Dual vanities and Jetted Tub and Primary foyer to use a formal living or elegant entry to the Primary suite. Bedroom 3 with Carpet has boxed Luxury Vinyl should you choose. Tankless/Propane Hot water. Oversize Lanai with TV & Outdoor Kitchen hook ups. Salt pool with fountains, and a Fenced Back yard. Don't miss the roomy garage. Close to the Suncoast Parkway for easy Tampa commute. NO Flood Zone, Low HOA. Close to Shopping, Florida's Parks & Beaches and Medical.

    Zillow last checked:

    Listing updated:

    Listed by:

    Karen Galipeault 352-428-7884,

    REMAX Marketing Specialists

    Bought with:

    Jeffrey Schuster, 3301491

    SandPeak Realty Inc

    Source: HCMLS,MLS#: 2254712MLS Logo

    Facts & features

    Interior

    Bedrooms & bathrooms
    • Bedrooms: 5
    • Bathrooms: 3
    • Full bathrooms: 3
    Primary bedroom
    • Description: Ceiling Fan, Walk in Closet
    • Area: 308
    • Dimensions: 22x14
    Bedroom 4
    • Description: Ceiling Fan
    • Area: 196
    • Dimensions: 14x14
    Primary bathroom
    • Description: Jetted Tub, Separate Shower, Dual vanitties
    • Area: 270
    • Dimensions: 18x15
    Bathroom 2
    • Description: Ceiling Fan
    • Area: 169
    • Dimensions: 13x13
    Bathroom 3
    • Description: Ceiling Fan
    • Area: 182
    • Dimensions: 13x14
    Bathroom 5
    • Description: Ceiling Fan
    • Area: 306
    • Dimensions: 18x17
    Dining room
    • Area: 195
    • Dimensions: 15x13
    Great room
    • Description: Ceiling fan, Tile
    • Area: 240
    • Dimensions: 20x12
    Kitchen
    • Description: Breakfast Bar, Island, Pantry
    • Area: 216
    • Dimensions: 18x12
    Office
    • Description: Closet, Built in Shelves, Ceiling Fan
    • Area: 180
    • Dimensions: 15x12
    Heating
    • Central, Electric
    Cooling
    • Central Air
    Appliances
    • Included: Convection Oven, Dishwasher, Disposal, Dryer, Induction Cooktop, Microwave, Refrigerator, Tankless Water Heater, Washer, Wine Cooler
    • Laundry: Sink
    Features
    • Breakfast Bar, Breakfast Nook, Ceiling Fan(s), Double Vanity, Eat-in Kitchen, Entrance Foyer, His and Hers Closets, Pantry, Primary Bathroom -Tub with Separate Shower, Split Bedrooms, Walk-In Closet(s), Split Plan
    • Flooring: Carpet, Tile, Vinyl, Other
    • Number of fireplaces: 2
    • Fireplace features: Gas, Wood Burning
    Interior area
    • Total structure area: 3,640
    • Total interior livable area: 3,640 sqft

    Property

    Parking
    • Total spaces: 3
    • Parking features: Garage, Garage Door Opener
    • Garage spaces: 3
    Features
    • Stories: 1
    • Patio & porch: Covered, Rear Porch, Screened
    • Has private pool: Yes
    • Pool features: In Ground, Pool Sweep, Salt Water, Screen Enclosure, Other
    • Fencing: Wrought Iron
    Lot
    • Size: 0.58 Acres
    • Features: Sprinklers In Front, Sprinklers In Rear
    Details
    • Parcel number: R3422318374903100010
    • Zoning: PDP
    • Zoning description: PUD
    • Special conditions: Standard

    Construction

    Type & style
    • Home type: SingleFamily
    • Property subtype: Single Family Residence
    Materials
    • Block, Stucco
    • Roof: Shingle
    Condition
    • New construction: No
    • Year built: 2014

    Utilities & green energy

    • Sewer: Public Sewer
    • Water: Private
    • Utilities for property: Cable Connected, Electricity Connected, Sewer Connected, Water Connected, Propane

    Community & neighborhood

    Security
    • Security features: Security Gate, Security System Owned
    Location
    • Region: Spring Hill
    • Subdivision: Villages Of Avalon

    HOA & financial

    HOA
    • Has HOA: Yes
    • HOA fee: $235 quarterly
    • Amenities included: Clubhouse, Pool
    • Association phone: 813-397-5120

    Other

    Other facts
    • Listing terms: Cash,Conventional

    Price history

    DateEventPrice
    9/2/2025Sold$750,000-3.2%$206/sqft
    Source: HCMLS #2254712 Report a problem
    8/6/2025Pending sale$775,000$213/sqft
    Source: HCMLS #2254712 Report a problem
    7/20/2025Listed for sale$775,000+45.4%$213/sqft
    Source: Stellar MLS #W7877483 Report a problem
    9/30/2019Sold$533,000+0%$146/sqft
    Source: Stellar MLS #W7814837 Report a problem
    8/30/2019Pending sale$532,974$146/sqft
    Source: BHHS Florida Properties #2202711 Report a problem
    8/14/2019Listed for sale$532,974$146/sqft
    Source: BHHS Florida Properties #2202711 Report a problem
    8/14/2019Pending sale$532,974$146/sqft
    Source: BHHS Florida Properties #2202711 Report a problem
    7/25/2019Listed for sale$532,974+24.2%$146/sqft
    Source: BHHS Florida Properties #2202711 Report a problem
    12/2/2014Sold$429,000-2.5%$118/sqft
    Source: Public Record Report a problem
    10/6/2014Price change$439,900+0.2%$121/sqft
    Source: Owner Report a problem
    10/4/2014Listed for sale$439,000+1025.6%$121/sqft
    Source: Owner Report a problem
    2/25/2013Sold$39,000-38.1%$11/sqft
    Source: Public Record Report a problem
    11/18/2005Sold$63,000$17/sqft
    Source: Public Record Report a problem

    Public tax history

    YearProperty taxesTax assessment
    2024$11,665 +0.2%$779,862 +1.8%
    2023$11,646 +13.9%$766,192 +35.9%
    2022$10,223 +14.4%$563,752 +10%
    2021$8,937 +9.5%$512,502 +4.7%
    2020$8,163 $489,266 +31.9%
    2019-- $370,971 +1.9%
    2018$4,986 -6%$364,054 +2.1%
    2017$5,306 $356,566 +2.1%
    2016$5,306 +3.1%$349,232 +0.7%
    2015$5,147 $346,804

    Find assessor info on the county website

    Neighborhood: Villages at Avalon

    Nearby schools

    GreatSchools rating
    Schools provided by the listing agent
    • Elementary: Suncoast
    • Middle: Powell
    • High: Nature Coast

    Source: HCMLS. This data may not be complete. We recommend contacting the local school district to confirm school assignments for this home.

    Get a cash offer in 3 minutes
    Find out how much your home could sell for in as little as 3 minutes with a no-obligation cash offer.
    Estimated market value
    $728,800
    Get a cash offer in 3 minutes
    Find out how much your home could sell for in as little as 3 minutes with a no-obligation cash offer.
    Estimated market value
    $728,800