Welcome to this beautifully remodeled Roseville home where thoughtful updates and timeless style come together. Every room has been renovated from top to bottom with a bright, modern aesthetic, creating a move-in ready home you'll love from day one. The main level features two generously sized bedrooms, an updated full bathroom, and inviting living spaces filled with natural light. Upstairs you'll find two additional bedrooms that are perfect for home offices, guest rooms, or flexible hobby spaces.
Step outside and enjoy the extensive landscaping improvements that have transformed both the front and backyard into beautiful outdoor retreats. A bright, updated breezeway connects the home to the attached two-car garage, adding both convenience and charm.
The lower level presents an exciting opportunity to build equity. With a partially finished area that serves as a workout room, and a functioning toilet already in place as the foundation for a potential second bathroom, the basement offers tremendous potential to add your own updates and create additional finished living space like a family room, playroom, or office.
This is a rare opportunity to own a beautifully updated home with room to grow in a convenient Roseville location, in Roseville school district, close to parks, shopping, dining, and easy access to both downtown Minneapolis and St. Paul.
Pending
$364,990
1266 Draper Ave, Roseville, MN 55113
4beds
1,653sqft
Single Family
Built in 1948
10,715 Square Feet Lot
$-- Zestimate®
$221/sqft
$-- HOA
What's special
- 56 days
- 49
- 1
Likely to sell faster than
Zillow last checked:
Listing updated:
Listed by:
Drew Coleman 612-599-0112,
Compass,
Erin Zosel 612-251-4612
Source: NorthstarMLS as distributed by MLS GRID,MLS#: 7087715
Facts & features
Interior
Bedrooms & bathrooms
- Bedrooms: 4
- Bathrooms: 1
- Full bathrooms: 1
Bedroom
- Level: Main
- Area: 130 Square Feet
- Dimensions: 13x10
Bedroom 2
- Level: Main
- Area: 90 Square Feet
- Dimensions: 10x9
Bedroom 3
- Level: Upper
- Area: 112 Square Feet
- Dimensions: 14x8
Bedroom 4
- Level: Upper
- Area: 112 Square Feet
- Dimensions: 14x8
Dining room
- Level: Main
- Area: 100 Square Feet
- Dimensions: 10x10
Flex room
- Level: Lower
- Area: 345 Square Feet
- Dimensions: 23x15
Kitchen
- Level: Main
- Area: 99 Square Feet
- Dimensions: 11x9
Living room
- Level: Main
- Area: 198 Square Feet
- Dimensions: 18x11
Loft
- Level: Upper
- Area: 132 Square Feet
- Dimensions: 12x11
Heating
- Forced Air
Cooling
- Central Air
Appliances
- Included: Cooktop, Dishwasher, Disposal, Dryer, Exhaust Fan, Gas Water Heater, Microwave, Range, Refrigerator, Stainless Steel Appliance(s), Washer
- Laundry: In Basement, Lower Level, Laundry Room
Features
- Basement: Partially Finished
- Has fireplace: No
Interior area
- Total structure area: 2,154
- Total interior livable area: 1,653 sqft
- Finished area above ground: 1,308
- Finished area below ground: 345
Property
Parking
- Total spaces: 2
- Parking features: Attached, Covered, Asphalt
- Attached garage spaces: 2
- Details: Garage Dimensions (20x21)
Accessibility
- Accessibility features: None
Features
- Levels: One and One Half
- Stories: 1.5
- Patio & porch: Deck, Front Porch, Rear Porch
- Pool features: None
Lot
- Size: 10,715 Square Feet
- Dimensions: 80 x 134
Details
- Additional structures: Storage Shed
- Foundation area: 938
- Parcel number: 152923130120
- Zoning description: Residential-Single Family
Construction
Type & style
- Home type: SingleFamily
- Property subtype: Single Family
Materials
- Roof: Age Over 8 Years,Asphalt
Condition
- New construction: No
- Year built: 1948
Utilities & green energy
- Gas: Natural Gas
- Sewer: City Sewer/Connected
- Water: City Water/Connected
Community & HOA
Community
- Subdivision: Midway Hills Rearrangement, Of
HOA
- Has HOA: No
Location
- Region: Roseville
Financial & listing details
- Price per square foot: $221/sqft
- Tax assessed value: $290,000
- Annual tax amount: $3,830
- Date on market: 7/13/2026
- Cumulative days on market: 53 days
Estimated market value
Not available
Estimated sales range
Not available
Not available
Price history
| Date | Event | Price |
|---|---|---|
| 7/26/2026 | Pending sale | $364,990$221/sqft |
Source:  NorthstarMLS as distributed by MLS GRID #7087715 Report a problem NorthstarMLS as distributed by MLS GRID #7087715 Report a problem | ||
| 7/16/2026 | Listed for sale | $364,990+73.8%$221/sqft |
Source: NorthstarMLS as distributed by MLS GRID #7087715 Report a problem | ||
| 7/21/2025 | Listing removed | $2,595$2/sqft |
Source: Zillow Rentals Report a problem | ||
| 6/24/2025 | Listed for rent | $2,595+4%$2/sqft |
Source: Zillow Rentals Report a problem | ||
| 10/14/2024 | Listing removed | $2,495$2/sqft |
Source: Zillow Rentals Report a problem | ||
| 10/9/2024 | Listed for rent | $2,495$2/sqft |
Source: Zillow Rentals Report a problem | ||
| 9/27/2024 | Listing removed | $2,495$2/sqft |
Source: Zillow Rentals Report a problem | ||
| 9/25/2024 | Listed for rent | $2,495$2/sqft |
Source: Zillow Rentals Report a problem | ||
| 4/16/2018 | Sold | $210,000+8%$127/sqft |
Source: NorthstarMLS as distributed by MLS GRID #4919715 Report a problem | ||
| 3/27/2018 | Listed for sale | $194,500$118/sqft |
Source: RE/MAX Results #4919715 Report a problem | ||
| 3/27/2018 | Pending sale | $194,500$118/sqft |
Source: RE/MAX Results #4919715 Report a problem | ||
| 3/23/2018 | Listed for sale | $194,500$118/sqft |
Source: RE/MAX Results #4919715 Report a problem | ||
Public tax history
| Year | Property taxes | Tax assessment |
|---|---|---|
| 2025 | $3,830 -1.3% | $290,000 +5.4% |
| 2024 | $3,880 +2.7% | $275,200 -3.1% |
| 2023 | $3,778 +20.9% | $284,000 +0.3% |
| 2022 | $3,124 -1.4% | $283,200 +28.3% |
| 2021 | $3,168 +1.5% | $220,700 -7.2% |
| 2020 | $3,122 -2.9% | $237,700 +7% |
| 2019 | $3,216 | $222,200 |
| 2018 | $3,216 | $222,200 +10% |
| 2017 | $3,216 | $202,000 |
| 2016 | $3,216 +23.9% | -- |
| 2015 | $2,596 +15.4% | $188,900 |
| 2014 | $2,250 -13.1% | -- |
| 2013 | $2,590 +12.1% | -- |
| 2012 | $2,310 +9.6% | -- |
| 2011 | $2,108 | -- |
| 2010 | -- | -- |
| 2009 | $2,344 +5.1% | -- |
| 2008 | $2,230 +2.1% | -- |
| 2007 | $2,184 +13.5% | -- |
| 2006 | $1,924 +14% | -- |
| 2005 | $1,688 +12.2% | -- |
| 2004 | $1,504 +16% | -- |
| 2003 | $1,296 +11.3% | -- |
| 2002 | $1,164 -17% | -- |
| 2001 | $1,402 +3.8% | -- |
| 2000 | $1,351 | -- |
Find assessor info on the county website
Monthly payment
Est. payment
Payment breakdown
Explore the cost of this home by adjusting the details. Changes won't be saved.Climate risks
Neighborhood: 55113
Similar homes
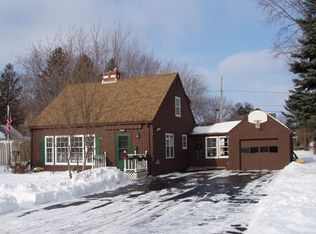
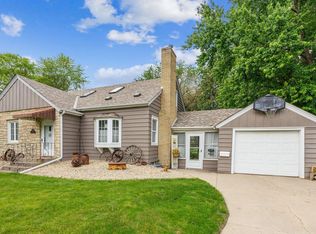
- $380,0004 bd2 ba1.9k sqft2242 Milton St N, Roseville, MN 55113For Sale
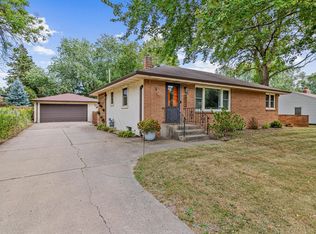
 MLS ID #7130158, Pamela J. Wilson, eXp Realty. NorthstarMLS as distributed by MLS GRID
 - $379,9003 bd2 ba1.5k sqft774 County Road B W, Roseville, MN 55113For Sale
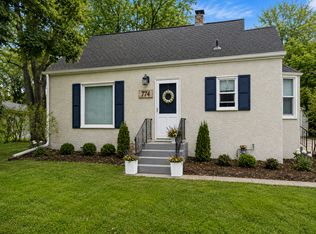 MLS ID #7119625, David Schwartz, Keller Williams Classic Rlty NW. NorthstarMLS as distributed by MLS GRID
 - $359,9003 bd2 ba1.6k sqft1394 Mackubin St, Saint Paul, MN 55117For Sale
 MLS ID #7111143, Christopher M. Mehalovich, Minnesota Home Venture, Inc.. NorthstarMLS as distributed by MLS GRID
 - $329,9003 bd1 ba1.4k sqft1133 California Ave W, Saint Paul, MN 55108For Sale
 MLS ID #7095606, Wyatt Lemon, Real Broker, LLC. NorthstarMLS as distributed by MLS GRID
 - $340,0004 bd1 ba1.8k sqft1791 Atlantic St, Saint Paul, MN 55109For SaleMLS ID #7103542, Artemisa Boston, eXp Realty. NorthstarMLS as distributed by MLS GRID
- $425,0003 bd1 ba1.3k sqft1581 Griggs St N, Saint Paul, MN 55108For SaleMLS ID #7118877, Henry A. Edelstein, Coldwell Banker Realty. NorthstarMLS as distributed by MLS GRID
- $335,0004 bd2 ba1.8k sqft1125 43rd Ave NE, Columbia Heights, MN 55421For SaleMLS ID #7128312, Chan Slettehaugh, Edina Realty, Inc.. NorthstarMLS as distributed by MLS GRID
- $375,0003 bd2 ba1.9k sqft1351 Hillcrest Dr NE, Fridley, MN 55432For SaleMLS ID #7134518, Kris Lindahl, Kris Lindahl Real Estate. NorthstarMLS as distributed by MLS GRID
- $379,9004 bd2 ba1.3k sqft1312 27th Ave NE, Minneapolis, MN 55418For SaleMLS ID #7118499, Kerby & Cristina Real Estate Experts, RE/MAX Results. NorthstarMLS as distributed by MLS GRID
- $375,0004 bd3 ba1.9k sqft551 Pascal St N, Saint Paul, MN 55104For SaleMLS ID #7036409, Sarah A Deziel, BRIX Real Estate. NorthstarMLS as distributed by MLS GRID
- $374,9994 bd2 ba1.8k sqft2709 Holloway Ave E, North Saint Paul, MN 55109For SaleMLS ID #7108252, Bill Bergeson, RE/MAX Synergy. NorthstarMLS as distributed by MLS GRID
- $345,0004 bd2 ba2k sqft5037 4th St NE, Columbia Heights, MN 55421For SaleMLS ID #7133209, Kerby & Cristina Real Estate Experts, RE/MAX Results. NorthstarMLS as distributed by MLS GRID
- $350,0003 bd2 ba1.6k sqft3461 McKnight Rd N, White Bear Lake, MN 55110For SaleMLS ID #7087881, Stephanie Checkley, Keller Williams Premier Realty. NorthstarMLS as distributed by MLS GRID
- $379,9004 bd2 ba1.8k sqft2432 Henslow Ct N, Oakdale, MN 55128For SaleMLS ID #7106623, Kathleen Doucette, Keller Williams Premier Realty. NorthstarMLS as distributed by MLS GRID
- $325,0003 bd1 ba1.2k sqft2323 Standish St, Saint Paul, MN 55108For SaleMLS ID #7123498, Tyler Lueck, Edina Realty, Inc.. NorthstarMLS as distributed by MLS GRID
- $335,0003 bd2 ba1.4k sqft1460 Sherren Ave E, Maplewood, MN 55109For SaleMLS ID #7113959, Allison Osen, Keller Williams Premier Realty. NorthstarMLS as distributed by MLS GRID
- $410,0004 bd3 ba1.7k sqft6044 48th St N, Oakdale, MN 55128For SaleMLS ID #7121378, Joshua Kirchert, LPT Realty, LLC. NorthstarMLS as distributed by MLS GRID
- $365,0004 bd2 ba1.7k sqft5411 Baker Rd, Minnetonka, MN 55343For SaleMLS ID #7130379, Kevin Warkentien, Bridge Realty, LLC. NorthstarMLS as distributed by MLS GRID
- $350,0004 bd2 ba1.9k sqft3606 Woodbine Ln, Brooklyn Center, MN 55429For SaleMLS ID #7101289, David W Olson, Twin Cities Property Finder. NorthstarMLS as distributed by MLS GRID
- $300,0004 bd2 ba1.8k sqft1859 Hoyt Ave E, Saint Paul, MN 55119For SaleMLS ID #7121337, Huy Le, eXp Realty. NorthstarMLS as distributed by MLS GRID
