Welcome to 1275 Roselawn – a well-cared-for home filled with character and thoughtful updates. This inviting 3-bedroom, 2-bathroom property features an attached garage with additional storage, providing both convenience and practicality.
Step into the updated kitchen, seamlessly connected to the open-concept dining area—perfect for hosting or everyday living. The main-level family room offers a comfortable space to relax and unwind, with large windows overlooking the peaceful backyard.
Upstairs, the primary bedroom offers a quiet retreat, while the clean, unfinished lower level presents a great opportunity to add value with your personal touch—whether it's a home office, gym, or additional living space.
Situated in a desirable neighborhood, this home is just minutes from local shopping, dining, and everyday amenities—making it easy to enjoy everything the area has to offer.
This home combines classic charm with modern updates in a layout designed for easy living. Don’t miss your chance to own this beautiful property in a desirable neighborhood!
Closed
$405,000
1275 Roselawn Ave W, Roseville, MN 55113
3beds
1,997sqft
Single Family
Built in 1946
10,149 Square Feet Lot
$413,300 Zestimate®
$203/sqft
$2,654 Estimated rent
Home value
$413,300
$372,000 - $459,000
$2,654/mo
Zestimate® history
Owner options
List your home for rent
$2,654/mo
Rent Zestimate®
Find your next renter with Zillow Rental Manager. Plus, with online applications, you can quickly screen prospective tenants – for free.
$2,654/mo
Rent Zestimate®
Refinance and save
$2,596/mo
Est. payment
Refinancing to a lower rate could help reduce your monthly payments and save thousands over the life of the loan.
$2,596/mo
Est. payment
Explore your selling options
Work with a Zillow partner agent
Leverage their expertise and Zillow's premium Showcase listings to get your home seen by more buyers.
Get startedList with your own agent
Get your home in front of millions of buyers by listing it on Zillow.
Learn how to do itSell it yourself
Take full control of how buyers see your home on Zillow by listing For Sale by Owner (FSBO).
List your homeWhat's special
Zillow last checked:
Listing updated:
Listed by:
Shane M. Montoya 651-492-6423,
Coldwell Banker Realty,
Ryan Radtke 651-402-5215
Bought with:
Kerby & Cristina Real Estate Experts
RE/MAX Results
David Thomas Lee
Source: NorthstarMLS as distributed by MLS GRID,MLS#: 6701256
Facts & features
Interior
Bedrooms & bathrooms
- Bedrooms: 3
- Bathrooms: 2
- Full bathrooms: 1
- 1/2 bathrooms: 1
Bedroom
- Level: Main
- Area: 135 Square Feet
- Dimensions: 10x13.5
Bedroom 2
- Level: Main
- Area: 90 Square Feet
- Dimensions: 10x9
Bedroom 3
- Level: Upper
- Area: 201.5 Square Feet
- Dimensions: 13x15.5
Dining room
- Level: Main
- Area: 98 Square Feet
- Dimensions: 7x14
Family room
- Level: Main
- Area: 195 Square Feet
- Dimensions: 15x13
Kitchen
- Level: Main
- Area: 131.25 Square Feet
- Dimensions: 12.5x10.5
Living room
- Level: Main
- Area: 210 Square Feet
- Dimensions: 17.5x12
Loft
- Level: Upper
- Area: 175 Square Feet
- Dimensions: 17.5x10
Screened porch
- Level: Main
- Area: 118.75 Square Feet
- Dimensions: 9.5x12.5
Heating
- Boiler
Cooling
- Window Unit(s)
Appliances
- Included: Dishwasher, Dryer, Microwave, Range, Refrigerator, Washer
- Laundry: In Basement
Features
- Basement: Block,Full,Partially Finished
- Number of fireplaces: 2
- Fireplace features: Living Room, Wood Burning
Interior area
- Total structure area: 2,517
- Total interior livable area: 1,997 sqft
- Finished area above ground: 1,490
- Finished area below ground: 507
Property
Parking
- Total spaces: 2
- Parking features: Attached
- Attached garage spaces: 2
Accessibility
- Accessibility features: None
Features
- Levels: One and One Half
- Stories: 1.5
- Patio & porch: Patio, Porch, Screened
- Fencing: Partial
Lot
- Size: 10,149 Square Feet
- Dimensions: 76 x 134
- Features: Corner Lot, Tree Coverage - Medium
Details
- Additional structures: Loafing Shed, Storage Shed
- Foundation area: 1027
- Parcel number: 152923130122
- Zoning description: Residential-Single Family
Construction
Type & style
- Home type: SingleFamily
- Property subtype: Single Family
Materials
- Roof: Age Over 8 Years
Condition
- New construction: No
- Year built: 1946
Utilities & green energy
- Gas: Natural Gas
- Sewer: City Sewer/Connected
- Water: City Water/Connected
Community & HOA
Community
- Subdivision: Midway Hills Rearrangement, Of
HOA
- Has HOA: No
Location
- Region: Roseville
Financial & listing details
- Price per square foot: $203/sqft
- Tax assessed value: $356,300
- Annual tax amount: $4,846
- Date on market: 6/3/2025
- Cumulative days on market: 7 days
Price history
| Date | Event | Price |
|---|---|---|
| 7/7/2025 | Sold | $405,000+8%$203/sqft |
Source:  NorthstarMLS as distributed by MLS GRID #6701256 Report a problem NorthstarMLS as distributed by MLS GRID #6701256 Report a problem | ||
| 6/13/2025 | Pending sale | $375,000$188/sqft |
Source: NorthstarMLS as distributed by MLS GRID #6701256 Report a problem | ||
| 6/6/2025 | Listed for sale | $375,000+363%$188/sqft |
Source: NorthstarMLS as distributed by MLS GRID #6701256 Report a problem | ||
| 4/1/1990 | Sold | $81,000$41/sqft |
Source: Agent Provided Report a problem | ||
Public tax history
| Year | Property taxes | Tax assessment |
|---|---|---|
| 2025 | $5,190 +7.1% | $356,300 +2.4% |
| 2024 | $4,846 +0.9% | $348,000 +4.2% |
| 2023 | $4,804 +15.1% | $334,100 -1.1% |
| 2022 | $4,172 +11.5% | $337,800 +24.5% |
| 2021 | $3,742 +3% | $271,300 +4.4% |
| 2020 | $3,633 +17.7% | $259,800 +13.2% |
| 2019 | $3,088 | $229,500 |
| 2018 | $3,088 -8.1% | $229,500 +9.5% |
| 2017 | $3,360 | $209,500 |
| 2016 | $3,360 +10.9% | -- |
| 2015 | $3,030 +17.6% | $197,600 |
| 2014 | $2,576 -17.3% | -- |
| 2013 | $3,114 +1.9% | -- |
| 2012 | $3,056 +2.8% | -- |
| 2011 | $2,974 | -- |
| 2010 | -- | -- |
| 2009 | $2,400 -6% | -- |
| 2008 | $2,552 +10.3% | -- |
| 2007 | $2,314 +9.7% | -- |
| 2006 | $2,110 +13.7% | -- |
| 2005 | $1,856 +12.1% | -- |
| 2004 | $1,656 +20.7% | -- |
| 2003 | $1,372 +10.1% | -- |
| 2002 | $1,246 -16.2% | -- |
| 2001 | $1,486 +10.8% | -- |
| 2000 | $1,341 | -- |
Find assessor info on the county website
Neighborhood: 55113
Nearby homes
- $365,3003 bd2 ba1.5k sqft1265 Roselawn Ave W, Roseville, MN 55113Off Market
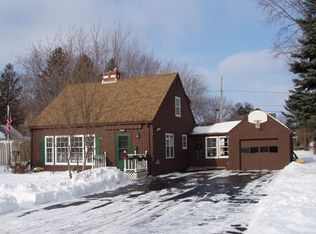
- $329,7003 bd2 ba1.2k sqft1274 Draper Ave, Roseville, MN 55113Off Market
- $390,0003 bd2 ba1.6k sqft1285 Roselawn Ave W, Roseville, MN 55113Sold

- $460,7005 bd2 ba2.1k sqft1261 Roselawn Ave W, Roseville, MN 55113Off Market
- $364,9904 bd1 ba1.6k sqft1266 Draper Ave, Roseville, MN 55113Pending
- $385,0004 bd2 ba2.3k sqft1910 Dellwood Ave, Roseville, MN 55113Sold
- $389,7003 bd2 ba1.2k sqft1284 Draper Ave, Roseville, MN 55113Off Market
- $493,1004 bd2 ba2.5k sqft1911 Merrill St, Roseville, MN 55113Off Market
Nearby schools
GreatSchools rating
- 9/10Falcon Heights Elementary SchoolGrades: K-6Distance: 0.3 mi
- NAMiddle School Area Learning CenterGrades: 7-8Distance: 2.8 mi
- 6/10Roseville Area Senior High SchoolGrades: 9-12Distance: 0.9 mi
Get a cash offer in 3 minutes
Find out how much your home could sell for in as little as 3 minutes with a no-obligation cash offer.
Estimated market value
$413,300
Get a cash offer in 3 minutes
Find out how much your home could sell for in as little as 3 minutes with a no-obligation cash offer.
Estimated market value
$413,300
- Minnesota
- Ramsey County
- Roseville
- 55113
- 1275 Roselawn Ave W
Nearby cities
Nearby zip codes
Other Roseville Topics
