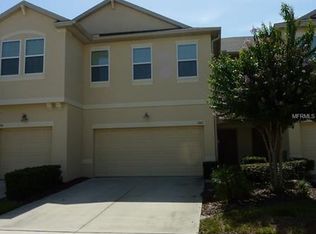
Welcome to your new home in the heart of Ocoee at Reserve at Meadowlake! This charming 2-story end unit townhouse offers both comfort and convenience for families looking for a perfect residence. Featuring 3 bedrooms and 2.5 bathrooms, all bedrooms are located upstairs, providing ample space and privacy for the whole family. The home's interior has been freshly repainted, with new Luxury Vinyl plank flooring installed on the 1st floor and new carpet on the 2nd floor, giving it a modern and inviting feel. Enjoy the convenience of a full-size laundry closet upstairs, eliminating the need to go up and down stairs with laundry. The kitchen boasts Silestone counters and 42" dark espresso cabinets, offering plenty of storage space for all your kitchen essentials. The two-car garage ensures secure parking and additional storage space. Located in a family-friendly neighborhood, this townhouse is strategically close to schools, making it an ideal choice for families. The community offers maintenance-free living with amenities such as a pool, playground, and clubhouse, all with low HOA fees. The back patio with sliders is perfect for relaxing or grilling your favorite meal. With easy access to 408 and other major thoroughfares, getting around is a breeze. This beautiful home is move-in ready. Envision the possibilities of making this townhouse your own!
Sold for $330,000
$330,000
1266 GLENLEIGH DRIVE, OCOEE, FL 34761
3beds
1,689sqft
Townhouse
Built in 2012
1,991 Square Feet Lot
$320,300 Zestimate®
$195/sqft
$2,357 Estimated rent
Home value
$320,300
$304,000 - $336,000
$2,357/mo
Zestimate® history
Owner options
List your home for rent
$2,357/mo
Rent Zestimate®
Find your next renter with Zillow Rental Manager. Plus, with online applications, you can quickly screen prospective tenants – for free.
$2,357/mo
Rent Zestimate®
Refinance and save
$2,594/mo
Est. payment
Refinancing to a lower rate could help reduce your monthly payments and save thousands over the life of the loan.
$2,594/mo
Est. payment
Explore your selling options
Work with a Zillow partner agent
Leverage their expertise and Zillow's premium Showcase listings to get your home seen by more buyers.
Get startedList with your own agent
Get your home in front of millions of buyers by listing it on Zillow.
Learn how to do itSell it yourself
Take full control of how buyers see your home on Zillow by listing For Sale by Owner (FSBO).
List your homeWhat's special
Zillow last checked:
Listing updated:
Listed by:
Sean McQuinn 813-544-1030,
DALTON WADE INC 888-668-8283
Bought with:
Rob Rahter, 3129153
STOCKWORTH REALTY GROUP
Source: Stellar MLS,MLS#: T3544894 Originating MLS: Pinellas Suncoast
Originating MLS: Pinellas Suncoast
Facts & features
Interior
Bedrooms & bathrooms
- Bedrooms: 3
- Bathrooms: 3
- Full bathrooms: 2
- 1/2 bathrooms: 1
Primary bedroom
- Features: En Suite Bathroom, Walk-In Closet(s)
- Level: Second
- Dimensions: 13x14
Bedroom 3
- Features: Coat Closet
- Level: Second
- Dimensions: 11x12
Bathroom 2
- Features: Linen Closet
- Level: Second
- Dimensions: 12x15
Balcony porch lanai
- Level: First
- Dimensions: 5x8
Dining room
- Level: First
- Dimensions: 8x15
Kitchen
- Features: Pantry
- Level: First
- Dimensions: 9x13
Living room
- Level: First
- Dimensions: 12x14
Heating
- Central
Cooling
- Central Air
Appliances
- Included: Oven, Dishwasher, Disposal, Dryer, Electric Water Heater, Microwave, Range, Range Hood, Refrigerator, Washer
- Laundry: Electric Dryer Hookup, Inside, Laundry Closet, Upper Level, Washer Hookup
Features
- Ceiling Fan(s), Living Room/Dining Room Combo, Open Floorplan, Walk-In Closet(s)
- Flooring: Carpet, Tile
- Doors: Sliding Doors
- Windows: Blinds, Drapes
- Has fireplace: No
- Common walls with other units/homes: Corner Unit,End Unit
Interior area
- Total structure area: 1,689
- Total interior livable area: 1,689 sqft
Property
Parking
- Total spaces: 2
- Parking features: Driveway, Garage Door Opener, Open
- Attached garage spaces: 2
- Has uncovered spaces: Yes
- Details: Garage Dimensions: 20x20
Features
- Levels: Two
- Stories: 2
- Patio & porch: Rear Porch, Screened
- Exterior features: Irrigation System, Rain Gutters, Sidewalk, Tennis Court(s)
Lot
- Size: 1,991 Square Feet
- Features: Corner Lot, Cul-De-Sac
Details
- Parcel number: 092228736600740
- Zoning: PUD-MD
- Special conditions: None
Construction
Type & style
- Home type: Townhouse
- Property subtype: Townhouse
- Attached to another structure: Yes
Materials
- Block
- Foundation: Slab
- Roof: Shingle
Condition
- New construction: No
- Year built: 2012
Details
- Builder name: Ryland Homes
Utilities & green energy
- Sewer: Public Sewer
- Water: None
- Utilities for property: Cable Connected, Electricity Connected, Street Lights
Community & HOA
Community
- Features: Playground, Pool, Sidewalks
- Pet fee: $0 monthly
- Subdivision: RESERVE/MDW LAKE A-I K M O Q T
HOA
- Has HOA: Yes
- Services included: Community Pool, Maintenance Structure, Maintenance Grounds
- HOA fee: $190 monthly
- HOA name: Vista Community Association
- HOA phone: 407-682-3443
Location
- Region: Ocoee
Financial & listing details
- Price per square foot: $195/sqft
- Tax assessed value: $267,199
- Annual tax amount: $4,919
- Date on market: 7/31/2024
- Cumulative days on market: 5 days
- Listing terms: Cash,Conventional,FHA,VA Loan
- Ownership: Fee Simple
- Total actual rent: 0
- Electric utility on property: Yes
- Road surface type: Asphalt
Price history
| Date | Event | Price |
|---|---|---|
| 8/30/2024 | Sold | $330,000+1.5%$195/sqft |
Source:  Stellar MLS #T3544894 Report a problem Stellar MLS #T3544894 Report a problem | ||
| 8/5/2024 | Pending sale | $325,000$192/sqft |
Source: Stellar MLS #T3544894 Report a problem | ||
| 8/1/2024 | Listed for sale | $325,000+48.5%$192/sqft |
Source: Stellar MLS #T3544894 Report a problem | ||
| 10/22/2020 | Sold | $218,900$130/sqft |
Source: Public Record Report a problem | ||
| 9/10/2020 | Pending sale | $218,900$130/sqft |
Source: COLDWELL BANKER REALTY #O5857433 Report a problem | ||
| 9/4/2020 | Listed for sale | $218,900$130/sqft |
Source: COLDWELL BANKER REALTY #O5857433 Report a problem | ||
| 5/2/2020 | Pending sale | $218,900$130/sqft |
Source: Coldwell Banker Realty - Orlando #O5857433 Report a problem | ||
| 4/18/2020 | Listed for sale | $218,900+29.5%$130/sqft |
Source: COLDWELL BANKER REALTY #O5857433 Report a problem | ||
| 7/26/2016 | Sold | $169,000-8.6%$100/sqft |
Source: Public Record Report a problem | ||
| 6/10/2016 | Pending sale | $185,000$110/sqft |
Source: PREFERRED REAL ESTATE BROKERS #O5433210 Report a problem | ||
| 5/23/2016 | Price change | $185,000-2.1%$110/sqft |
Source: PREFERRED REAL ESTATE BROKERS #O5433210 Report a problem | ||
| 5/21/2016 | Listed for sale | $189,000+20.4%$112/sqft |
Source: PREFERRED REAL ESTATE BROKERS #O5433210 Report a problem | ||
| 4/28/2015 | Sold | $157,000$93/sqft |
Source: Public Record Report a problem | ||
| 3/27/2015 | Pending sale | $157,000$93/sqft |
Source: KELLER WILLIAMS CLASSIC REALTY #O5354019 Report a problem | ||
| 3/19/2015 | Listed for sale | $157,000$93/sqft |
Source: Keller Williams Classic Realty #O5354019 Report a problem | ||
Public tax history
| Year | Property taxes | Tax assessment |
|---|---|---|
| 2024 | $4,913 -0.1% | $266,716 +10% |
| 2023 | $4,919 +16.9% | $242,469 +10% |
| 2022 | $4,209 +8.5% | $220,426 +10% |
| 2021 | $3,878 +39.4% | $200,387 +15.4% |
| 2020 | $2,783 +0.7% | $173,573 +2.3% |
| 2019 | $2,762 +0.3% | $169,671 +1.9% |
| 2018 | $2,753 | $166,507 -0.1% |
| 2017 | $2,753 -1.7% | $166,687 +14.4% |
| 2016 | $2,800 -13% | $145,649 +7.3% |
| 2015 | $3,218 +51.9% | $135,730 +0.5% |
| 2014 | $2,118 +5.8% | $134,995 +10.8% |
| 2013 | $2,002 +745.5% | $121,860 +1931% |
| 2012 | $237 -33.2% | $6,000 -60% |
| 2011 | $355 +6.4% | $15,000 |
| 2010 | $333 | $15,000 +87.5% |
| 2009 | -- | $8,000 -20% |
| 2008 | $307 | $10,000 |
Find assessor info on the county website
Neighborhood: 34761
Nearby homes
- $311,1003 bd3 ba1.7k sqft1264 Glenleigh Dr, Ocoee, FL 34761Off Market

- $316,6003 bd3 ba1.7k sqft1262 Glenleigh Dr, Ocoee, FL 34761Off Market
- $78,0002 bd2 ba1.2k sqft1260 Glenleigh Dr, Ocoee, FL 34761Sold

- $53,9003 bd2 ba1.2k sqft1258 Glenleigh Dr, Ocoee, FL 34761Sold
- $307,8003 bd2 ba1.7k sqft1256 Glenleigh Dr, Ocoee, FL 34761Off Market
- $307,7003 bd3 ba1.7k sqft1272 Glenleigh Dr, Ocoee, FL 34761Off Market
- $317,0002 bd3 ba1.6k sqft1270 Glenleigh Dr, Ocoee, FL 34761Sold
- $313,4003 bd2 ba1.5k sqft1274 Glenleigh Dr, Ocoee, FL 34761Off Market
Nearby schools
GreatSchools rating
- 7/10Prairie Lake ElementaryGrades: PK-5Distance: 1.2 mi
- 5/10Ocoee Middle SchoolGrades: 6-8Distance: 2 mi
- 4/10Ocoee High SchoolGrades: 9-12Distance: 2.6 mi
Schools provided by the listing agent
- Elementary: Prairie Lake Elementary
- Middle: Ocoee Middle
- High: Ocoee High
Source: Stellar MLS. This data may not be complete. We recommend contacting the local school district to confirm school assignments for this home.


Get pre-qualified for a loan
At Zillow Home Loans, we can pre-qualify you in as little as 5 minutes with no impact to your credit score.An equal housing lender. NMLS #10287.
- Florida
- Orange County
- Ocoee
- 34761
- 1266 GLENLEIGH DRIVE
Nearby cities
Nearby zip codes
Other Ocoee Topics
