Premium end unit townhome on a corner lot with a large side yard that creates a sense of privacy and openness rarely found in townhome living. A welcoming foyer leads into the main living and dining areas where the layout flows comfortably for both everyday living and entertaining. The kitchen features granite countertops, abundant cabinetry, and a breakfast bar overlooking the living and dining spaces, keeping everything connected and functional. A conveniently located half bath on the first floor serves daily living. Upstairs, the spacious loft offers excellent flex space for a home office, media area, or playroom, and the laundry room is thoughtfully located near the bedrooms for convenience. The primary suite includes a walk in closet and private en suite bath, while the generously sized second bedroom also features a large walk in closet and easy access to the full bath located just outside the bedroom and loft area. The covered rear patio provides a quiet outdoor space ideal for relaxing or entertaining. Updates include a new roof in 2023, with the a/c, dishwasher, and toilets replaced in 2022, and the range and microwave replaced in 2025. Complete with a two car garage and driveway parking, and located in Reserve at Meadow Lake with amenities that include a community pool, cabana, and playground, this home offers a comfortable and low maintenance lifestyle with convenient access to shopping, dining, and major roadways.
Sold for $317,000
$317,000
1270 GLENLEIGH DRIVE, OCOEE, FL 34761
2beds
1,689sqft
Townhouse
Built in 2011
1,980 Square Feet Lot
$318,400 Zestimate®
$188/sqft
$2,255 Estimated rent
Home value
$318,400
$293,000 - $347,000
$2,255/mo
Zestimate® history
Owner options
List your home for rent
$2,255/mo
Rent Zestimate®
Find your next renter with Zillow Rental Manager. Plus, with online applications, you can quickly screen prospective tenants – for free.
$2,255/mo
Rent Zestimate®
Refinance and save
$2,499/mo
Est. payment
Refinancing to a lower rate could help reduce your monthly payments and save thousands over the life of the loan.
$2,499/mo
Est. payment
Explore your selling options
Work with a Zillow partner agent
Leverage their expertise and Zillow's premium Showcase listings to get your home seen by more buyers.
Get startedList with your own agent
Get your home in front of millions of buyers by listing it on Zillow.
Learn how to do itSell it yourself
Take full control of how buyers see your home on Zillow by listing For Sale by Owner (FSBO).
List your homeWhat's special
Premium end unit townhomeCorner lotKitchen features granite countertopsWelcoming foyerAbundant cabinetry
Zillow last checked:
Listing updated:
Listed by:
Alex Vastardis 407-947-6264,
COLDWELL BANKER REALTY 407-352-1040
Bought with:
Beth Hathaway, 437657
PREMIUM PROPERTIES R.E SERVICE
Source: Stellar MLS,MLS#: O6377745 Originating MLS: Orlando Regional
Originating MLS: Orlando Regional
Facts & features
Interior
Bedrooms & bathrooms
- Bedrooms: 2
- Bathrooms: 3
- Full bathrooms: 2
- 1/2 bathrooms: 1
Rooms
- Room types: Great Room, Utility Room, Loft
Primary bedroom
- Features: En Suite Bathroom, Walk-In Closet(s)
- Level: Second
- Area: 225 Square Feet
- Dimensions: 15x15
Bedroom 2
- Features: Ceiling Fan(s), Walk-In Closet(s)
- Level: Second
- Area: 195 Square Feet
- Dimensions: 15x13
Primary bathroom
- Features: En Suite Bathroom, Exhaust Fan, Granite Counters, Single Vanity
- Level: Second
- Area: 100 Square Feet
- Dimensions: 10x10
Bathroom 2
- Features: Single Vanity, Tub With Shower
- Level: Second
- Area: 64 Square Feet
- Dimensions: 8x8
Bathroom 3
- Features: Sink - Pedestal
- Level: First
- Area: 21 Square Feet
- Dimensions: 7x3
Dining room
- Level: First
- Area: 120 Square Feet
- Dimensions: 15x8
Kitchen
- Features: Breakfast Bar, Pantry
- Level: First
- Area: 117 Square Feet
- Dimensions: 13x9
Living room
- Features: Ceiling Fan(s)
- Level: First
- Area: 182 Square Feet
- Dimensions: 14x13
Loft
- Features: Ceiling Fan(s)
- Level: Second
- Area: 264 Square Feet
- Dimensions: 22x12
Heating
- Central, Electric, Heat Pump
Cooling
- Central Air
Appliances
- Included: Dishwasher, Disposal, Electric Water Heater, Microwave, Range, Refrigerator
- Laundry: Inside, Laundry Closet, Upper Level
Features
- Ceiling Fan(s), High Ceilings, Kitchen/Family Room Combo, Open Floorplan, PrimaryBedroom Upstairs, Solid Wood Cabinets, Stone Counters, Thermostat, Walk-In Closet(s)
- Flooring: Carpet, Tile
- Doors: Sliding Doors
- Windows: Blinds
- Has fireplace: No
- Common walls with other units/homes: End Unit
Interior area
- Total structure area: 2,236
- Total interior livable area: 1,689 sqft
Property
Parking
- Total spaces: 2
- Parking features: Deeded, Driveway, Garage Door Opener
- Attached garage spaces: 2
- Has uncovered spaces: Yes
- Details: Garage Dimensions: 24x21
Features
- Levels: Two
- Stories: 2
- Patio & porch: Covered, Rear Porch
- Exterior features: Irrigation System, Lighting, Sidewalk
Lot
- Size: 1,980 Square Feet
- Features: City Lot, Sidewalk, Street Dead-End
Details
- Parcel number: 092228736600750
- Zoning: PUD-MD
- Special conditions: None
Construction
Type & style
- Home type: Townhouse
- Architectural style: Contemporary
- Property subtype: Townhouse
Materials
- Block, Stucco
- Foundation: Slab
- Roof: Shingle
Condition
- New construction: No
- Year built: 2011
Utilities & green energy
- Sewer: Public Sewer
- Water: Public
- Utilities for property: Cable Connected, Electricity Connected, Public, Sewer Connected, Street Lights, Underground Utilities, Water Connected
Community & HOA
Community
- Features: Clubhouse, Deed Restrictions, Playground, Pool
- Security: Smoke Detector(s)
- Pet fee: $0 monthly
- Subdivision: RESERVE/MDW LAKE A-I K M O Q T
HOA
- Has HOA: Yes
- Amenities included: Clubhouse, Playground, Pool
- Services included: Community Pool, Maintenance Grounds, Recreational Facilities
- HOA fee: $193 monthly
- HOA name: Vista Community Management
- HOA phone: 407-682-3443
Location
- Region: Ocoee
Financial & listing details
- Price per square foot: $188/sqft
- Tax assessed value: $263,092
- Annual tax amount: $2,992
- Date on market: 2/18/2026
- Cumulative days on market: 17 days
- Listing terms: Cash,Conventional,FHA,VA Loan
- Ownership: Fee Simple
- Total actual rent: 0
- Electric utility on property: Yes
- Road surface type: Paved
Price history
| Date | Event | Price |
|---|---|---|
| 4/14/2026 | Sold | $317,000$188/sqft |
Source:  Stellar MLS #O6377745 Report a problem Stellar MLS #O6377745 Report a problem | ||
| 3/8/2026 | Pending sale | $317,000$188/sqft |
Source: Stellar MLS #O6377745 Report a problem | ||
| 2/18/2026 | Listed for sale | $317,000+78.6%$188/sqft |
Source: Stellar MLS #O6377745 Report a problem | ||
| 9/29/2017 | Sold | $177,500+31.4%$105/sqft |
Source: Public Record Report a problem | ||
| 2/1/2012 | Sold | $135,100$80/sqft |
Source: Public Record Report a problem | ||
Public tax history
| Year | Property taxes | Tax assessment |
|---|---|---|
| 2024 | $2,992 +3.5% | $189,923 +3% |
| 2023 | $2,890 +3.5% | $184,391 +3% |
| 2022 | $2,792 +1.2% | $179,020 +3% |
| 2021 | $2,759 +0.5% | $173,806 +1.4% |
| 2020 | $2,746 +0.7% | $171,406 +2.3% |
| 2019 | $2,725 +0.4% | $167,552 +1.9% |
| 2018 | $2,716 | $164,428 +0.3% |
| 2017 | $2,716 +455.3% | $163,915 +14.1% |
| 2016 | $489 -74.9% | $143,693 +7.3% |
| 2015 | $1,949 -0.8% | $133,913 +1.3% |
| 2014 | $1,964 +6.3% | $132,213 +11.2% |
| 2013 | $1,848 -31.5% | $118,885 -1.2% |
| 2012 | $2,697 +660.7% | $120,376 +702.5% |
| 2011 | $355 +6.4% | $15,000 |
| 2010 | $333 | $15,000 +87.5% |
| 2009 | -- | $8,000 -20% |
| 2008 | $307 | $10,000 |
Find assessor info on the county website
Neighborhood: 34761
Nearby homes
- $307,7003 bd3 ba1.7k sqft1272 Glenleigh Dr, Ocoee, FL 34761Off Market
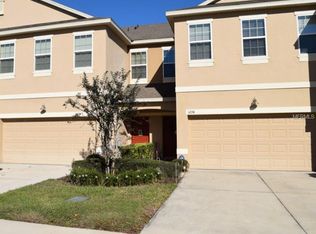
- $313,4003 bd2 ba1.5k sqft1274 Glenleigh Dr, Ocoee, FL 34761Off Market
- $308,0003 bd3 ba1.2k sqft1276 Glenleigh Dr, Ocoee, FL 34761Sold
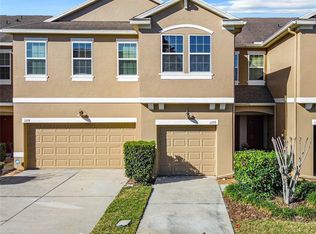
- $274,9003 bd3 ba1.2k sqft1278 Glenleigh Dr, Ocoee, FL 34761Off Market
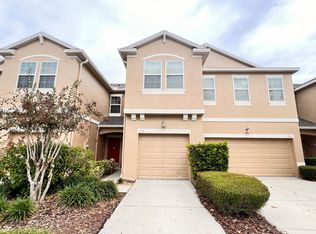
- $316,2003 bd2 ba1.5k sqft1280 Glenleigh Dr, Ocoee, FL 34761Off Market
- $330,0003 bd3 ba1.6k sqft1266 Glenleigh Dr, Ocoee, FL 34761Sold
- $319,1003 bd3 ba1.7k sqft1282 Glenleigh Dr, Ocoee, FL 34761Off Market
- $311,1003 bd3 ba1.7k sqft1264 Glenleigh Dr, Ocoee, FL 34761Off Market
Nearby schools
GreatSchools rating
- 7/10Prairie Lake ElementaryGrades: PK-5Distance: 1.2 mi
- 5/10Ocoee Middle SchoolGrades: 6-8Distance: 2.1 mi
- 4/10Ocoee High SchoolGrades: 9-12Distance: 2.6 mi
Schools provided by the listing agent
- Elementary: Prairie Lake Elementary
- Middle: Ocoee Middle
- High: Ocoee High
Source: Stellar MLS. This data may not be complete. We recommend contacting the local school district to confirm school assignments for this home.
Get a cash offer in 3 minutes
Find out how much your home could sell for in as little as 3 minutes with a no-obligation cash offer.
Estimated market value
$318,400
Get a cash offer in 3 minutes
Find out how much your home could sell for in as little as 3 minutes with a no-obligation cash offer.
Estimated market value
$318,400
- Florida
- Orange County
- Ocoee
- 34761
- 1270 GLENLEIGH DRIVE
Nearby cities
Nearby zip codes
Other Ocoee Topics
