Welcome to your DREAM HOME! 3 bdrm, 2 bath ranch home is a blend of comfort and convenience. The curb appeal scores a 10+! This meticulously maintained home is a perfect blend of comfort and modern living. Freshly painted interior and new luxury vinyl flooring throughout the home set the stage for a living experience that's both elegant and easy to maintain. As you step inside, you're greeted by an open and spacious layout that effortlessly flows from room to room, bathed in natural light. The thoughtful design ensures that every corner of this home feels welcoming and warm. The new light fixtures add a touch of sophistication, enhancing the overall ambiance. This home also boasts a large, private backyard, complete with a newer fence for your peace and privacy. The quiet backyard is an ideal space for relaxation, outdoor entertaining, or simply enjoying the beauty of nature in your own serene retreat. Located in a desirable neighborhood, you're just moments away from a variety of shopping and dining options, ensuring that convenience is always at your doorstep. Plus, with easy access to Hwy 85, commuting or exploring the surrounding areas is a breeze. And with no HOA to worry about, you'll enjoy the freedom to truly make this space your own. Whether you're looking for an updated primary residence filled with comfort and ease or a smart investment opportunity, this home is move-in ready and waiting for you. Don't miss the chance to make it yours!
Closed
$307,500
1266 Peninsula Trce, Lawrenceville, GA 30044
3beds
1,440sqft
Single Family Residence
Built in 1986
8,712 Square Feet Lot
$328,900 Zestimate®
$214/sqft
$1,956 Estimated rent
Home value
$328,900
$312,000 - $345,000
$1,956/mo
Zestimate® history
Owner options
List your home for rent
$1,956/mo
Rent Zestimate®
Find your next renter with Zillow Rental Manager. Plus, with online applications, you can quickly screen prospective tenants – for free.
$1,956/mo
Rent Zestimate®
Refinance and save
$1,967/mo
Est. payment
Refinancing to a lower rate could help reduce your monthly payments and save thousands over the life of the loan.
$1,967/mo
Est. payment
Explore your selling options
Work with a Zillow partner agent
Leverage their expertise and Zillow's premium Showcase listings to get your home seen by more buyers.
Get startedList with your own agent
Get your home in front of millions of buyers by listing it on Zillow.
Learn how to do itSell it yourself
Take full control of how buyers see your home on Zillow by listing For Sale by Owner (FSBO).
List your homeWhat's special
Zillow last checked:
Listing updated:
Listed by:
Anet Granger 404-335-8082,
Keller Williams Realty
Bought with:
Graciela Vizcarra, 268183
The Realty Group
Source: GAMLS,MLS#: 20170986
Facts & features
Interior
Bedrooms & bathrooms
- Bedrooms: 3
- Bathrooms: 2
- Full bathrooms: 2
- Main level bathrooms: 2
- Main level bedrooms: 3
Rooms
- Room types: Foyer
Dining room
- Features: Seats 12+, Dining Rm/Living Rm Combo
Kitchen
- Features: Breakfast Area, Breakfast Bar, Pantry
Heating
- Natural Gas, Electric, Central, Forced Air
Cooling
- Ceiling Fan(s), Central Air
Appliances
- Included: Gas Water Heater, Dishwasher, Oven/Range (Combo), Refrigerator
- Laundry: In Hall
Features
- Vaulted Ceiling(s), Double Vanity, Master On Main Level
- Flooring: Tile, Carpet, Laminate
- Basement: None
- Number of fireplaces: 1
- Fireplace features: Family Room, Gas Starter, Gas Log
Interior area
- Total structure area: 1,440
- Total interior livable area: 1,440 sqft
- Finished area above ground: 1,440
- Finished area below ground: 0
Property
Parking
- Total spaces: 2
- Parking features: Attached, Garage Door Opener, Garage, Kitchen Level
- Has attached garage: Yes
Accessibility
- Accessibility features: Accessible Kitchen, Accessible Entrance, Accessible Hallway(s)
Features
- Levels: One
- Stories: 1
- Patio & porch: Patio, Porch
- Fencing: Fenced,Back Yard,Wood
- Has view: Yes
- View description: City
Lot
- Size: 8,712 Square Feet
- Features: Level, Private
Details
- Parcel number: R6183 201
- Special conditions: No Disclosure
Construction
Type & style
- Home type: SingleFamily
- Architectural style: Ranch,Traditional
- Property subtype: Single Family Residence
Materials
- Stone, Wood Siding
- Foundation: Slab
- Roof: Composition
Condition
- Resale
- New construction: No
- Year built: 1986
Utilities & green energy
- Sewer: Public Sewer
- Water: Public
- Utilities for property: Cable Available, Electricity Available, High Speed Internet, Natural Gas Available, Phone Available, Water Available
Community & HOA
Community
- Features: Street Lights
- Subdivision: Brays Crossing
HOA
- Has HOA: No
- Services included: None
Location
- Region: Lawrenceville
Financial & listing details
- Price per square foot: $214/sqft
- Tax assessed value: $310,400
- Annual tax amount: $593
- Date on market: 2/12/2024
- Cumulative days on market: 2 days
- Listing agreement: Exclusive Right To Sell
- Listing terms: Cash,Conventional,FHA,VA Loan
- Electric utility on property: Yes
Price history
| Date | Event | Price |
|---|---|---|
| 2/27/2024 | Sold | $307,500$214/sqft |
Source:  GAMLS #20170986 Report a problem GAMLS #20170986 Report a problem | ||
| 2/14/2024 | Pending sale | $307,500$214/sqft |
Source: GAMLS #20170986 Report a problem | ||
| 2/12/2024 | Listed for sale | $307,500$214/sqft |
Source:  FMLS GA #7337085 Report a problem FMLS GA #7337085 Report a problem | ||
Public tax history
| Year | Property taxes | Tax assessment |
|---|---|---|
| 2025 | $4,319 -4.1% | $124,160 +6.6% |
| 2024 | $4,503 +663.9% | $116,440 +2.5% |
| 2023 | $590 | $113,640 +27.3% |
| 2022 | -- | $89,240 +39.4% |
| 2021 | -- | $64,000 |
| 2020 | -- | $64,000 |
| 2019 | -- | $64,000 +14.3% |
| 2018 | -- | $56,000 +38.5% |
| 2016 | $669 +11.5% | $40,440 +24.7% |
| 2015 | $600 | $32,440 |
| 2014 | $600 +40.1% | $32,440 +63.5% |
| 2013 | $428 | $19,840 |
| 2012 | -- | $19,840 -33.8% |
| 2011 | -- | $29,960 -43.3% |
| 2010 | -- | $52,840 |
| 2009 | -- | $52,840 |
| 2007 | -- | $52,840 |
| 2006 | -- | $52,840 |
| 2005 | -- | $52,840 +4.7% |
| 2004 | $555 -0.1% | $50,480 |
| 2003 | $555 -49.8% | $50,480 |
| 2002 | $1,106 +20.3% | $50,480 +32% |
| 2001 | $920 | $38,240 |
Find assessor info on the county website
Neighborhood: 30044
Nearby homes
- $315,5003 bd2 ba1.5k sqft1256 Peninsula Trce, Lawrenceville, GA 30044Off Market
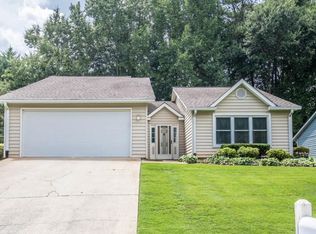
- $320,0003 bd2 ba1.5k sqft1276 Peninsula Trce, Lawrenceville, GA 30044Sold

- $322,1003 bd2 ba1.8k sqft1286 Peninsula Trce, Lawrenceville, GA 30044Off Market
- $308,8003 bd2 ba1.6k sqft1246 Peninsula Trce, Lawrenceville, GA 30044Off Market
- $330,1004 bd3 ba1.7k sqft1239 Millstream Trl, Lawrenceville, GA 30044Off Market
- $317,0003 bd2 ba1.5k sqft1229 Millstream Trl, Lawrenceville, GA 30044Off Market
- $313,1003 bd3 ba1.5k sqft1209 Millstream Trl, Lawrenceville, GA 30044Off Market
- $297,1003 bd2 ba1.3k sqft1249 Millstream Trl, Lawrenceville, GA 30044Off Market
Nearby schools
GreatSchools rating
- 5/10Corley Elementary SchoolGrades: PK-5Distance: 0.5 mi
- 6/10Sweetwater Middle SchoolGrades: 6-8Distance: 1.4 mi
- 3/10Berkmar High SchoolGrades: 9-12Distance: 2 mi
Schools provided by the listing agent
- Elementary: Corley
- Middle: Sweetwater
- High: Berkmar
Source: GAMLS. This data may not be complete. We recommend contacting the local school district to confirm school assignments for this home.
Get a cash offer in 3 minutes
Find out how much your home could sell for in as little as 3 minutes with a no-obligation cash offer.
Estimated market value
$328,900
Get a cash offer in 3 minutes
Find out how much your home could sell for in as little as 3 minutes with a no-obligation cash offer.
Estimated market value
$328,900
- Georgia
- Gwinnett County
- Lawrenceville
- 30044
- 1266 Peninsula Trce
