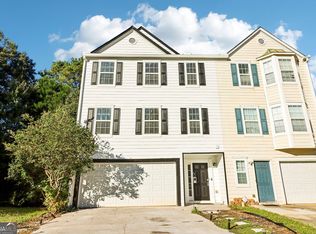
NO HOA!!!Conveniently located in Lawrenceville near shopping, restaurants, and major roadways, this 3-bedroom, 2-bath home offers a functional floor plan with plenty of living space. The family room features vaulted ceilings, while the kitchen offers beautiful wood cabinets and ample storage. The owner's suite includes a walk-in closet and a private bath with a soaking tub and separate shower. Enjoy the enclosed sunroom featuring a hot tub, perfect for relaxing year-round. Additional features include a side-entry garage, fenced backyard, and a large storage shed for extra storage or lawn equipment. No HOA! Great location with easy access to shopping, dining, and everyday conveniences. Some photos have been Virtually Staged.
Active
$275,000
1246 Peninsula Trce, Lawrenceville, GA 30044
3beds
1,664sqft
Single Family Residence
Built in 1985
0.27 Acres Lot
$268,700 Zestimate®
$165/sqft
$-- HOA
What's special
Fenced backyardSide-entry garage
- 3 days
- 1,208
- 138
Zillow last checked:
Listing updated:
Listed by:
Anna Mills 678-886-7014,
RE/MAX Center
Source: GAMLS,MLS#: 10877227
Facts & features
Interior
Bedrooms & bathrooms
- Bedrooms: 3
- Bathrooms: 2
- Full bathrooms: 2
- Main level bathrooms: 2
- Main level bedrooms: 3
Rooms
- Room types: Family Room
Dining room
- Features: Dining Rm/Living Rm Combo
Heating
- Natural Gas
Cooling
- Central Air, Ceiling Fan(s)
Appliances
- Included: Dishwasher, Gas Water Heater, Refrigerator, Cooktop
- Laundry: In Hall, Other
Features
- Vaulted Ceiling(s), Walk-In Closet(s), Other, Master On Main Level, High Ceilings
- Flooring: Carpet, Hardwood, Laminate, Vinyl
- Basement: None
- Number of fireplaces: 1
- Fireplace features: Family Room
- Common walls with other units/homes: No Common Walls
Interior area
- Total structure area: 1,664
- Total interior livable area: 1,664 sqft
- Finished area above ground: 1,664
- Finished area below ground: 0
Property
Parking
- Total spaces: 2
- Parking features: Garage, Attached, Kitchen Level
- Has attached garage: Yes
Features
- Levels: One
- Stories: 1
- Patio & porch: Porch
- Exterior features: Other
- Fencing: Fenced,Wood
- Has view: Yes
- View description: Seasonal View
- Waterfront features: No Dock Or Boathouse
Lot
- Size: 0.27 Acres
- Features: Level
Details
- Additional structures: Outbuilding, Shed(s)
- Parcel number: R6183 203
- Special conditions: As Is
Construction
Type & style
- Home type: SingleFamily
- Architectural style: A-Frame,Ranch
- Property subtype: Single Family Residence
Materials
- Other, Press Board
- Foundation: Slab
- Roof: Other
Condition
- Resale
- New construction: No
- Year built: 1985
Utilities & green energy
- Electric: 220 Volts
- Sewer: Public Sewer
- Water: Public
- Utilities for property: Electricity Available, Natural Gas Available, Sewer Available, Sewer Connected
Community & HOA
Community
- Features: Near Shopping, Near Public Transport
- Security: Smoke Detector(s)
- Subdivision: BRAYS CROSSING
HOA
- Has HOA: No
- Services included: None
Location
- Region: Lawrenceville
Financial & listing details
- Price per square foot: $165/sqft
- Tax assessed value: $294,900
- Annual tax amount: $1
- Date on market: 10/22/2026
- Cumulative days on market: 3 days
- Listing agreement: Exclusive Right To Sell
- Listing terms: Cash,Conventional
- Electric utility on property: Yes
Estimated market value
$268,700
$255,000 - $282,000
$1,953/mo
Price history
| Date | Event | Price |
|---|---|---|
| 10/22/2026 | Listed for sale | $275,000+183.5%$165/sqft |
Source:  GAMLS #10877227 Report a problem | ||
| 1/16/1998 | Sold | $97,000$58/sqft |
Source: Public Record Report a problem | ||
Public tax history
| Year | Property taxes | Tax assessment |
|---|---|---|
| 2026 | -- | $117,960 -13.1% |
| 2025 | $857 -74.7% | $135,800 +6.8% |
| 2024 | $3,390 +20% | $127,200 +2.8% |
| 2023 | $2,825 +5% | $123,720 +30.1% |
| 2022 | $2,689 +23% | $95,080 +36.7% |
| 2021 | $2,186 -0.7% | $69,560 |
| 2020 | $2,201 +2.2% | $69,560 |
| 2019 | $2,153 | $69,560 +14.2% |
| 2018 | $2,153 +33.4% | $60,920 +39.2% |
| 2016 | $1,614 +16.8% | $43,760 +24.3% |
| 2015 | $1,382 | $35,200 |
| 2014 | $1,382 +54.4% | $35,200 +63.9% |
| 2013 | $895 | $21,480 |
| 2012 | -- | $21,480 -33.2% |
| 2011 | -- | $32,160 -43.1% |
| 2010 | -- | $56,560 |
| 2009 | -- | $56,560 |
| 2007 | -- | $56,560 |
| 2006 | -- | $56,560 |
| 2005 | -- | $56,560 +10.1% |
| 2004 | $575 -0.1% | $51,360 |
| 2003 | $575 -49.8% | $51,360 |
| 2002 | $1,147 +19.3% | $51,360 +31.2% |
| 2001 | $961 | $39,160 |
Find assessor info on the county website
Monthly payment
Est. payment
Payment breakdown
Explore the cost of this home by adjusting the details. Changes won't be saved.Climate risks
Neighborhood: 30044
Nearby schools
Schools provided by the listing agent
- Elementary: Corley
- Middle: Sweetwater
- High: Berkmar
Source: GAMLS. This data may not be complete. We recommend contacting the local school district to confirm school assignments for this home.
- $307,6003 bd2 ba1.5k sqft1256 Peninsula Trce, Lawrenceville, GA 30044Off Market
- $306,7003 bd3 ba1.5k sqft1209 Millstream Trl, Lawrenceville, GA 30044Off Market
- $338,3005 bd3 ba1.9k sqft1188 Millstream Trl, Lawrenceville, GA 30044Off Market
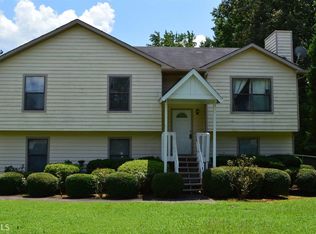
- $307,5003 bd2 ba1.4k sqft1266 Peninsula Trce, Lawrenceville, GA 30044Sold
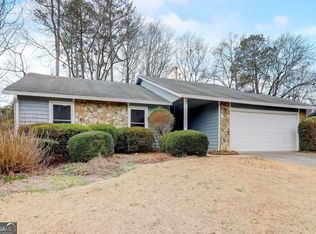
Similar homes
- $330,0003 bd2 ba1.5k sqft1376 Peninsula Trce, Lawrenceville, GA 30044Active

 MLS ID #10877560, Kary Ramos, Veribas Real Estate. GAMLS
- $390,0003 bd2 ba1.7k sqft1787 Brandon Sq, Lawrenceville, GA 30044Active
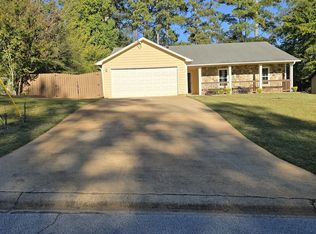 MLS ID #10878597, Quazi A Haque, Atlanta Best Realty LLC. GAMLS
- $298,0003 bd2 ba1.1k sqft3411 Rolling Ridge Rd, Lawrenceville, GA 30044For Sale
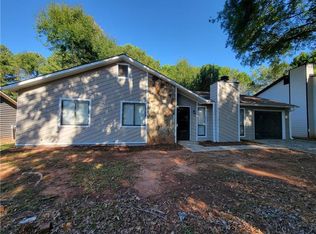
 MLS ID #7855306, Michelle Dillon, Aramis Realty LLC. FMLS GA
- $302,0003 bd2 ba2.1k sqft3319 Merlot Ct, Lawrenceville, GA 30044Active
 MLS ID #10877988, Carey Manders, Redfin Corporation. GAMLS
- $299,9903 bd3 ba1.5k sqft1285 Strasbourg Ct, Norcross, GA 30093For SaleMLS ID #7846797, Summer Guan, Atlanta Realty Global, LLC.. FMLS GA
- $275,0003 bd2 ba1.1k sqft3246 Fescue Cir, Lawrenceville, GA 30044Active Under ContractMLS ID #10834112, Stacey Wyatt Group, eXp Realty. GAMLS
- $295,0003 bd3 ba1.4k sqft1072 Casanova Ct, Lawrenceville, GA 30044Active Under ContractMLS ID #10850564, Eduardo Vargas, HomeSmart. GAMLS
- $339,0004 bd2 ba1.5k sqft3450 Lake Dr, Lawrenceville, GA 30044ActiveMLS ID #10871938, Todd Lassiter, Heartland Real Estate. GAMLS
- $269,9003 bd3 ba1.5k sqft4017 Heritage Valley Ct, Norcross, GA 30093For SaleMLS ID #7848616, Mohammad Yoonas, Chapman Hall Professionals. FMLS GA
- $330,0003 bd2 ba1k sqft3622 Cainbridge Ct, Lawrenceville, GA 30044ActiveMLS ID #10851383, Stephanie Moya-Shirley, Keller Williams Realty Atl. Partners. GAMLS
- $320,0003 bd3 ba1.5k sqft1180 Holly Cir, Lawrenceville, GA 30044ActiveMLS ID #10853602, Josh Stanton, Keller Williams Realty. GAMLS
- $315,0003 bd3 ba1.4k sqft3131 Linden Dr, Lawrenceville, GA 30044For SaleMLS ID #7826958, Justin S White, Rock River Realty, LLC.. FMLS GA
- $279,0002 bd2 ba1.7k sqft3320 Vintage Pointe Ct, Lawrenceville, GA 30044ActiveMLS ID #10829966, Rhonda Anderson, Orchard Brokerage, LLC. GAMLS
- $285,0003 bd3 ba1.4k sqft1181 Vintage Pointe Dr, Lawrenceville, GA 30044ActiveMLS ID #10776049, Lina Cubides Bachiller, Virtual Properties Realty.com. GAMLS
- $300,0003 bd2 ba1.1k sqft1420 Indian Way NW, Lilburn, GA 30047ActiveMLS ID #10858223, Kamey Leon, Harry Norman Realtors. GAMLS
- $330,0005 bd4 ba1.5k sqft1113 Overland Hill Trce, Norcross, GA 30093For SaleMLS ID #7852277, Iryna Martin, EXP Realty, LLC.. FMLS GA
- $399,0003 bd2 ba1.6k sqft984 Bob Hannah Cir, Lawrenceville, GA 30044For SaleMLS ID #7830606, NOEL MOON, Focus Realty. FMLS GA
- $335,0003 bd2 ba1.6k sqft202 Brook Lea Cv, Lawrenceville, GA 30044For SaleMLS ID #7842038, RICHARD BRYSON, Triforium, Inc.. FMLS GA
