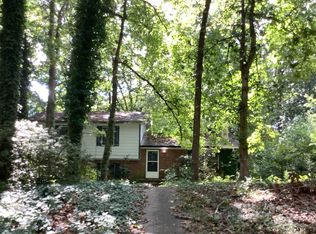
Fully Refreshed One-Story Living Near Club Drive Park! Welcome to 3411 Rolling Ridge Road, a 3-bedroom, 2-bath ranch-style home in Lawrenceville with easy one-level living and a long list of updates already done. Step inside to new LVP flooring and new carpet, paired with fresh paint throughout for a clean, bright, move-in-ready feel. The kitchen has been refreshed with new countertops and brand-new gas range and dishwasher, making it ready for everything from weeknight dinners to weekend gatherings. The single-level layout means no stairs, which makes this home a great fit for first-time buyers, downsizers, or anyone who wants convenience. The three bedrooms offer flexibility for family, guests, or a home office, and the two full baths add everyday ease. A 1-car garage with door opener and a level driveway make coming and going simple. And when you want to get outside, Club Drive Park is within walking distance. Updated and ready for its next owner, this Lawrenceville home is a great opportunity. Schedule your showing today!
Active
$298,000
3411 Rolling Ridge Rd, Lawrenceville, GA 30044
3beds
1,104sqft
Single Family Residence, Residential
Built in 1979
9,583 Square Feet Lot
$293,800 Zestimate®
$270/sqft
$-- HOA
What's special
Easy one-level livingLevel drivewayNew carpetFresh paint throughoutNew lvp flooring
- 2 days
- 255
- 15
Likely to sell faster than
Zillow last checked:
Listing updated:
Listed by:
Michelle Dillon,
Aramis Realty LLC 770-744-4811
Source: FMLS GA,MLS#: 7855306
Facts & features
Interior
Bedrooms & bathrooms
- Bedrooms: 3
- Bathrooms: 2
- Full bathrooms: 2
- Main level bathrooms: 2
- Main level bedrooms: 3
Rooms
- Room types: Bathroom, Bedroom, Family Room
Primary bedroom
- Features: Master on Main
- Level: Master on Main
Bedroom
- Features: Master on Main
Primary bathroom
- Features: Tub/Shower Combo
Dining room
- Features: Separate Dining Room
Kitchen
- Features: Cabinets White, Laminate Counters, Pantry
Heating
- Central, Forced Air
Cooling
- Ceiling Fan(s), Central Air
Appliances
- Included: Dishwasher, Gas Range, Range Hood
- Laundry: In Garage
Features
- Other
- Flooring: Carpet, Luxury Vinyl
- Windows: Window Treatments
- Basement: None
- Number of fireplaces: 1
- Fireplace features: Family Room
- Common walls with other units/homes: No Common Walls
Interior area
- Total structure area: 1,104
- Total interior livable area: 1,104 sqft
Video & virtual tour
Property
Parking
- Total spaces: 1
- Parking features: Garage, Garage Door Opener, Garage Faces Front, Level Driveway
- Garage spaces: 1
- Has uncovered spaces: Yes
Accessibility
- Accessibility features: None
Features
- Levels: One
- Stories: 1
- Patio & porch: Patio
- Exterior features: None
- Pool features: None
- Spa features: None
- Fencing: None
- Has view: Yes
- View description: Neighborhood
- Waterfront features: None
- Body of water: None
Lot
- Size: 9,583 Square Feet
- Features: Back Yard, Level, Wooded
Details
- Additional structures: None
- Parcel number: R6181 096
- Other equipment: None
- Horse amenities: None
Construction
Type & style
- Home type: SingleFamily
- Architectural style: Ranch
- Property subtype: Single Family Residence, Residential
Materials
- Frame
- Foundation: Slab
- Roof: Composition
Condition
- Resale
- New construction: No
- Year built: 1979
Utilities & green energy
- Electric: Other
- Sewer: Public Sewer
- Water: Public
- Utilities for property: Cable Available, Electricity Available, Natural Gas Available, Phone Available, Sewer Available, Water Available
Green energy
- Energy efficient items: None
- Energy generation: None
Community & HOA
Community
- Features: None
- Security: Smoke Detector(s)
- Subdivision: Rolling Ridge
HOA
- Has HOA: No
Location
- Region: Lawrenceville
Financial & listing details
- Price per square foot: $270/sqft
- Tax assessed value: $242,200
- Annual tax amount: $3,729
- Date on market: 10/16/2026
- Cumulative days on market: 2 days
- Electric utility on property: Yes
- Road surface type: Paved
Estimated market value
$293,800
$279,000 - $308,000
$1,830/mo
Price history
| Date | Event | Price |
|---|---|---|
| 10/16/2026 | Listed for sale | $298,000+282.1%$270/sqft |
Source:  FMLS GA #7855306 Report a problem FMLS GA #7855306 Report a problem | ||
| 7/18/2016 | Sold | $78,000$71/sqft |
Source: Public Record Report a problem | ||
Public tax history
| Year | Property taxes | Tax assessment |
|---|---|---|
| 2026 | -- | $96,880 +14.5% |
| 2025 | $3,291 -0.9% | $84,600 |
| 2024 | $3,322 -3.5% | $84,600 -4.1% |
| 2023 | $3,441 | $88,200 +19.7% |
| 2022 | -- | $73,680 +53.9% |
| 2021 | -- | $47,880 |
| 2020 | $2,009 | $47,880 |
| 2019 | -- | $47,880 |
| 2018 | $1,936 +21.9% | $47,880 +27.9% |
| 2016 | $1,588 +38.6% | $37,440 +53.2% |
| 2015 | $1,146 | $24,440 |
| 2014 | $1,146 +13.2% | $24,440 +18.6% |
| 2013 | $1,012 | $20,600 |
| 2012 | -- | $20,600 -39.6% |
| 2011 | -- | $34,080 -16.4% |
| 2010 | -- | $40,760 |
| 2009 | -- | $40,760 |
| 2007 | -- | $40,760 |
| 2006 | -- | $40,760 |
| 2005 | -- | $40,760 |
| 2004 | $653 -0.1% | $40,760 |
| 2003 | $653 -49.7% | $40,760 |
| 2002 | $1,299 +39.7% | $40,760 +40.9% |
| 2001 | $930 | $28,920 |
Find assessor info on the county website
Monthly payment
Est. payment
Payment breakdown
Explore the cost of this home by adjusting the details. Changes won't be saved.Climate risks
Neighborhood: 30044
Nearby schools
Schools provided by the listing agent
- Elementary: Corley
- Middle: Sweetwater
- High: Berkmar
Source: FMLS GA. This data may not be complete. We recommend contacting the local school district to confirm school assignments for this home.
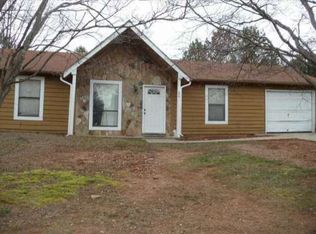
- $288,5003 bd2 ba1.2k sqft3415 Rolling Ridge Rd, Lawrenceville, GA 30044Off Market
- $284,4003 bd2 ba1.4k sqft3407 Rolling Ridge Rd, Lawrenceville, GA 30044Off Market
- $269,0003 bd2 ba1.1k sqft3419 Rolling Ridge Rd, Lawrenceville, GA 30044Off Market

- $183,2002 bd2 ba1.2k sqft2308 Club Lakes Pkwy, Lawrenceville, GA 30044Off Market
Similar homes
- $339,0003 bd2 ba1.4k sqft1648 Brandon Sq, Lawrenceville, GA 30044Active
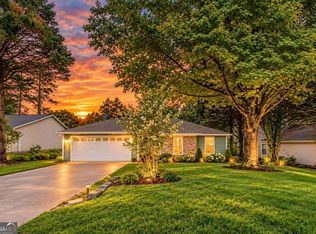
 MLS ID #10868801, Carolyn Carnes, Keller Williams Realty Atl. Partners. GAMLS
 - $330,0003 bd2 ba1k sqft3622 Cainbridge Ct, Lawrenceville, GA 30044Active
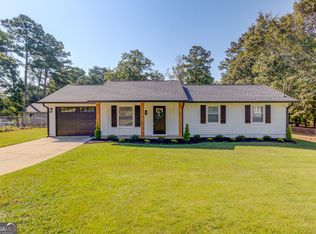 MLS ID #10851383, Stephanie Moya-Shirley, Keller Williams Realty Atl. Partners. GAMLS
 - $295,0003 bd3 ba1.4k sqft1072 Casanova Ct, Lawrenceville, GA 30044Active Under Contract
 MLS ID #10850564, Eduardo Vargas, HomeSmart. GAMLS
 - $--3 bd2 ba1.4k sqft683 Maple Ln, Lawrenceville, GA 30044Auction
 Auction.com 2
 - $339,0004 bd2 ba1.5k sqft3450 Lake Dr, Lawrenceville, GA 30044ActiveMLS ID #10871938, Todd Lassiter, Heartland Real Estate. GAMLS
- $275,0003 bd2 ba1.1k sqft3246 Fescue Cir, Lawrenceville, GA 30044Active Under ContractMLS ID #10834112, Stacey Wyatt Group, eXp Realty. GAMLS
- $325,0003 bd2 ba1.4k sqft2624 Majestic Way, Lawrenceville, GA 30044ActiveMLS ID #10856491, Stacey Wyatt Group, eXp Realty. GAMLS
- $315,0003 bd3 ba1.4k sqft3131 Linden Dr, Lawrenceville, GA 30044For Sale
 MLS ID #7826958, Justin S White, Rock River Realty, LLC.. FMLS GA
 - $320,0003 bd3 ba1.5k sqft1180 Holly Cir, Lawrenceville, GA 30044ActiveMLS ID #10853602, Josh Stanton, Keller Williams Realty. GAMLS
- $287,0003 bd2 ba1.1k sqft1337 Parkside Club Dr, Lawrenceville, GA 30044ActiveMLS ID #10843009, Tanya Pickens, Opendoor Brokerage. GAMLS
- $340,0003 bd3 ba1.5k sqft821 Hampton Hill Ct, Lawrenceville, GA 30044ActiveMLS ID #10849732, Athahar Hussain, Keller Williams Realty Atl. Partners. GAMLS
- $300,0003 bd2 ba1.4k sqft2710 Waterford Park Dr, Lawrenceville, GA 30044ActiveMLS ID #10823011, Stenisha A Reed, Solutions First Realty LLC. GAMLS
- $285,0003 bd2 ba1.1k sqft71 Bethesda Church Rd, Lawrenceville, GA 30044ActiveMLS ID #10784677, Tanya Pickens, Opendoor Brokerage. GAMLS
- $319,9003 bd2 ba1.3k sqft2153 Cruse Rd, Lawrenceville, GA 30044For SaleMLS ID #7837823, Charles Li, Realty Resources ATL, Inc.. FMLS GA
- $336,0003 bd2 ba1.5k sqft2464 Silver Moss Way, Lawrenceville, GA 30044ActiveMLS ID #10852593, Tanya Pickens, Opendoor Brokerage. GAMLS
- $309,9993 bd3 ba1k sqft18 Regal Way NW, Lawrenceville, GA 30044ActiveMLS ID #10803863, Shahniza Jooma, Virtual Properties Realty.com. GAMLS
- $285,0003 bd2 ba1.4k sqft589 Creek View Dr, Lawrenceville, GA 30044Active Under ContractMLS ID #10784427, Bell Real Estate Group, Keller Williams Realty Atl. Partners. GAMLS
- $265,0003 bd2 ba1.1k sqft625 Long Cir, Lawrenceville, GA 30044Active Under ContractMLS ID #10841672, Susan Zanders, Avenues & Acres Real Estate. GAMLS
- $337,2003 bd2 ba1.1k sqft1005 Memory Ln, Lawrenceville, GA 30044ActiveMLS ID #10739430, Julia Ionita, Chapman Hall Realtors Professionals. GAMLS
- $254,9002 bd3 ba1.2k sqft3275 Tennington Pl, Lawrenceville, GA 30044For SaleMLS ID #7848955, JIE GAO, Rock Y&Z Realty. FMLS GA
