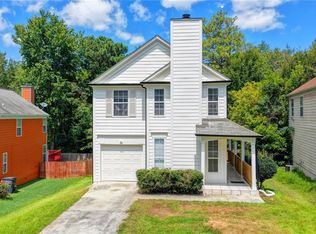
Welcome to this charming end-unit townhome in Norcross with no HOA and no rental restrictions! Recent updates include a new roof (2026), a new water heater, and a new A/C (2025). All appliances are included! The main level features an open living and dining area, hardwood floors, and a cozy fireplace. Enjoy the covered deck overlooking a lovely backyard. The basement offers a full bathroom, separate entrance, and two bonus rooms with flexible potential for guest space, a home office, or additional living space. Conveniently located near Gwinnett Place Mall, Best Friend Park, and Pleasant Hill Road. Property sold as-is. Don't miss this opportunity! Schedule your showing through ShowingTime today and come see all this home has to offer!
Active
$330,000
1113 Overland Hill Trce, Norcross, GA 30093
5beds
1,518sqft
Townhouse, Residential
Built in 1990
5,227 Square Feet Lot
$278,100 Zestimate®
$217/sqft
$-- HOA
What's special
Cozy fireplaceHardwood floors
- 1 day
- 73
- 5
Likely to sell faster than
Zillow last checked:
Listing updated:
Listed by:
Iryna Martin,
EXP Realty, LLC. 888-959-9461
Source: FMLS GA,MLS#: 7852277
Facts & features
Interior
Bedrooms & bathrooms
- Bedrooms: 5
- Bathrooms: 4
- Full bathrooms: 3
- 1/2 bathrooms: 1
Rooms
- Room types: Family Room, Other
Primary bedroom
- Features: Roommate Floor Plan
- Level: Roommate Floor Plan
Bedroom
- Features: Roommate Floor Plan
Primary bathroom
- Features: Tub/Shower Combo
Dining room
- Features: Great Room
Kitchen
- Features: Eat-in Kitchen
Heating
- Forced Air
Cooling
- Central Air
Appliances
- Included: Dishwasher, Refrigerator, Washer, Other
- Laundry: In Basement, Laundry Room, Upper Level
Features
- Walk-In Closet(s)
- Flooring: Hardwood, Other
- Windows: Window Treatments
- Basement: Exterior Entry,Finished Bath,Walk-Out Access
- Number of fireplaces: 1
- Fireplace features: Family Room
Interior area
- Total structure area: 1,518
- Total interior livable area: 1,518 sqft
- Finished area above ground: 1,518
Video & virtual tour
Property
Parking
- Total spaces: 2
- Parking features: Assigned, Driveway
- Has uncovered spaces: Yes
Accessibility
- Accessibility features: None
Features
- Levels: Two
- Stories: 2
- Patio & porch: Covered, Deck
- Exterior features: Rain Gutters, Storage, No Dock
- Pool features: None
- Spa features: None
- Fencing: Back Yard,Fenced
- Has view: Yes
- View description: Neighborhood
- Waterfront features: None
- Body of water: None
Lot
- Size: 5,227 Square Feet
- Features: Back Yard, Cul-De-Sac
Details
- Additional structures: Shed(s)
- Parcel number: R6176C057
- Other equipment: None
- Horse amenities: None
Construction
Type & style
- Home type: Townhouse
- Architectural style: Townhouse,Traditional
- Property subtype: Townhouse, Residential
- Attached to another structure: Yes
Materials
- Wood Siding
- Foundation: None
- Roof: Composition
Condition
- Resale
- New construction: No
- Year built: 1990
Utilities & green energy
- Electric: 110 Volts
- Sewer: Public Sewer
- Water: Public
- Utilities for property: Cable Available, Electricity Available, Natural Gas Available, Phone Available, Sewer Available, Water Available
Green energy
- Energy efficient items: None
- Energy generation: None
Community & HOA
Community
- Features: Near Public Transport, Near Schools, Near Shopping
- Security: None
- Subdivision: Arc Way Forest
HOA
- Has HOA: No
Location
- Region: Norcross
Financial & listing details
- Price per square foot: $217/sqft
- Tax assessed value: $256,900
- Annual tax amount: $2,551
- Date on market: 10/21/2026
- Cumulative days on market: 1 day
- Listing terms: Cash,Conventional,FHA,VA Loan,Other
- Ownership: Fee Simple
- Electric utility on property: Yes
- Road surface type: Asphalt
Estimated market value
$278,100
$261,000 - $295,000
$2,497/mo
Price history
| Date | Event | Price |
|---|---|---|
| 10/21/2026 | Listed for sale | $330,000+10%$217/sqft |
Source:  FMLS GA #7852277 Report a problem | ||
| 10/2/2024 | Listing removed | $2,400$2/sqft |
Source: GAMLS #10358278 Report a problem | ||
| 10/1/2024 | Listed for rent | $2,400$2/sqft |
Source: GAMLS #10358278 Report a problem | ||
| 9/17/2024 | Listing removed | $2,400$2/sqft |
Source: FMLS GA #7438180 Report a problem | ||
| 8/14/2024 | Listed for rent | $2,400$2/sqft |
Source: FMLS GA #7438180 Report a problem | ||
| 4/23/2024 | Sold | $300,000+3.4%$198/sqft |
Source:  GAMLS #10267212 Report a problem | ||
| 3/27/2024 | Pending sale | $290,000$191/sqft |
Source: GAMLS #10267212 Report a problem | ||
| 3/15/2024 | Listed for sale | $290,000+45%$191/sqft |
Source: GAMLS #10267212 Report a problem | ||
| 8/16/2021 | Sold | $200,000+85.2%$132/sqft |
Source: Public Record Report a problem | ||
| 10/21/2016 | Sold | $108,000-9.2%$71/sqft |
Source:  FMLS GA #5750804 Report a problem | ||
| 9/22/2016 | Listed for sale | $119,000+8.3%$78/sqft |
Source: VIRTUAL PROPERTIES REALTY #5750804 Report a problem | ||
| 9/8/2000 | Sold | $109,900+24.2%$72/sqft |
Source: Public Record Report a problem | ||
| 5/13/1998 | Sold | $88,500$58/sqft |
Source: Public Record Report a problem | ||
Public tax history
| Year | Property taxes | Tax assessment |
|---|---|---|
| 2026 | -- | $102,760 -3.7% |
| 2025 | $4,051 +26.8% | $106,760 +2.6% |
| 2024 | $3,194 +26.2% | $104,040 +8.5% |
| 2023 | $2,530 -8.2% | $95,920 +13.1% |
| 2022 | $2,757 | $84,840 +31.8% |
| 2021 | -- | $64,360 +8.7% |
| 2020 | $1,905 +2.4% | $59,200 |
| 2019 | $1,860 | $59,200 +29.5% |
| 2018 | $1,860 +11.3% | $45,720 +14% |
| 2016 | $1,671 +53.3% | $40,120 +72.3% |
| 2015 | $1,090 | $23,280 |
| 2014 | $1,090 +28.4% | $23,280 +41.6% |
| 2013 | $849 | $16,440 |
| 2012 | -- | $16,440 |
| 2011 | -- | $16,440 -61.7% |
| 2010 | -- | $42,920 |
| 2009 | -- | $42,920 |
| 2007 | -- | $42,920 |
| 2006 | -- | $42,920 |
| 2005 | -- | $42,920 |
| 2004 | $690 -0.1% | $42,920 |
| 2003 | $691 -9.3% | $42,920 +16.5% |
| 2002 | $762 -7.8% | $36,840 |
| 2001 | $826 | $36,840 |
Find assessor info on the county website
Monthly payment
Est. payment
Payment breakdown
Explore the cost of this home by adjusting the details. Changes won't be saved.Climate risks
Neighborhood: 30093
Nearby schools
Schools provided by the listing agent
- Elementary: Minor
- Middle: Berkmar
- High: Berkmar
Source: FMLS GA. This data may not be complete. We recommend contacting the local school district to confirm school assignments for this home.
- $211,4003 bd3 ba1.2k sqft1121 Overland Hill Trce, Norcross, GA 30093Off Market
- $273,0004 bd3 ba2.1k sqft1111 Overland Hill Trce, Norcross, GA 30093Off Market
- $219,8002 bd3 ba1.5k sqft1123 Overland Hill Trce, Norcross, GA 30093Off Market

- $223,7002 bd2 ba1.1k sqft1100 Overland Hill Trce, Norcross, GA 30093Off Market
Similar homes
- $299,9903 bd3 ba1.5k sqft1285 Strasbourg Ct, Norcross, GA 30093For Sale
 MLS ID #7846797, Summer Guan, Atlanta Realty Global, LLC.. FMLS GA
- $345,0003 bd3 ba1.5k sqft940 Buckley Pl, Norcross, GA 30093Active

 MLS ID #10834544, Lourdes Moscoso, eXp Realty. GAMLS
- $269,9003 bd3 ba1.5k sqft4017 Heritage Valley Ct, Norcross, GA 30093For Sale
 MLS ID #7848616, Mohammad Yoonas, Chapman Hall Professionals. FMLS GA
- $330,0003 bd2 ba1.5k sqft1376 Peninsula Trce, Lawrenceville, GA 30044Active
 MLS ID #10877560, Kary Ramos, Veribas Real Estate. GAMLS
- $300,0003 bd3 ba1.9k sqft4125 Magnolia Glen Walk #1, Norcross, GA 30093ActiveMLS ID #10857082, Mark Spain, Mark Spain Real Estate. GAMLS
- $275,0003 bd2 ba1.6k sqft1246 Peninsula Trce, Lawrenceville, GA 30044ActiveMLS ID #10877227, Anna Mills, RE/MAX Center. GAMLS
- $375,0003 bd3 ba1.5k sqft1021 Heatherwood Ct, Norcross, GA 30093ActiveMLS ID #10873021, Nidia M Guzman, Virtual Properties Realty.com. GAMLS
- $299,9004 bd3 ba2.2k sqft4489 John Dr, Norcross, GA 30093ActiveMLS ID #10816446, Khang Le, Jason Mitchell Real Estate Georgia. GAMLS
- $249,0003 bd2 ba1.1k sqft937 Carla Pl, Norcross, GA 30093For SaleMLS ID #7830757, Ling Chen, JL Realty Atlanta, LLC. FMLS GA
- $409,9504 bd3 ba1.9k sqft4221 Fern River Trl #1, Norcross, GA 30093ActiveMLS ID #10875247, Phil Nardone, Peggy Slappey Properties. GAMLS
- $375,0003 bd2 ba1.3k sqft1481 Black Hickory Pl, Norcross, GA 30093For SaleMLS ID #7838557, VICTOR NGUYEN, Virtual Properties Realty. Biz. FMLS GA
- $250,0003 bd2 ba1.1k sqft969 Carla Pl, Norcross, GA 30093ActiveMLS ID #10846792, Erika Marques, Keller Williams Realty Atlanta North. GAMLS
- $225,0002 bd3 ba1.2k sqft4029 Heritage Valley Ct, Norcross, GA 30093ActiveMLS ID #10812727, Syed Firoz, Virtual Properties Realty.com. GAMLS
- $310,0003 bd3 ba1.7k sqft1917 Dilcrest Dr, Duluth, GA 30096For SaleMLS ID #7852743, Hema Jain, Virtual Properties Realty. Biz. FMLS GA
- $339,0004 bd2 ba1.5k sqft3450 Lake Dr, Lawrenceville, GA 30044ActiveMLS ID #10871938, Todd Lassiter, Heartland Real Estate. GAMLS
- $330,0003 bd2 ba1k sqft3622 Cainbridge Ct, Lawrenceville, GA 30044ActiveMLS ID #10851383, Stephanie Moya-Shirley, Keller Williams Realty Atl. Partners. GAMLS
- $319,9003 bd3 ba1.9k sqft3987 Isaac Ct, Lilburn, GA 30047For SaleMLS ID #7826078, MAY PERO, Virtual Properties Realty. Biz. FMLS GA
- $328,0003 bd3 ba1.7k sqft3922 Snipes Ct #55, Lilburn, GA 30047For SaleMLS ID #7778889, Yong Nelson, Georgia Online Realty Inc.. FMLS GA
- $320,0003 bd3 ba1.6k sqft2193 Executive Dr, Duluth, GA 30096Active Under ContractMLS ID #10837089, Denise F Lo, Landmark Commercial & Residential. GAMLS
- $250,0003 bd3 ba1.6k sqft4849 Wuthering Way, Norcross, GA 30093ActiveMLS ID #10851844, Timothy Bollier, eXp Realty. GAMLS
