New flooring and paint (inside and out); well maintained home
Active under contract
$335,000
202 Brook Lea Cv, Lawrenceville, GA 30044
3beds
1,662sqft
Single Family Residence, Residential
Built in 1999
7,405 Square Feet Lot
$333,700 Zestimate®
$202/sqft
$6/mo HOA
What's special
- 32 days
- 763
- 32
Zillow last checked:
Listing updated:
Listed by:
RICHARD BRYSON,
Triforium, Inc. richard@triforiuminc.com
Source: FMLS GA,MLS#: 7842038
Facts & features
Interior
Bedrooms & bathrooms
- Bedrooms: 3
- Bathrooms: 2
- Full bathrooms: 2
- Main level bathrooms: 2
- Main level bedrooms: 3
Rooms
- Room types: Attic, Computer Room, Office
Primary bedroom
- Features: Master on Main, Sitting Room
- Level: Master on Main, Sitting Room
Bedroom
- Features: Master on Main, Sitting Room
Primary bathroom
- Features: Separate Tub/Shower, Soaking Tub, Vaulted Ceiling(s)
Dining room
- Features: Separate Dining Room
Kitchen
- Features: Cabinets Other, Eat-in Kitchen, Laminate Counters
Heating
- Central
Cooling
- Central Air, Gas
Appliances
- Included: Dishwasher, Electric Oven, Gas Water Heater, Refrigerator
- Laundry: In Kitchen
Features
- Double Vanity
- Flooring: Carpet, Luxury Vinyl
- Windows: None
- Basement: None
- Number of fireplaces: 1
- Fireplace features: Family Room
- Common walls with other units/homes: No Common Walls
Interior area
- Total structure area: 1,662
- Total interior livable area: 1,662 sqft
Video & virtual tour
Property
Parking
- Total spaces: 2
- Parking features: Attached, Driveway, Garage, Garage Faces Front, Level Driveway
- Attached garage spaces: 2
- Has uncovered spaces: Yes
Features
- Levels: One
- Stories: 1
- Patio & porch: Front Porch, Patio
- Exterior features: Lighting, No Dock
- Pool features: None
- Spa features: None
- Fencing: None
- Has view: Yes
- View description: Other
- Waterfront features: None
- Body of water: None
Lot
- Size: 7,405 Square Feet
- Features: Front Yard, Wooded
Details
- Additional structures: None
- Parcel number: R6153 288
- Special conditions: Trust
- Other equipment: None
- Horse amenities: None
Construction
Type & style
- Home type: SingleFamily
- Architectural style: Ranch
- Property subtype: Single Family Residence, Residential
Materials
- Brick, Brick Front, Vinyl Siding
- Foundation: Slab
- Roof: Composition
Condition
- Resale
- New construction: No
- Year built: 1999
Utilities & green energy
- Electric: 110 Volts
- Sewer: Public Sewer
- Water: Public
- Utilities for property: Cable Available, Electricity Available, Natural Gas Available, Sewer Available, Underground Utilities, Water Available
Green energy
- Energy efficient items: None
- Energy generation: None
Community & HOA
Community
- Features: None
- Security: None
- Subdivision: Brookside
HOA
- Has HOA: Yes
- Services included: Maintenance Grounds
- HOA fee: $75 annually
Location
- Region: Lawrenceville
Financial & listing details
- Price per square foot: $202/sqft
- Tax assessed value: $336,600
- Annual tax amount: $918
- Date on market: 9/22/2026
- Cumulative days on market: 26 days
- Ownership: Fee Simple
- Electric utility on property: Yes
- Road surface type: Asphalt
Estimated market value
$333,700
$317,000 - $350,000
$2,166/mo
Price history
| Date | Event | Price |
|---|---|---|
| 10/1/2026 | Listed for sale | $335,000$202/sqft |
Source:  FMLS GA #7842038 Report a problem | ||
| 9/27/2026 | Pending sale | $335,000$202/sqft |
Source: FMLS GA #7842038 Report a problem | ||
| 9/23/2026 | Listed for sale | $335,000+145.2%$202/sqft |
Source: FMLS GA #7842038 Report a problem | ||
| 4/27/1999 | Sold | $136,600$82/sqft |
Source: Public Record Report a problem | ||
Public tax history
| Year | Property taxes | Tax assessment |
|---|---|---|
| 2026 | -- | $134,640 -2.6% |
| 2025 | $918 +0.1% | $138,240 +4.4% |
| 2024 | $917 +20.2% | $132,360 +2.7% |
| 2023 | $763 -13.1% | $128,880 +6.8% |
| 2022 | $878 +1.4% | $120,680 +40.6% |
| 2021 | $866 +0.3% | $85,840 |
| 2020 | $864 +7.5% | $85,840 +7.5% |
| 2019 | $804 | $79,840 +7.9% |
| 2018 | $804 -2.7% | $74,000 +37.3% |
| 2016 | $826 -1.6% | $53,880 +9.3% |
| 2015 | $840 | $49,280 |
| 2014 | $840 +17.5% | $49,280 +23.6% |
| 2013 | $715 | $39,880 |
| 2012 | -- | $39,880 -23.1% |
| 2011 | -- | $51,840 -12.1% |
| 2010 | -- | $58,960 |
| 2009 | -- | $58,960 |
| 2007 | -- | $58,960 |
| 2006 | -- | $58,960 |
| 2005 | -- | $58,960 |
| 2004 | $222 +0.3% | $58,960 +17.2% |
| 2003 | $221 -49% | $50,320 |
| 2002 | $433 -66.7% | $50,320 |
| 2001 | $1,300 | $50,320 |
Find assessor info on the county website
Monthly payment
Est. payment
Payment breakdown
Explore the cost of this home by adjusting the details. Changes won't be saved.Climate risks
Neighborhood: 30044
Nearby schools
Schools provided by the listing agent
- Elementary: Bethesda
- Middle: Summerour
- High: Central Gwinnett
Source: FMLS GA. This data may not be complete. We recommend contacting the local school district to confirm school assignments for this home.
- $334,2003 bd2 ba1.6k sqft212 Brook Lea Cv, Lawrenceville, GA 30044Off Market
- $350,0003 bd2 ba1.9k sqft192 Brook Lea Cv, Lawrenceville, GA 30044Off Market

- $332,1003 bd2 ba1.6k sqft182 Brook Lea Cv, Lawrenceville, GA 30044Off Market
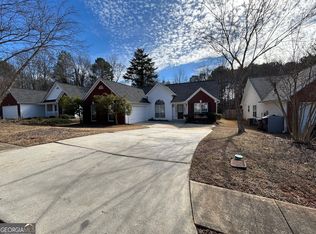
- $343,1003 bd2 ba1.7k sqft222 Brook Lea Cv, Lawrenceville, GA 30044Off Market
Similar homes
- $--3 bd2 ba2.3k sqft3211 Hamilton Rd, Lawrenceville, GA 30044Auction
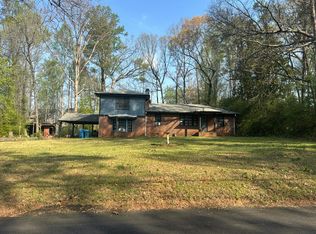 Auction.com 2
- $350,0004 bd3 ba1.8k sqft322 Hardwood Ln, Lawrenceville, GA 30044Active
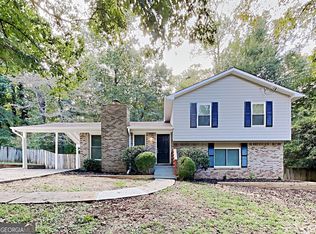
 MLS ID #10876776, Eric Baham, Sovereign Real Estate Group. GAMLS
- $345,0004 bd3 ba2k sqft2728 Rosemont Dr, Lawrenceville, GA 30044Active
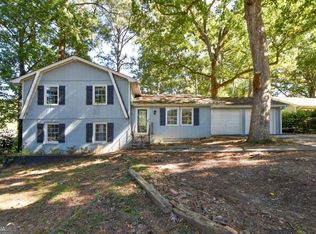 MLS ID #10876756, Alfredo Cortez, Coldwell Banker Realty. GAMLS
- $--4 bd3 ba2.1k sqft105 Winncastle Dr, Lawrenceville, GA 30044Auction
 Auction.com 2
- $330,0003 bd2 ba1.8k sqft154 Omega Dr, Lawrenceville, GA 30044ActiveMLS ID #10753493, Ana Maria Mendoza Oliva, Virtual Properties Realty.com. GAMLS
- $340,0004 bd3 ba1.6k sqft3124 Stanford Cir, Lawrenceville, GA 30044ActiveMLS ID #10804021, Shawn Robinson, HomeSmart. GAMLS
- $339,0004 bd2 ba1.5k sqft3450 Lake Dr, Lawrenceville, GA 30044ActiveMLS ID #10871938, Todd Lassiter, Heartland Real Estate. GAMLS
- $340,0003 bd3 ba1.5k sqft821 Hampton Hill Ct, Lawrenceville, GA 30044ActiveMLS ID #10849732, Athahar Hussain, Keller Williams Realty Atl. Partners. GAMLS
- $349,9003 bd2 ba1.3k sqft5 Hidden Valley Dr, Lawrenceville, GA 30044ActiveMLS ID #10850893, Mohammad Zakir Sikder, Chapman Hall Realtors Professionals. GAMLS
- $325,0003 bd2 ba1.4k sqft2624 Majestic Way, Lawrenceville, GA 30044ActiveMLS ID #10856491, Stacey Wyatt Group, eXp Realty. GAMLS
- $349,5004 bd3 ba2k sqft89 Duncan Ct, Lawrenceville, GA 30044ActiveMLS ID #10874917, Katherine Rivera-Valenzuel, Virtual Properties Realty.com. GAMLS
- $330,0003 bd2 ba1k sqft3622 Cainbridge Ct, Lawrenceville, GA 30044ActiveMLS ID #10851383, Stephanie Moya-Shirley, Keller Williams Realty Atl. Partners. GAMLS
- $350,0003 bd2 ba1.9k sqft2681 Kings Cir, Lawrenceville, GA 30044ActiveMLS ID #10836670, Alcides Figueira Gonzalez, Virtual Properties Realty.com. GAMLS
- $350,0004 bd4 ba2.1k sqft132 Bleeker St, Lawrenceville, GA 30044ActiveMLS ID #10829164, Clay Elliott, Virtual Properties Realty.com. GAMLS
- $369,9004 bd3 ba1.5k sqft390 Oak Vista Ct, Lawrenceville, GA 30044ActiveMLS ID #10856567, Robert E Jones, Offerpad Brokerage. GAMLS
- $370,0003 bd2 ba1.5k sqft225 Mirandy Way, Lawrenceville, GA 30044For Sale
 MLS ID #7831975, ADAM ROZEN, Club Realty Associates, Inc.. FMLS GA
- $302,0003 bd2 ba2.1k sqft3319 Merlot Ct, Lawrenceville, GA 30044ActiveMLS ID #10877988, Carey Manders, Redfin Corporation. GAMLS
- $315,0003 bd3 ba1.4k sqft3131 Linden Dr, Lawrenceville, GA 30044For SaleMLS ID #7826958, Justin S White, Rock River Realty, LLC.. FMLS GA
- $335,0003 bd3 ba1.9k sqft3230 Binghampton Ln, Lawrenceville, GA 30044For SaleMLS ID #7808106, Mary Jane Horn, Liaison Realty, LLC. FMLS GA
