Must see recently built River Hill colonial on a premium cul-de-sac lot backing to trees and preserved land! Move right in as the home has extensive upgrades and been carefully maintained. Amazing outdoor living w/low maintenance composite deck w/gas plumbed for grill connection, stunning paver patio, built-in gas firepit, rock garden, extensive landscaping and irrigation system! Open and bright floor plan w/tall 9' ceilings throughout. Easy care waterproof composite plank floors throughout main level. Gourmet eat-in kitchen w/expansive center island, granite counters, staggered 42" cabinets, tile backsplash, corner pantry, upgraded stainless steel appliances, gas cooktop, double wall oven, top mount French door refrigerator, dual dishwasher, pendant lighting, recessed lighting, above and under cabinet lighting, and slider to rear deck. Family room w/warm gas fireplace. Open dining room w/butler's pantry wet bar w/wine refrigerator, vessel sink, custom glass bubble tile backsplash and 2nd refrigerator. French doors lead to the 1st floor office w/crown molding. Entryway w/built in seating, shelving, wainscoting and built-in cabinetry. 1st floor powder room w/pedestal sink. Huge upper level w/5 bedrooms, 3 full bathrooms and laundry room w/front loading washer/dryer on raised pedestals, built-in cabinets and wash sink. Primary suite w/elegant tray ceiling, double walk-in closets and spa like primary bathroom w/glass walk-in shower, extensive tile work, separate granite vanities and water closet. Fully finished lower level w/walk-out to rear patio, expansive rec room, full size windows, 4th full bathroom, utility room and huge storage room w/built-in shelving. Side load 2-car garage w/epoxy floors, built-in shelving and hook up for your electric car charger. An amazing location to routes 32, 29 and I-95. Zoned for premier River Hill HS and Clarksville schools. You have to see this outstanding home on one of the best lots in the community!
Sold for $1,375,000
$1,375,000
12661 Vincents Way, Columbia, MD 21029
5beds
5,313sqft
Single Family Residence
Built in 2019
9,279 Square Feet Lot
$1,451,200 Zestimate®
$259/sqft
$6,586 Estimated rent
Home value
$1,451,200
$1.38M - $1.52M
$6,586/mo
Zestimate® history
Owner options
List your home for rent
$6,586/mo
Rent Zestimate®
Find your next renter with Zillow Rental Manager. Plus, with online applications, you can quickly screen prospective tenants – for free.
$6,586/mo
Rent Zestimate®
Refinance and save
$7,145/mo
Est. payment
Refinancing to a lower rate could help reduce your monthly payments and save thousands over the life of the loan.
$7,145/mo
Est. payment
Explore your selling options
Work with a Zillow partner agent
Leverage their expertise and Zillow's premium Showcase listings to get your home seen by more buyers.
Get startedList with your own agent
Get your home in front of millions of buyers by listing it on Zillow.
Learn how to do itSell it yourself
Take full control of how buyers see your home on Zillow by listing For Sale by Owner (FSBO).
List your homeWhat's special
Zillow last checked:
Listing updated:
Listed by:
Brian Pakulla 410-340-8666,
RE/MAX Advantage Realty
Bought with:
Tricia Matala, 656568
Northrop Realty
Source: Bright MLS,MLS#: MDHW2041596
Facts & features
Interior
Bedrooms & bathrooms
- Bedrooms: 5
- Bathrooms: 5
- Full bathrooms: 4
- 1/2 bathrooms: 1
- Main level bathrooms: 1
Basement
- Area: 1801
Heating
- Forced Air, Natural Gas
Cooling
- Central Air, Ceiling Fan(s), Programmable Thermostat, Electric
Appliances
- Included: Cooktop, Dishwasher, Disposal, Dryer, Energy Efficient Appliances, Exhaust Fan, Ice Maker, Refrigerator, Stainless Steel Appliance(s), Washer, Water Heater, Microwave, Double Oven, Oven, Gas Water Heater
- Laundry: Has Laundry, Upper Level
Features
- Breakfast Area, Built-in Features, Ceiling Fan(s), Crown Molding, Family Room Off Kitchen, Open Floorplan, Kitchen - Gourmet, Kitchen Island, Eat-in Kitchen, Kitchen - Table Space, Pantry, Primary Bath(s), Recessed Lighting, Upgraded Countertops, Walk-In Closet(s), 9'+ Ceilings
- Flooring: Carpet, Luxury Vinyl, Wood
- Doors: Sliding Glass, French Doors
- Windows: Double Pane Windows, Screens, Window Treatments
- Basement: Full,Finished,Walk-Out Access,Windows
- Number of fireplaces: 1
- Fireplace features: Mantel(s), Gas/Propane
Interior area
- Total structure area: 5,764
- Total interior livable area: 5,313 sqft
- Finished area above ground: 3,963
- Finished area below ground: 1,350
Property
Parking
- Total spaces: 2
- Parking features: Garage Faces Side, Garage Door Opener, Concrete, Driveway, Attached, Off Street
- Attached garage spaces: 2
- Has uncovered spaces: Yes
Accessibility
- Accessibility features: None
Features
- Levels: Three
- Stories: 3
- Patio & porch: Deck, Patio
- Exterior features: Sidewalks, Lawn Sprinkler, Extensive Hardscape
- Pool features: None
- Has view: Yes
- View description: Trees/Woods, Scenic Vista
Lot
- Size: 9,279 Square Feet
- Features: Backs - Parkland, Backs to Trees, Cul-De-Sac, Landscaped, Premium, Wooded
Details
- Additional structures: Above Grade, Below Grade
- Parcel number: 1405600850
- Zoning: RED
- Special conditions: Standard
Construction
Type & style
- Home type: SingleFamily
- Architectural style: Colonial
- Property subtype: Single Family Residence
Materials
- Vinyl Siding, Stone
- Foundation: Concrete Perimeter
- Roof: Architectural Shingle
Condition
- Excellent
- New construction: No
- Year built: 2019
Utilities & green energy
- Sewer: Public Sewer
- Water: Public
Community & HOA
Community
- Security: Security System
- Subdivision: Enclave At River Hill
HOA
- Has HOA: Yes
- Amenities included: Common Grounds, Jogging Path
- Services included: Common Area Maintenance, Management
- HOA fee: $72 monthly
Location
- Region: Columbia
Financial & listing details
- Price per square foot: $259/sqft
- Tax assessed value: $1,079,100
- Annual tax amount: $14,437
- Date on market: 6/20/2024
- Listing agreement: Exclusive Right To Sell
- Ownership: Fee Simple
Price history
| Date | Event | Price |
|---|---|---|
| 7/24/2024 | Sold | $1,375,000+5.8%$259/sqft |
Source:  Bright MLS #MDHW2041596 Report a problem Bright MLS #MDHW2041596 Report a problem | ||
| 6/24/2024 | Pending sale | $1,299,900$245/sqft |
Source: Bright MLS #MDHW2041596 Report a problem | ||
| 6/20/2024 | Listed for sale | $1,299,900+40.2%$245/sqft |
Source: Bright MLS #MDHW2041596 Report a problem | ||
| 9/19/2019 | Sold | $927,167$175/sqft |
Source: Public Record Report a problem | ||
Public tax history
| Year | Property taxes | Tax assessment |
|---|---|---|
| 2025 | -- | $1,157,500 +7.3% |
| 2024 | $12,151 +7.8% | $1,079,100 +7.8% |
| 2023 | $11,268 +8.5% | $1,000,700 +8.5% |
| 2022 | $10,385 +1.5% | $922,300 +1.5% |
| 2021 | $10,232 +1.5% | $908,733 +1.5% |
| 2020 | $10,080 +412.1% | $895,167 +412.1% |
| 2019 | $1,968 | $174,800 |
| 2018 | -- | -- |
Find assessor info on the county website
Neighborhood: 21029
Nearby homes
- $1,411,400-- bd4 ba4.4k sqft12665 Vincents Way, Columbia, MD 21029Off Market
- $1,409,400-- bd6 ba4.3k sqft12669 Vincents Way, Columbia, MD 21029Off Market
- $1,192,5002 bd1 ba1.3k sqft12666 Vincents Way, Columbia, MD 21029Off Market
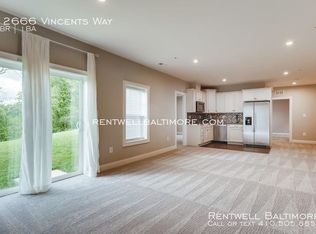
- $456,2002 bd1 ba1.3k sqft12666 Vincents Way, Clarksville, MD 21029Off Market

- $1,244,100-- bd4 ba3.3k sqft12662 Vincents Way, Columbia, MD 21029Off Market
- $1,148,100-- bd4 ba2.9k sqft12651 Vincents Way, Columbia, MD 21029Off Market
- $1,395,000-- bd5 ba4.4k sqft12670 Vincents Way, Columbia, MD 21029Sold
- $1,395,0006 bd5 ba5.9k sqft12670 Vincents Way, Clarksville, MD 21029Sold
Nearby schools
GreatSchools rating
- 8/10Pointers Run Elementary SchoolGrades: PK-5Distance: 0.8 mi
- 9/10Clarksville Middle SchoolGrades: 6-8Distance: 0.9 mi
- 10/10River Hill High SchoolGrades: 9-12Distance: 1.5 mi
Schools provided by the listing agent
- Elementary: Pointers Run
- Middle: Clarksville
- High: River Hill
- District: Howard County Public School System
Source: Bright MLS. This data may not be complete. We recommend contacting the local school district to confirm school assignments for this home.
Get a cash offer in 3 minutes
Find out how much your home could sell for in as little as 3 minutes with a no-obligation cash offer.
Estimated market value
$1,451,200
Get a cash offer in 3 minutes
Find out how much your home could sell for in as little as 3 minutes with a no-obligation cash offer.
Estimated market value
$1,451,200
- Maryland
- Howard County
- Clarksville
- 21029
- 12661 Vincents Way
Nearby cities
Nearby zip codes
Other Clarksville Topics
