Rare Find in The Knolls of Frisco! This 5-bedroom, 4-bathroom home with a sparkling pool sits across from a peaceful greenspace and is just a short walk to the highly-rated Newman Elementary, earning a 10-10 on GreatSchools.org. Perfectly situated minutes from PGA, The Star, Dallas North Tollway, Costco, and the highly anticipated Universal Studios, this home offers the best of location and lifestyle. Inside, wood-look tile floors flow through the main living areas, and recently installed carpet adds a fresh touch. The stunning kitchen is a chef’s dream with an oversized accent island, quartz counters, pendant lighting, designer subway tile backsplash, gas range, stainless steel appliances, and a built-in planning desk. Enjoy meals in the breakfast nook, at the island, or in the formal dining room. The office with french doors creates the perfect work from home vibe. The family room features built-in cabinetry and a cozy gas log fireplace, while the flexible floor plan offers a first-floor primary suite with serene backyard views, dual vanities, a garden tub, and walk-in closets, plus a guest bedroom downstairs. Upstairs, find a game room with built-ins, a media room, and more bedrooms to meet every need. Step outside to your private retreat with a pool, spa, and covered patio. Neighborhood amenities include a catch-and-release pond, pool, park, playground, and trails. Ready to gift yourself a new home for the holidays? This could be the one!
Sold
Price Unknown
12662 Hollister Dr, Frisco, TX 75033
5beds
4,003sqft
Single Family Residence
Built in 2013
8,276 Square Feet Lot
$795,100 Zestimate®
$--/sqft
$4,902 Estimated rent
Home value
$795,100
Estimated sales range
Not available
$4,902/mo
Zestimate® history
Owner options
List your home for rent
$4,902/mo
Rent Zestimate®
Find your next renter with Zillow Rental Manager. Plus, with online applications, you can quickly screen prospective tenants – for free.
$4,902/mo
Rent Zestimate®
Refinance and save
$260/mo
Est. payment
Refinancing to a lower rate could help reduce your monthly payments and save thousands over the life of the loan.
$260/mo
Est. payment
Explore your selling options
Work with a Zillow partner agent
Leverage their expertise and Zillow's premium Showcase listings to get your home seen by more buyers.
Get startedList with your own agent
Get your home in front of millions of buyers by listing it on Zillow.
Learn how to do itSell it yourself
Take full control of how buyers see your home on Zillow by listing For Sale by Owner (FSBO).
List your homeWhat's special
Sparkling poolCozy gas log fireplaceRecently installed carpetFormal dining roomSerene backyard viewsStainless steel appliancesWood-look tile floors
Zillow last checked:
Listing updated:
Listed by:
Deb Wells 0552568 972-439-5140,
LivingWell Realty 972-439-5140
Bought with:
Divya Pamnani
BLU Global Realty LLC
Source: NTREIS,MLS#: 20787464
Facts & features
Interior
Bedrooms & bathrooms
- Bedrooms: 5
- Bathrooms: 4
- Full bathrooms: 4
Primary bedroom
- Features: Dual Sinks, Double Vanity, En Suite Bathroom, Garden Tub/Roman Tub, Sitting Area in Primary, Separate Shower, Walk-In Closet(s)
- Level: First
- Dimensions: 20 x 18
Bedroom
- Features: Ceiling Fan(s), Walk-In Closet(s)
- Level: First
- Dimensions: 10 x 13
Bedroom
- Features: Ceiling Fan(s), Walk-In Closet(s)
- Level: Second
- Dimensions: 13 x 12
Bedroom
- Features: Ceiling Fan(s), Walk-In Closet(s)
- Level: Second
- Dimensions: 16 x 13
Bedroom
- Features: Ceiling Fan(s)
- Level: Second
- Dimensions: 16 x 13
Breakfast room nook
- Features: Built-in Features, Eat-in Kitchen
- Level: First
- Dimensions: 20 x 8
Dining room
- Level: First
- Dimensions: 13 x 11
Game room
- Level: Second
- Dimensions: 22 x 21
Kitchen
- Features: Breakfast Bar, Built-in Features, Eat-in Kitchen, Kitchen Island, Solid Surface Counters, Walk-In Pantry
- Level: First
- Dimensions: 21 x 13
Living room
- Features: Built-in Features, Ceiling Fan(s), Fireplace
- Level: First
- Dimensions: 21 x 16
Media room
- Level: Second
- Dimensions: 20 x 17
Office
- Level: First
- Dimensions: 13 x 10
Utility room
- Features: Utility Room, Utility Sink
- Level: First
- Dimensions: 6 x 10
Heating
- Central, Electric, Fireplace(s)
Cooling
- Central Air, Ceiling Fan(s), Electric
Appliances
- Included: Some Gas Appliances, Built-In Gas Range, Convection Oven, Double Oven, Dishwasher, Gas Cooktop, Disposal, Gas Oven, Gas Range, Gas Water Heater, Microwave, Plumbed For Gas, Range, Some Commercial Grade, Tankless Water Heater, Vented Exhaust Fan
- Laundry: Washer Hookup, Electric Dryer Hookup
Features
- Decorative/Designer Lighting Fixtures, Eat-in Kitchen, High Speed Internet, Kitchen Island, Open Floorplan, Pantry, Cable TV, Vaulted Ceiling(s), Wired for Data, Walk-In Closet(s)
- Flooring: Carpet, Ceramic Tile
- Has basement: No
- Number of fireplaces: 1
- Fireplace features: Family Room, Gas Log, Gas Starter
Interior area
- Total interior livable area: 4,003 sqft
Property
Parking
- Total spaces: 2
- Parking features: Garage Faces Front, Garage, Garage Door Opener, On Site, Paved
- Attached garage spaces: 2
Features
- Levels: Two
- Stories: 2
- Patio & porch: Rear Porch, Patio, Covered
- Pool features: In Ground, Outdoor Pool, Pool, Community
- Fencing: Wood
- Has view: Yes
- View description: Park/Greenbelt
Lot
- Size: 8,276 Square Feet
- Features: Interior Lot, Landscaped, Subdivision
Details
- Parcel number: R499056
Construction
Type & style
- Home type: SingleFamily
- Architectural style: Traditional,Detached
- Property subtype: Single Family Residence
- Attached to another structure: Yes
Materials
- Brick, Rock, Stone
- Foundation: Slab
- Roof: Composition,Shingle
Condition
- Year built: 2013
Utilities & green energy
- Sewer: Public Sewer
- Water: Public
- Utilities for property: Electricity Available, Electricity Connected, Sewer Available, Water Available, Cable Available
Community & HOA
Community
- Features: Playground, Park, Pool, Trails/Paths
- Security: Security System Leased
- Subdivision: Knolls Of Frisco Ph 2b
HOA
- Has HOA: Yes
- Services included: All Facilities, Association Management
- HOA fee: $260 bi-monthly
- HOA name: CMA Management
- HOA phone: 972-943-2800
Location
- Region: Frisco
Financial & listing details
- Tax assessed value: $816,202
- Annual tax amount: $1,518
- Date on market: 11/29/2024
- Cumulative days on market: 15 days
- Listing terms: Cash,Conventional,VA Loan
- Electric utility on property: Yes
Price history
| Date | Event | Price |
|---|---|---|
| 1/27/2025 | Sold | -- |
Source: NTREIS #20787464 Report a problem | ||
| 1/2/2025 | Pending sale | $850,000$212/sqft |
Source: NTREIS #20787464 Report a problem | ||
| 12/16/2024 | Contingent | $850,000$212/sqft |
Source: NTREIS #20787464 Report a problem | ||
| 11/29/2024 | Listed for sale | $850,000+65%$212/sqft |
Source: NTREIS #20787464 Report a problem | ||
| 10/17/2019 | Listing removed | $515,000$129/sqft |
Source: Ebby Halliday Realtors #14180932 Report a problem | ||
| 9/9/2019 | Pending sale | $515,000$129/sqft |
Source: Ebby Halliday, REALTORS-Frisco #14180932 Report a problem | ||
| 9/9/2019 | Listed for sale | $515,000$129/sqft |
Source: Ebby Halliday, REALTORS-Frisco #14180932 Report a problem | ||
| 1/5/2017 | Sold | -- |
Source: Agent Provided Report a problem | ||
Public tax history
| Year | Property taxes | Tax assessment |
|---|---|---|
| 2025 | $1,518 +18.5% | $816,202 +18.4% |
| 2024 | $1,280 +9.5% | $689,168 -26% |
| 2023 | $1,170 -16.9% | $931,034 +44% |
| 2022 | $1,407 +16.6% | $646,634 +24.9% |
| 2021 | $1,207 +10.7% | $517,782 +6.9% |
| 2020 | $1,090 +1.2% | $484,361 +1.3% |
| 2019 | $1,077 -3% | $478,000 -2.8% |
| 2018 | $1,110 -88.9% | $492,000 -2.1% |
| 2017 | $9,966 | $502,315 +4.9% |
| 2016 | $9,966 +15.6% | $478,624 +9.2% |
| 2015 | $8,620 | $438,251 +8.7% |
| 2014 | $8,620 | $403,208 +1093.4% |
| 2013 | $8,620 | $33,787 |
| 2012 | -- | $33,787 |
Find assessor info on the county website
Neighborhood: 75033
Nearby homes
- $606,2003 bd2 ba2.2k sqft12676 Hollister Dr, Frisco, TX 75033Off Market
- $514,1003 bd2 ba2.2k sqft12648 Hollister Dr, Frisco, TX 75033Off Market
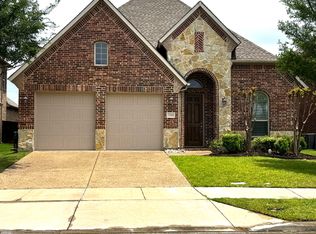
- $764,2005 bd4 ba3.9k sqft12704 Hollister Dr, Frisco, TX 75033Off Market
- $806,5004 bd4 ba3.7k sqft12634 Hollister Dr, Frisco, TX 75033Off Market
- $903,6005 bd4 ba4k sqft12677 Grand Valley Dr, Frisco, TX 75033Off Market
- $968,9005 bd4 ba4k sqft12677 Grand Valley Dr, Frisco, TX 75034Off Market
- $807,900-- bd-- ba-- sqft12677 Grand Vly, Frisco, TX 75034Off Market
- $--5 bd4 ba3.6k sqft12709 Grand Valley Dr, Frisco, TX 75033Sold
Nearby schools
GreatSchools rating
- 10/10Newman Elementary SchoolGrades: PK-5Distance: 0.2 mi
- 9/10Trent MiddleGrades: 6-8Distance: 0.9 mi
- 8/10Lone Star High SchoolGrades: 9-12Distance: 0.6 mi
Schools provided by the listing agent
- Elementary: Newman Elementary School
- District: Frisco ISD
Source: NTREIS. This data may not be complete. We recommend contacting the local school district to confirm school assignments for this home.
Get a cash offer in 3 minutes
Find out how much your home could sell for in as little as 3 minutes with a no-obligation cash offer.
Estimated market value
$795,100
Get a cash offer in 3 minutes
Find out how much your home could sell for in as little as 3 minutes with a no-obligation cash offer.
Estimated market value
$795,100
- Texas
- Denton County
- Frisco
- 75033
- 12662 Hollister Dr
