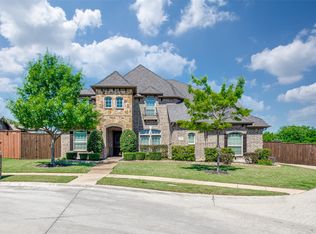
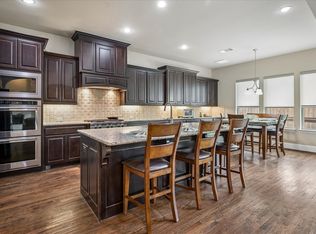
2.75% Assumable and no HOA! Custom BUILDER known for high-end LUXURY home Building. Updated and meticulously maintained home. Recent improvements include a replaced air handler, enhanced landscaping with the addition of two French drains that discharge to the street, a new polyaspartic garage floor with transferable lifetime warranty, annual termite inspection and protection contract, finished upstairs game room, remodeled upstairs bathroom converted from a half bath to a full bath, updated light fixtures, recessed shelving added to an upstairs closet, and added attic flooring for additional storage. This home features an open-concept floor plan with spacious living areas and abundant natural light. The kitchen is the heart of the home, offering stainless steel appliances, a large center island with seating, and a sunny breakfast nook overlooking the backyard. The thoughtfully designed layout places all bedrooms on the first floor, each featuring a walk-in closet for ample storage. A dedicated library showcases custom built-in shelving and a rolling ladder with a hidden room behind the bookcase, creating an impressive space for working from home, reading, or displaying collections. Upstairs, the versatile flex space offers endless possibilities as a game room, media room, fifth bedroom, guest suite, hobby room, or additional living area. The remodeled full bathroom enhances the functionality of this private second-floor retreat. Step outside to enjoy the covered patio complete with a grilling area, ideal for outdoor dining and entertaining. The large fenced backyard provides plenty of room for future outdoor enhancements. Additional features include a tandem three-car garage and generous storage throughout. PALISADES ZOYSIA Front LAWN!!! Beautifully landscaped!!! NOTE: #4 Bedroom is a LARGE secondary SUITE with a Game Room area, Bedroom, ENSUITE, and full walk in closet with built-ins. See Feature lists attached.
Under contract
Price increase: $240.4K (6/15)
$949,900
12709 Grand Valley Dr, Frisco, TX 75033
5beds
3,648sqft
:
Get pre-qualified$6,610/mo
Single Family Residence
Built in 2010
9,234 Square Feet Lot
$-- Zestimate®
$260/sqft
$-- HOA
What's special
Open-concept floor planAbundant natural lightStainless steel appliancesTandem three-car garagePalisades zoysia front lawnLarge fenced backyardBeautifully landscaped
- 49 days |
- 546 |
- 32 |
Zillow last checked:
Listing updated:
Listed by:
Jacque Trulock 0462074 972-599-7000,
Keller Williams Legacy 972-599-7000
Source: NTREIS,MLS#: 21294206
Facts & features
Interior
Bedrooms & bathrooms
- Bedrooms: 5
- Bathrooms: 4
- Full bathrooms: 4
Primary bedroom
- Features: Ceiling Fan(s), Dual Sinks, En Suite Bathroom, Garden Tub/Roman Tub, Jetted Tub, Sitting Area in Primary, Separate Shower, Walk-In Closet(s)
- Level: First
- Dimensions: 18 x 16
Bedroom
- Features: Ceiling Fan(s), Split Bedrooms, Walk-In Closet(s)
- Level: First
- Dimensions: 14 x 12
Bedroom
- Features: Ceiling Fan(s), Split Bedrooms, Walk-In Closet(s)
- Level: First
- Dimensions: 13 x 12
Bedroom
- Features: Ceiling Fan(s), Split Bedrooms, Walk-In Closet(s)
- Level: First
- Dimensions: 13 x 12
Bedroom
- Features: Ceiling Fan(s), En Suite Bathroom, Split Bedrooms, Walk-In Closet(s)
- Level: Second
- Dimensions: 11 x 13
Primary bathroom
- Features: Built-in Features, Double Vanity, En Suite Bathroom, Garden Tub/Roman Tub, Sitting Area in Primary, Separate Shower
- Level: First
- Dimensions: 12 x 9
Breakfast room nook
- Level: First
- Dimensions: 12 x 9
Other
- Level: First
- Dimensions: 8 x 6
Other
- Level: First
- Dimensions: 9 x 7
Other
- Features: Built-in Features, En Suite Bathroom, Stone Counters
- Level: Second
- Dimensions: 7 x 6
Game room
- Features: Ceiling Fan(s)
- Level: Second
- Dimensions: 16 x 13
Kitchen
- Features: Breakfast Bar, Built-in Features, Kitchen Island, Stone Counters, Walk-In Pantry
- Level: First
- Dimensions: 21 x 12
Laundry
- Features: Built-in Features, Closet, Utility Sink
- Level: First
- Dimensions: 9 x 6
Library
- Features: Built-in Features
- Level: First
- Dimensions: 15 x 15
Living room
- Features: Fireplace
- Level: First
- Dimensions: 18 x 16
Heating
- Central, Fireplace(s), Natural Gas
Cooling
- Central Air, Ceiling Fan(s), Electric
Appliances
- Included: Some Gas Appliances, Convection Oven, Double Oven, Dishwasher, Electric Oven, Gas Cooktop, Disposal, Gas Water Heater, Microwave, Plumbed For Gas, Vented Exhaust Fan
- Laundry: Washer Hookup, Electric Dryer Hookup, Laundry in Utility Room
Features
- Built-in Features, Chandelier, Cathedral Ceiling(s), Decorative/Designer Lighting Fixtures, Eat-in Kitchen, Granite Counters, High Speed Internet, Kitchen Island, Open Floorplan, Pantry, Cable TV, Vaulted Ceiling(s), Walk-In Closet(s)
- Flooring: Ceramic Tile, Hardwood, Tile
- Windows: Skylight(s), Shutters, Window Coverings
- Has basement: No
- Number of fireplaces: 1
- Fireplace features: Gas Log, Gas Starter, Living Room, Masonry, Stone
Interior area
- Total interior livable area: 3,648 sqft
Video & virtual tour
Property
Parking
- Total spaces: 3
- Parking features: Door-Single, Driveway, Garage Faces Front, Garage, Garage Door Opener, Oversized, Tandem
- Attached garage spaces: 3
Features
- Levels: One
- Stories: 1
- Patio & porch: Front Porch, Patio, Covered
- Exterior features: Lighting, Outdoor Grill, Private Yard, Rain Gutters
- Pool features: None
- Fencing: Wood
Lot
- Size: 9,234 Square Feet
- Features: Back Yard, Backs to Greenbelt/Park, Greenbelt, Interior Lot, Lawn, Landscaped, Subdivision, Sprinkler System, Few Trees
Details
- Parcel number: R613229
- Other equipment: Satellite Dish
Construction
Type & style
- Home type: SingleFamily
- Architectural style: Traditional,Detached
- Property subtype: Single Family Residence
Materials
- Brick, Rock, Stone, Stucco
- Foundation: Slab
- Roof: Composition
Condition
- Year built: 2010
Utilities & green energy
- Sewer: Public Sewer
- Water: Public
- Utilities for property: Electricity Connected, Natural Gas Available, Sewer Available, Separate Meters, Underground Utilities, Water Available, Cable Available
Green energy
- Energy efficient items: Appliances, HVAC, Insulation, Thermostat, Windows
Community & HOA
Community
- Features: Curbs
- Security: Security System Owned, Security System, Fire Alarm, Smoke Detector(s)
- Subdivision: Newman Village
HOA
- Has HOA: No
Location
- Region: Frisco
Financial & listing details
- Price per square foot: $260/sqft
- Tax assessed value: $998,487
- Annual tax amount: $15,193
- Date on market: 6/15/2026
- Cumulative days on market: 50 days
- Listing terms: Assumable,Cash,Conventional,FHA,VA Loan
- Exclusions: See list in Transaction Desk
Estimated market value
Not available
Estimated sales range
Not available
Not available
Price history
| Date | Event | Price |
|---|---|---|
| 7/21/2026 | Contingent | $949,900$260/sqft |
Source: NTREIS #21294206 Report a problem | ||
| 6/15/2026 | Price change | $949,900+33.9%$260/sqft |
Source: NTREIS #21294206 Report a problem | ||
| 5/9/2021 | Pending sale | $709,500$194/sqft |
Source: NTREIS #14527917 Report a problem | ||
| 4/26/2021 | Price change | $709,500-2.7%$194/sqft |
Source: NTREIS #14527917 Report a problem | ||
| 3/17/2021 | Listed for sale | $728,900$200/sqft |
Source: NTREIS #14527917 Report a problem | ||
Public tax history
| Year | Property taxes | Tax assessment |
|---|---|---|
| 2025 | $1,691 +9% | $931,567 +10% |
| 2024 | $1,552 +9.3% | $846,879 +10% |
| 2023 | $1,420 -4.2% | $769,890 +10% |
| 2022 | $1,481 +38.4% | $699,900 +13% |
| 2021 | $1,070 | $619,300 +10% |
| 2020 | $1,070 | $563,000 -0.1% |
| 2019 | $1,070 +11.4% | $563,723 +14.4% |
| 2018 | $961 -89.6% | $492,867 +7.4% |
| 2017 | $9,240 | $459,000 +2% |
| 2016 | $9,240 +5.4% | $450,000 -1.4% |
| 2015 | $8,769 | $456,500 +10% |
| 2014 | $8,769 | $415,000 0% |
| 2013 | $8,769 | $415,053 +9.2% |
| 2012 | -- | $380,000 +561.3% |
| 2010 | -- | $57,459 |
Find assessor info on the county website
Monthly payment
Est. payment
Payment breakdown
Explore the cost of this home by adjusting the details. Changes won't be saved.Climate risks
Neighborhood: Newman Village
Nearby schools
GreatSchools rating
- 10/10Newman Elementary SchoolGrades: PK-5Distance: 0.2 mi
- 9/10Trent MiddleGrades: 6-8Distance: 0.9 mi
- 7/10Memorial High SchoolGrades: 9-12Distance: 1.8 mi
Schools provided by the listing agent
- Elementary: Newman
- Middle: Trent
- High: Memorial
- District: Frisco ISD
Source: NTREIS. This data may not be complete. We recommend contacting the local school district to confirm school assignments for this home.
- $854,7004 bd3 ba3.6k sqft12709 Grand Valley Dr, Frisco, TX 75034Off Market
- $779,200-- bd-- ba-- sqft12709 Grand Vly, Frisco, TX 75034Off Market
- $876,9004 bd3 ba3.6k sqft12733 Grand Valley Dr, Frisco, TX 75034Off Market
- $779,200-- bd-- ba-- sqft12733 Grand Vly, Frisco, TX 75034Off Market
- $914,9005 bd4 ba3.6k sqft12733 Grand Valley Dr, Frisco, TX 75033Off Market
- $913,5005 bd4 ba4k sqft12677 Grand Valley Dr, Frisco, TX 75033Off Market
- $962,7005 bd4 ba4k sqft12677 Grand Valley Dr, Frisco, TX 75034Off Market
- $779,200-- bd-- ba-- sqft12677 Grand Vly, Frisco, TX 75034Off Market
A local agent can set up tours, give advice and negotiate with sellers.
A local lender can help you make sure your offer is ready when you are.
Similar homes
- $825,0004 bd3 ba2.7k sqft4938 Livingston Dr, Frisco, TX 75033For Sale
 MLS ID #21329395, Denise McPeters. NTREIS
 - $850,0005 bd4 ba3.9k sqft9359 Cherry Brook Ln, Frisco, TX 75033For Sale
 MLS ID #21277991, Fred Villa. NTREIS
 - $825,0005 bd4 ba3.9k sqft11936 Gladstone Ct, Frisco, TX 75035For Sale
 MLS ID #21330089, Roger Thedford. NTREIS
 - $965,0004 bd4 ba3.6k sqft7184 Shingle Mill Rd, Frisco, TX 75036For Sale
 MLS ID #21295708, Tommy Apligian. NTREIS
 - $850,0005 bd4 ba4k sqft2689 Forest Breeze Dr, Frisco, TX 75034For SaleMLS ID #21338749, Shannon Patterson. NTREIS
- $950,0005 bd4 ba4.3k sqft2531 Sage Ridge Dr, Frisco, TX 75034For SaleMLS ID #21216767, Zak Anderson. NTREIS
- $950,0005 bd4 ba4k sqft14740 Rollover Pass Ln, Frisco, TX 75035For SaleMLS ID #21325433, Swati Shah. NTREIS
- $1,025,0004 bd4 ba3.9k sqft7264 Nichols Trl, Frisco, TX 75034For SaleMLS ID #21321769, Jody Daley. NTREIS
- $950,0005 bd5 ba4.5k sqft14682 Story Ln, Frisco, TX 75035For SaleMLS ID #21311083, Sylvia Smith. NTREIS
- $1,395,9504 bd6 ba4k sqft12910 Timber Crossing Dr, Frisco, TX 75033For SaleMLS ID #21288651, Rachael Hill. NTREIS
- $895,0004 bd3 ba3.2k sqft6448 Fire Creek Trl, Frisco, TX 75036For SaleMLS ID #21306684, Angela Yi. NTREIS
- $949,0005 bd5 ba4.2k sqft14620 Maroon Bells Ln, Frisco, TX 75035For SaleMLS ID #21248151, Amanda Stricker. NTREIS
- $849,0005 bd4 ba4.6k sqft15790 Stonebridge Dr, Frisco, TX 75035For SaleMLS ID #21335670, Mike Ramsey. NTREIS
- $959,0005 bd6 ba4.4k sqft1041 White Crest Ln, Prosper, TX 75078For SaleMLS ID #21338516, Lance Taylor. NTREIS
- $925,0005 bd6 ba4.5k sqft13608 Lyndhurst Dr, Frisco, TX 75035For SaleMLS ID #21291825, Casi Fricks. NTREIS
- $964,5004 bd5 ba3.2k sqft2000 Harvard Ave, Prosper, TX 75078For SaleMLS ID #21197887, Donna Lindsay. NTREIS
- $825,0005 bd4 ba4.3k sqft14044 Paterno Dr, Frisco, TX 75035For SaleMLS ID #21262594, Amy Herzog. NTREIS
- $825,0005 bd4 ba4k sqft4750 Haverford Dr, Frisco, TX 75034For SaleMLS ID #21230224, Daniel Harker. NTREIS
- $1,265,0004 bd4 ba3.7k sqft3777 Ferndale Ln, Frisco, TX 75034For SaleMLS ID #21318178, John Weaver. NTREIS
- $950,0004 bd4 ba3.3k sqft3926 Harrisburg Ln, Prosper, TX 75009For SaleMLS ID #21207186, Sharon Weideman. NTREIS
