Skip main navigation
Sold for $807,055
  • $807,055

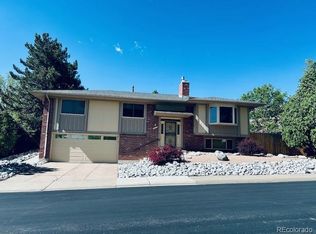
    12662 W Asbury Place, Lakewood, CO 80228

    5beds
    2,664sqft
    Single Family Residence
    Built in 1974
    6,969 Square Feet Lot
    $786,600 Zestimate®
    $303/sqft
    $3,621 Estimated rent

    Home value

    $786,600

    $739,000 - $842,000

    $3,621/mo

    Zestimate® history
    Loading
    Loading...

    Owner options

    List your home for rent

    $3,621/mo

    Rent Zestimate®

    Find your next renter with Zillow Rental Manager. Plus, with online applications, you can quickly screen prospective tenants – for free.

    Learn more

    $3,621/mo

    Rent Zestimate®

    Refinance and save

    $4,681/mo

    Est. payment

    Refinancing to a lower rate could help reduce your monthly payments and save thousands over the life of the loan.

    See today's rates

    $4,681/mo

    Est. payment

    Explore your selling options

    Work with a Zillow partner agent

    Leverage their expertise and Zillow's premium Showcase listings to get your home seen by more buyers.

    Get started

    List with your own agent

    Get your home in front of millions of buyers by listing it on Zillow.

    Learn how to do it

    Sell it yourself

    Take full control of how buyers see your home on Zillow by listing For Sale by Owner (FSBO).

    List your home

    What's special

    Mature treesSpacious patioPrivate backyard oasisElectric retractable awningSprinkler systemStainless steel appliancesPremium granite countertops
    FOUR-CAR GARAGE!! Beautifully updated, move-in-ready Green Mountain home w/ insulated well-lit, 4-car garage, offers quiet, peaceful living w/ lush, mature, private, backyard oasis *Unique remodel/addition added sq ft to primary suite & garage **WOW! Energy deal: 2023 installed solar panels...NO buyer lease or loan payment!! Small fee to Xcel (currently $6 per mo) for connection to the grid. As electricity costs continue to rise, this economic savings is incredible!! **New gutters & class IV impact resistant roof installed Fall 2024 *Spacious patio perfect for entertaining or relaxing & features an electric retractable awning w/remote & wind sensor for added shade *Sprinkler system *Concrete edging *Remodeled kitchen w/ custom soft-close cabinetry, premium granite countertops, SS appliances, built-in glass-front wall cabinets, pantry, + freshly refinished hardwood floors *New carpet adorns rest of the home *Travertine tile enhances foyer *All bathrooms feature granite countertops, tile floors and updated finishes *Energy efficient dual pane vinyl windows *Lrg bay window *Modern light fixtures *Shed *Primary suite w/ a seating area, walk-in closet, a remote-controlled gas fireplace + custom mantel *Large ensuite bathroom, double sinks & Dual-Head 2-person tiled shower *3 fireplaces (2 wood, 1 gas) *Central A/C *Just 1 block west of Hutchinson Park's playground and winding trails along the Ward canal *Minutes from Bear Creek Lake Park w/ trails, horseback riding, fishing, and water activities *Short drive to Bear Creek, Fox Hollow and Homestead Golf Courses *Mountain bikers will love the proximity to Green Mountain Trailhead & trails *Concert enthusiasts will appreciate the proximity to Red Rocks amphitheater! *Convenient access to schools, shopping, dining, amenities and C-470 highway *Seller raves about the quiet, low traveled street, a serene backyard, and bicycling right from the driveway *There is no HOA! *A true Lakewood gem!

    Zillow last checked:

    Listing updated:

    Listed by:

    Molly Henry 303-929-6689 mollyvhenry@gmail.com,

    RE/MAX Professionals

    Bought with:

    Casey Shea, 100034818

    Milehimodern

    Source: REcolorado as distributed by MLS GRID,MLS#: 7024037MLS Logo

    Facts & features

    Interior

    Bedrooms & bathrooms
    • Bedrooms: 5
    • Bathrooms: 3
    • Full bathrooms: 1
    • 3/4 bathrooms: 2
    Primary bedroom
    • Description: Huge Master Suite! Gas Fireplace! Walk-In Closet! Sitting Area Leading To The Sliding Glass Door To The Patio. New Carpet. This Larger Bedroom Suite (One Of A Kind) Was A Permitted Addition To The House Which Also Extended The Garage Below To Be A 4-Car Plus Workshop Area.
    • Level: Upper
    Bedroom
    • Description: New Carpet, Quiet (Nonconforming)
    • Level: Lower
    Bedroom
    • Description: New Carpet, Quiet (Nonconforming)
    • Level: Lower
    Bedroom
    • Description: Beautiful Bedroom Includes White Wall Cabinets And Gorgeous Overhead Light Fixture, New Carpet.
    • Level: Upper
    Bedroom
    • Description: Good Sized Bedroom Has Been Used For An Office, New Carpet Matching The Rest Of The Home's New Carpet Will Be Installed By Seller Once Desk Is Removed.
    • Level: Upper
    Primary bathroom
    • Description: Gorgeous Bathroom With Tile Floors, Huge Tile Shower, Double Sinks, Granite Counters, And A Solar Tube Skylight For Natural Light!
    • Level: Upper
    Bathroom
    • Description: Brand New Tile Shower! Gorgeous!
    • Level: Lower
    Bathroom
    • Description: One Sink, Granite Counters, New Tile Floors
    • Level: Upper
    Family room
    • Description: New Carpet, Fireplace
    • Level: Lower
    Kitchen
    • Description: Wood Floors Recently Refinished, Remodeled With Double Heigh Granite Counters Suitable For Bar Stools. The Updated Built In White Cabinetry With Glass Fronts Is Perfect For Displaying China. Drawers Are Soft-Close, Pendant Lighting Over Stove, Stainless Steel Appliances, And Large Eat-In Space For Dining Table.
    • Level: Upper
    Living room
    • Description: New Carpet, Wood Burning Fireplace, Bay Window
    • Level: Upper
    Heating
    • Forced Air
    Cooling
    • Central Air
    Appliances
    • Included: Dishwasher, Disposal, Dryer, Gas Water Heater, Range, Refrigerator, Washer
    • Laundry: In Unit
    Features
    • Built-in Features, Eat-in Kitchen, Entrance Foyer, Granite Counters, Kitchen Island, Pantry, Primary Suite, Smoke Free, Walk-In Closet(s)
    • Flooring: Carpet, Tile, Wood
    • Windows: Bay Window(s), Double Pane Windows, Skylight(s), Window Coverings, Window Treatments
    • Has basement: No
    • Number of fireplaces: 3
    • Fireplace features: Bedroom, Family Room, Gas Log, Living Room, Wood Burning
    Interior area
    • Total structure area: 2,664
    • Total interior livable area: 2,664 sqft
    • Finished area above ground: 2,664

    Property

    Parking
    • Total spaces: 6
    • Parking features: Concrete, Dry Walled, Insulated Garage, Lighted, Oversized, Tandem
    • Attached garage spaces: 4
    • Details: Off Street Spaces: 2
    Features
    • Patio & porch: Covered, Patio
    • Exterior features: Garden, Lighting, Private Yard, Rain Gutters
    • Fencing: Full
    Lot
    • Size: 6,969 Square Feet
    • Features: Landscaped, Sprinklers In Front, Sprinklers In Rear
    Details
    • Parcel number: 132008
    • Special conditions: Standard

    Construction

    Type & style
    • Home type: SingleFamily
    • Architectural style: Contemporary
    • Property subtype: Single Family Residence
    Materials
    • Brick, Concrete, Frame, Wood Siding
    • Foundation: Slab
    • Roof: Composition
    Condition
    • Updated/Remodeled
    • Year built: 1974
    Details
    • Builder model: R
    • Builder name: Hutchinson Homes

    Utilities & green energy

    • Electric: 110V, 220 Volts
    • Sewer: Public Sewer
    • Water: Public
    • Utilities for property: Electricity Connected, Natural Gas Connected

    Community & HOA

    Community
    • Security: Carbon Monoxide Detector(s), Smoke Detector(s)
    • Subdivision: Green Mountain
    HOA
    • Has HOA: No
    Location
    • Region: Lakewood

    Financial & listing details

    • Price per square foot: $303/sqft
    • Tax assessed value: $828,154
    • Annual tax amount: $4,524
    • Date on market: 5/1/2025
    • Listing terms: Cash,Conventional,FHA,VA Loan
    • Exclusions: All Personal Property To Include The Garage Shelving And Cabinets That Are Not Attached.
    • Ownership: Individual
    • Electric utility on property: Yes
    • Road surface type: Paved

    Price history

    DateEventPrice
    8/5/2025Sold$807,055-1.3%$303/sqft
    Source: REcolorado as distributed by MLS GRID #7024037 Report a problem
    7/8/2025Pending sale$817,500$307/sqft
    Source: REcolorado as distributed by MLS GRID #7024037 Report a problem
    6/12/2025Price change$817,500-3.2%$307/sqft
    Source: REcolorado as distributed by MLS GRID #7024037 Report a problem
    6/2/2025Price change$844,900-3.4%$317/sqft
    Source: REcolorado as distributed by MLS GRID #7024037 Report a problem
    5/21/2025Price change$875,000-1.6%$328/sqft
    Source: REcolorado as distributed by MLS GRID #7024037 Report a problem
    5/14/2025Listed for sale$889,500$334/sqft
    Source: REcolorado as distributed by MLS GRID #7024037 Report a problem
    5/8/2025Pending sale$889,500$334/sqft
    Source: REcolorado as distributed by MLS GRID #7024037 Report a problem
    5/1/2025Listed for sale$889,500+19.6%$334/sqft
    Source: REcolorado as distributed by MLS GRID #7024037 Report a problem
    7/19/2021Sold$744,000$279/sqft
    Source: Public Record Report a problem

    Public tax history

    YearProperty taxesTax assessment
    2025$4,524 +0.5%$51,760 +3.7%
    2024$4,501 +48.3%$49,903
    2023$3,036 -1.4%$49,903 +51.7%
    2022$3,079 +14.1%$32,905 -2.8%
    2021$2,699 $33,852 +13.6%
    2020$2,699 +1.3%$29,806
    2019$2,664 -2.9%$29,806 +0.4%
    2018$2,743 $29,685
    2017$2,743 +14.1%$29,685 +8.5%
    2016$2,405 $27,359
    2015$2,405 +9.9%$27,359 +18.9%
    2014$2,187 -0.5%$23,018
    2013$2,198 +2.1%$23,018 -1.5%
    2012$2,153 +3.3%$23,363
    2011$2,085 +0.2%$23,363 +2.6%
    2010$2,081 +1.8%$22,760
    2009$2,043 +0.2%$22,760 +2.1%
    2008$2,038 +10.3%$22,290
    2007$1,847 +8.8%$22,290 +11.3%
    2006$1,699 -1.8%$20,020 +6.8%
    2005$1,730 +9.2%$18,750
    2004$1,585 0%$18,750
    2003$1,585 +1.6%$18,750 +1.4%
    2002$1,560 +6.3%$18,490 +21.3%
    2001$1,467 -0.8%$15,240
    2000$1,480 $15,240
    Find assessor info on the county website

    Neighborhood: Green Mountain Village

    Nearby schools

    GreatSchools rating
    Schools provided by the listing agent
    • Elementary: Hutchinson
    • Middle: Dunstan
    • High: Green Mountain
    • District: Jefferson County R-1

    Source: REcolorado as distributed by MLS GRID. This data may not be complete. We recommend contacting the local school district to confirm school assignments for this home.

    Get a cash offer in 3 minutes
    Find out how much your home could sell for in as little as 3 minutes with a no-obligation cash offer.
    Estimated market value
    $786,600
    Get a cash offer in 3 minutes
    Find out how much your home could sell for in as little as 3 minutes with a no-obligation cash offer.
    Estimated market value
    $786,600