Beautifully Updated Home with Modern Features and Thoughtful Upgrades! This renovated home blends modern elegance with timeless charm, offering style and comfort. It features brand-new board and batten siding, fresh paint, all-new windows, updated landscaping with new plants, mulch, and a tiled entryway for great curb appeal. UPDATE: A new driveway was installed on Tuesday, 10/01/2024. Inside, you'll find fresh paint and new flooring throughout. The welcoming living room provides a light-filled atmosphere with large picture windows. The kitchen boasts granite countertops, new custom cabinetry, matte gold finishes, open shelving, and a large pantry wall. The oversized island seats six and opens into the dining area, creating an inviting space. The family room has custom built-ins surrounding the brick fireplace and natural wood ceiling beams, adding warmth to the home. New lighting throughout enhances the ambiance. The private covered deck, designed with privacy and comfort in mind, is just off of the kitchen and family room. The walk-out basement opens to a spacious lower patio with a fireplace and privacy walls. The basement includes a game room, two bedrooms, and an updated bathroom with new vanities, tile, and fixtures. Most interior doors have been replaced for a fresh look. Additional updates include new trim, vent covers, outlets, and a serviced sprinkler system for the landscaped yard. This home offers the best of both worlds—nestled at the foot of the Rocky Mountains and just 30 minutes from downtown Denver. With easy access to C-470, I-70, and 6th Avenue, it’s ideal for outdoor enthusiasts and those who want quick access to city life. Red Rocks Amphitheater is only 10 minutes away. Surrounded by parks, bike trails, and beautiful views of Green Mountain and the city, this home is perfectly situated. Airbnb potential! Move-in ready and filled with thoughtful updates, this home is waiting for you! Room dimensions are approximate. Schedule a viewing today!
Sold for $834,000
$834,000
2098 S Xenophon Street, Lakewood, CO 80228
5beds
2,967sqft
Single Family Residence
Built in 1974
8,598 Square Feet Lot
$819,900 Zestimate®
$281/sqft
$3,827 Estimated rent
Home value
$819,900
$779,000 - $861,000
$3,827/mo
Zestimate® history
Owner options
List your home for rent
$3,827/mo
Rent Zestimate®
Find your next renter with Zillow Rental Manager. Plus, with online applications, you can quickly screen prospective tenants – for free.
$3,827/mo
Rent Zestimate®
Refinance and save
$4,850/mo
Est. payment
Refinancing to a lower rate could help reduce your monthly payments and save thousands over the life of the loan.
$4,850/mo
Est. payment
Explore your selling options
Work with a Zillow partner agent
Leverage their expertise and Zillow's premium Showcase listings to get your home seen by more buyers.
Get startedList with your own agent
Get your home in front of millions of buyers by listing it on Zillow.
Learn how to do itSell it yourself
Take full control of how buyers see your home on Zillow by listing For Sale by Owner (FSBO).
List your homeWhat's special
Zillow last checked:
Listing updated:
Listed by:
Roman Kozlov 720-451-7049 roman@romankozlov.com,
HomeSmart Realty
Bought with:
Tenzin Gyaltsen, 100070745
Compass - Denver
Source: REcolorado as distributed by MLS GRID,MLS#: 9706027
Facts & features
Interior
Bedrooms & bathrooms
- Bedrooms: 5
- Bathrooms: 3
- Full bathrooms: 1
- 3/4 bathrooms: 2
- Main level bathrooms: 2
- Main level bedrooms: 3
Primary bedroom
- Description: The Spacious Primary Bedroom Features A Walk-In Closet And Direct Access To A Private Shower And Bathroom For Ultimate Convenience And Comfort.
- Level: Main
- Area: 165 Square Feet
- Dimensions: 15 x 11
Bedroom
- Description: Basement Bedroom Offers A Versatile Layout With Cool, Tranquil Surroundings Perfect For Restful Living.
- Level: Basement
- Area: 156 Square Feet
- Dimensions: 12 x 13
Bedroom
- Description: Basement Bedroom Features A Quiet, Secluded Space Ideal For Privacy And Comfort, With Direct Access To A Fully Renovated Shower And Bathroom, Combining Convenience With Modern Luxury.
- Level: Basement
- Area: 169 Square Feet
- Dimensions: 13 x 13
Bedroom
- Description: Bedroom Provides A Peaceful Atmosphere, Perfect For Relaxation Or A Versatile Home Office Setup.
- Level: Main
- Area: 110 Square Feet
- Dimensions: 11 x 10
Bedroom
- Description: Bedroom Offers A Cozy Retreat With Ample Natural Light And Space For Comfortable Living.
- Level: Main
- Area: 110 Square Feet
- Dimensions: 11 x 10
Bathroom
- Description: The Completely Renovated Shower Downstairs, Modernized For Convenience, Is Ideally Located Near The Game Room And Shared With An Adjacent Room.
- Level: Basement
Bathroom
- Description: The Beautifully Renovated Shower And Bathroom, Seamlessly Attached To The Primary Suite, Feature Luxurious Finishes And A Contemporary Design For A Spa-Like Experience.
- Level: Main
Bathroom
- Description: The Fully Remodeled Bathroom Boasts Modern Finishes, Elegant Fixtures, And A Stylish Design For A Fresh, Contemporary Feel.
- Level: Main
Dining room
- Description: The Open-Concept Design Flows Seamlessly Into The Kitchen, Blending Effortlessly With The Foyer And Family Room For A Cohesive And Inviting Living Space.
- Level: Main
- Area: 108 Square Feet
- Dimensions: 9 x 12
Family room
- Description: The Inviting Family Room Showcases A Brick Wood-Burning Fireplace With A Custom Wood Mantle, Built-In Shelves, Rustic Ceiling Beams, And A Picture Window Alongside Double-Sided Glass Doors Leading To The Deck For Seamless Indoor-Outdoor Living.
- Level: Main
- Area: 216 Square Feet
- Dimensions: 18 x 12
Game room
- Description: The Spacious Basement Game Room Features Ample Room For Entertainment And Relaxation, With A Glass Sliding Door That Opens To A Secluded Outdoor Patio With A Wood-Burning Fireplace.
- Level: Basement
- Area: 435 Square Feet
- Dimensions: 15 x 29
Kitchen
- Description: The Newly Expanded Open-Design Kitchen Includes A Center Island With A Modern Glass-Top Range And Oven, A Sleek Exhaust Hood, A Conveniently Placed Refrigerator, Elegant Granite Countertops, Brand-New Built-In Cabinets With Ample Storage, A New Backsplash, A Dishwasher, And A Deep Sink, Making It Perfect For A Busy Chef.
- Level: Main
- Area: 160 Square Feet
- Dimensions: 10 x 16
Living room
- Description: An Open-Concept Living Room Seamlessly Flows Into The Foyer, Dining Room, And Kitchen, Creating A Spacious And Connected Living Area.
- Level: Main
- Area: 192 Square Feet
- Dimensions: 16 x 12
Heating
- Forced Air
Cooling
- Central Air
Appliances
- Included: Cooktop, Dishwasher, Disposal, Oven, Range, Range Hood, Refrigerator, Self Cleaning Oven
- Laundry: In Unit
Features
- Basement: Daylight,Exterior Entry,Finished,Full,Walk-Out Access
Interior area
- Total structure area: 2,967
- Total interior livable area: 2,967 sqft
- Finished area above ground: 1,673
- Finished area below ground: 1,165
Property
Parking
- Total spaces: 4
- Parking features: Concrete
- Attached garage spaces: 2
- Details: Off Street Spaces: 2
Features
- Levels: One
- Stories: 1
- Entry location: Ground
- Patio & porch: Covered, Deck, Front Porch, Patio
- Exterior features: Balcony, Garden, Private Yard, Rain Gutters
- Fencing: Full
Lot
- Size: 8,598 Square Feet
- Features: Irrigated, Landscaped, Sloped, Sprinklers In Front, Sprinklers In Rear
Details
- Parcel number: 132005
- Zoning: R-1
- Special conditions: Standard
Construction
Type & style
- Home type: SingleFamily
- Property subtype: Single Family Residence
Materials
- Brick, Concrete, Frame, Wood Siding
- Foundation: Concrete Perimeter, Raised, Slab
Condition
- Updated/Remodeled
- Year built: 1974
Details
- Builder name: Hutchinson Homes
Utilities & green energy
- Electric: 110V, 220 Volts
- Sewer: Public Sewer
- Water: Public
- Utilities for property: Natural Gas Available
Community & HOA
Community
- Security: Carbon Monoxide Detector(s), Smoke Detector(s)
- Subdivision: Hutchinsons Green Mountain
HOA
- Has HOA: No
Location
- Region: Lakewood
Financial & listing details
- Price per square foot: $281/sqft
- Tax assessed value: $698,354
- Annual tax amount: $3,877
- Date on market: 9/19/2024
- Listing terms: Cash,Conventional,FHA,VA Loan
- Exclusions: Personal Property And Staging.
- Ownership: Corporation/Trust
- Electric utility on property: Yes
- Road surface type: Paved
Price history
| Date | Event | Price |
|---|---|---|
| 11/25/2024 | Sold | $834,000-2.9%$281/sqft |
Source:  REcolorado as distributed by MLS GRID #9706027 Report a problem REcolorado as distributed by MLS GRID #9706027 Report a problem | ||
| 10/26/2024 | Pending sale | $859,000$290/sqft |
Source: REcolorado as distributed by MLS GRID #9706027 Report a problem | ||
| 10/3/2024 | Price change | $859,000-3.4%$290/sqft |
Source: REcolorado as distributed by MLS GRID #9706027 Report a problem | ||
| 9/19/2024 | Listed for sale | $889,000+42.9%$300/sqft |
Source: REcolorado as distributed by MLS GRID #9706027 Report a problem | ||
| 7/1/2024 | Sold | $622,000+68.1%$210/sqft |
Source: Public Record Report a problem | ||
| 6/23/2015 | Listing removed | $2,295$1/sqft |
Source: Guardian Homes Real Estate L.L.C. Report a problem | ||
| 6/20/2015 | Listed for rent | $2,295$1/sqft |
Source: Guardian Homes Real Estate L.L.C. Report a problem | ||
| 6/12/2015 | Sold | $370,000-2.4%$125/sqft |
Source: Public Record Report a problem | ||
| 6/8/2015 | Listed for sale | $379,000$128/sqft |
Source: RE/MAX PROFESSIONALS #7120238 Report a problem | ||
| 5/9/2015 | Listing removed | $379,000$128/sqft |
Source: RE/MAX PROFESSIONALS #7120238 Report a problem | ||
| 4/24/2015 | Pending sale | $379,000$128/sqft |
Source: RE/MAX PROFESSIONALS #7120238 Report a problem | ||
| 4/22/2015 | Listed for sale | $379,000$128/sqft |
Source: RE/MAX PROFESSIONALS #7120238 Report a problem | ||
Public tax history
| Year | Property taxes | Tax assessment |
|---|---|---|
| 2025 | $3,897 +0.5% | $43,647 +1.5% |
| 2024 | $3,877 +25.4% | $42,993 |
| 2023 | $3,092 -1.4% | $42,993 +28.3% |
| 2022 | $3,137 +7% | $33,520 -2.8% |
| 2021 | $2,933 | $34,485 +6.5% |
| 2020 | $2,933 +1.3% | $32,384 |
| 2019 | $2,895 +6.4% | $32,384 +10% |
| 2018 | $2,720 | $29,431 |
| 2017 | $2,720 +26.2% | $29,431 +20% |
| 2016 | $2,156 | $24,525 |
| 2015 | $2,156 +11.1% | $24,525 +20.1% |
| 2014 | $1,940 +2.3% | $20,415 |
| 2013 | $1,896 +2.1% | $20,415 +1.3% |
| 2012 | $1,858 -2.4% | $20,155 |
| 2011 | $1,904 +0.2% | $20,155 -3% |
| 2010 | $1,900 -2.2% | $20,780 |
| 2009 | $1,943 +0.2% | $20,780 -2% |
| 2008 | $1,939 +3.8% | $21,200 |
| 2007 | $1,867 +2.3% | $21,200 +4.8% |
| 2006 | $1,824 -0.3% | $20,230 +2% |
| 2005 | $1,830 +9.2% | $19,840 |
| 2004 | $1,677 +3.5% | $19,840 |
| 2003 | $1,619 +1.6% | $19,840 +5% |
| 2002 | $1,594 +7.7% | $18,890 +22.9% |
| 2001 | $1,480 -0.8% | $15,370 |
| 2000 | $1,492 | $15,370 |
Find assessor info on the county website
Neighborhood: Green Mountain Village
Nearby homes
- $643,1005 bd3 ba1.4k sqft2148 S Xenophon St, Lakewood, CO 80228Off Market
- $766,5005 bd3 ba3k sqft2048 S Xenophon St, Lakewood, CO 80228Off Market
- $685,0003 bd3 ba2.3k sqft12672 W Asbury Pl, Lakewood, CO 80228Sold
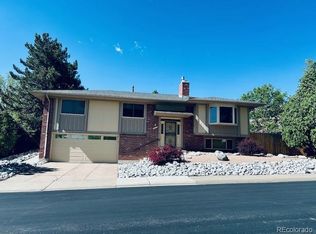
- $636,6004 bd3 ba1.6k sqft2158 S Xenophon St, Lakewood, CO 80228Off Market
- $656,8003 bd2 ba1.9k sqft2129 S Xenophon St, Lakewood, CO 80228Off Market
- $655,7004 bd3 ba1.9k sqft2089 S Xenophon St, Lakewood, CO 80228Off Market
- $807,0555 bd3 ba2.6k sqft12662 W Asbury Pl, Lakewood, CO 80228Sold
- $604,0003 bd2 ba1.5k sqft2149 S Xenophon St, Lakewood, CO 80228Off Market
Nearby schools
GreatSchools rating
- 7/10Hutchinson Elementary SchoolGrades: PK-5Distance: 0.5 mi
- 5/10Dunstan Middle SchoolGrades: 6-8Distance: 0.4 mi
- 8/10Green Mountain High SchoolGrades: 9-12Distance: 1.1 mi
Schools provided by the listing agent
- Elementary: Hutchinson
- Middle: Dunstan
- High: Green Mountain
- District: Jefferson County R-1
Source: REcolorado as distributed by MLS GRID. This data may not be complete. We recommend contacting the local school district to confirm school assignments for this home.
Get a cash offer in 3 minutes
Find out how much your home could sell for in as little as 3 minutes with a no-obligation cash offer.
Estimated market value
$819,900
Get a cash offer in 3 minutes
Find out how much your home could sell for in as little as 3 minutes with a no-obligation cash offer.
Estimated market value
$819,900
- Colorado
- Jefferson County
- Lakewood
- 80228
- Green Mountain Village
- 2098 S Xenophon Street
Nearby cities
Nearby neighborhoods
Nearby zip codes
Other Lakewood Topics
