Discover the Ultimate American Dream: Your Private Texas Family Oasis on 33+ Acres
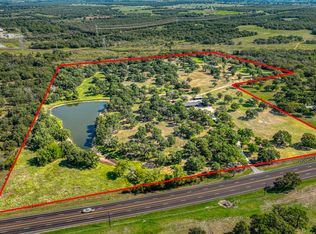
Picture golden Texas sunrises over your 60,000 sq. ft. spring-fed private lake—ideal for kayaks, trophy bass fishing, or quiet shore-side coffee as ducks glide by. This is the American Dream: vast spaces, freedom, self-sufficiency, and family legacy in Wise County’s serene countryside along Hwy 199. 33+ acres of pristine, fully fenced cross-fenced pasture—no restrictions, outside city limits. Supports horses, cows, emus; perfect for chickens or any livestock. Minutes from Fort Worth, yet peacefully secluded. Beautifully updated 3-bed, 2-bath ranch home set back amid mature trees for privacy. Open-concept living with stunning chef’s kitchen: custom cabinetry, premium appliances, flowing to living room for gatherings and memories. Oversized primary bedroom retreat: sitting area, coffee-wine bar, luxurious shower, dual closets. Oversized laundry room—a true luxury—with washer dryer for effortless chores and organization. Outside: 32x32 fenced turf yard (dog owner’s paradise for safe play), covered parking, grand gated entrance. Farther back: spacious man camp with power and water in its own fenced enclave—perfectly positioned to overlook the private shooting range—ideal for extended family stays, hunting buddies, grown kids boomeranging home, or conversion to extra living quarters. Crown jewel: magnificent private lake for paddleboards, canoes, picnics, exceptional fishing, bonfires. On-property hunting for deer, dove, waterfowl—great for teaching kids outdoor traditions—plus your private shooting range for safe, convenient practice and recreation. Build your homestead: raise animals, produce hay, hunt, fish, shoot, enjoy freedom. Room for pools, arenas, gardens, guest homes, playgrounds, dog agility. Legacy property where generations (and dogs) thrive. More than land—independence and family bonds. Dream homestead awaits. Rare—won’t last. Buyer verify. Claim your Texas dream today.
Sold
Price Unknown
12664 Highway 199 W, Poolville, TX 76487
3beds
2,435sqft
Farm, Single Family Residence
Built in 1969
33.34 Acres Lot
$10,499,500 Zestimate®
$--/sqft
$2,665 Estimated rent
Home value
$10,499,500
$9.97M - $11.02M
$2,665/mo
Zestimate® history
Owner options
List your home for rent
$2,665/mo
Rent Zestimate®
Find your next renter with Zillow Rental Manager. Plus, with online applications, you can quickly screen prospective tenants – for free.
$2,665/mo
Rent Zestimate®
Refinance and save
Refinancing to a lower rate could help reduce your monthly payments and save thousands over the life of the loan.
Explore your selling options
Work with a Zillow partner agent
Leverage their expertise and Zillow's premium Showcase listings to get your home seen by more buyers.
Get startedList with your own agent
Get your home in front of millions of buyers by listing it on Zillow.
Learn how to do itSell it yourself
Take full control of how buyers see your home on Zillow by listing For Sale by Owner (FSBO).
List your homeWhat's special
Premium appliancesGrand gated entranceSitting areaDual closetsCoffee-wine barOpen-concept livingCustom cabinetry
Zillow last checked:
Listing updated:
Listed by:
Lily Moore 0613822 817-344-7034,
Lily Moore Realty 817-344-7034,
Travis Moon 0772316 404-580-4246,
Lily Moore Realty
Bought with:
Unrepresented Buyer
NON MLS
Source: NTREIS,MLS#: 21269563
Facts & features
Interior
Bedrooms & bathrooms
- Bedrooms: 3
- Bathrooms: 3
- Full bathrooms: 2
- 1/2 bathrooms: 1
Primary bedroom
- Features: Ceiling Fan(s), En Suite Bathroom, Sitting Area in Primary, Walk-In Closet(s)
- Level: First
- Dimensions: 1 x 1
Living room
- Features: Ceiling Fan(s), Fireplace
- Level: First
- Dimensions: 1 x 1
Heating
- Central, Electric, Fireplace(s)
Cooling
- Central Air, Ceiling Fan(s), Electric
Appliances
- Included: Dishwasher, Electric Range, Electric Water Heater, Disposal
Features
- Decorative/Designer Lighting Fixtures, Double Vanity, Eat-in Kitchen, Granite Counters, High Speed Internet, Open Floorplan, Pantry, Cable TV, Walk-In Closet(s)
- Flooring: Ceramic Tile
- Has basement: No
- Number of fireplaces: 1
- Fireplace features: Family Room, Masonry, Wood Burning
Interior area
- Total interior livable area: 2,435 sqft
Property
Parking
- Total spaces: 12
- Parking features: Attached Carport, Secured, Boat, RV Access/Parking
- Carport spaces: 6
- Covered spaces: 12
Features
- Levels: One
- Stories: 1
- Patio & porch: Covered
- Exterior features: Private Entrance
- Pool features: None
- Fencing: Cross Fenced,Perimeter
Lot
- Size: 33.34 Acres
- Features: Acreage, Pond on Lot, Many Trees, Few Trees
Details
- Additional structures: Workshop
- Parcel number: 763530
- Horses can be raised: Yes
Construction
Type & style
- Home type: SingleFamily
- Architectural style: Ranch,Traditional,Barndominium,Detached
- Property subtype: Farm, Single Family Residence
Materials
- Brick, Concrete
- Foundation: Concrete Perimeter
- Roof: Metal
Condition
- Resale
- Year built: 1969
Utilities & green energy
- Sewer: Private Sewer, Septic Tank
- Water: Well
- Utilities for property: Electricity Available, Sewer Available, Septic Available, Water Available, Cable Available
Community & HOA
Community
- Security: Security Gate
- Subdivision: Newton Add
HOA
- Has HOA: No
Location
- Region: Poolville
Financial & listing details
- Tax assessed value: $751,281
- Annual tax amount: $4,293
- Date on market: 5/13/2026
- Cumulative days on market: 202 days
- Listing terms: Cash,Conventional,VA Loan
- Road surface type: Gravel
Price history
| Date | Event | Price |
|---|---|---|
| 8/12/2026 | Sold | -- |
Source: NTREIS #21269563 Report a problem | ||
| 8/4/2026 | Pending sale | $1,100,000$452/sqft |
Source: NTREIS #21269563 Report a problem | ||
| 7/14/2026 | Contingent | $1,100,000$452/sqft |
Source: NTREIS #21269563 Report a problem | ||
| 5/13/2026 | Listed for sale | $1,100,000$452/sqft |
Source: NTREIS #21269563 Report a problem | ||
| 5/10/2026 | Listing removed | $1,100,000$452/sqft |
Source: NTREIS #21116299 Report a problem | ||
| 5/6/2026 | Price change | $1,100,000-15.1%$452/sqft |
Source: NTREIS #21116299 Report a problem | ||
| 12/19/2025 | Listed for sale | $1,295,000-13.6%$532/sqft |
Source: NTREIS #21116299 Report a problem | ||
| 9/12/2025 | Listing removed | $1,499,000$616/sqft |
Source: NTREIS #21015912 Report a problem | ||
| 8/23/2025 | Price change | $1,499,000-11.8%$616/sqft |
Source: NTREIS #21015912 Report a problem | ||
| 8/3/2025 | Listed for sale | $1,700,000+88.9%$698/sqft |
Source: NTREIS #21015912 Report a problem | ||
| 7/25/2024 | Listing removed | -- |
Source: NTREIS #20394508 Report a problem | ||
| 7/5/2024 | Price change | $900,000-5.3%$370/sqft |
Source: NTREIS #20394508 Report a problem | ||
| 6/29/2024 | Price change | $950,000-3.1%$390/sqft |
Source: NTREIS #20394508 Report a problem | ||
| 6/4/2024 | Price change | $980,000-0.5%$402/sqft |
Source: NTREIS #20394508 Report a problem | ||
| 3/18/2024 | Price change | $985,000-0.4%$405/sqft |
Source: NTREIS #20394508 Report a problem | ||
| 9/5/2023 | Price change | $989,000-1.1%$406/sqft |
Source: NTREIS #20394508 Report a problem | ||
| 7/31/2023 | Listed for sale | $999,999+189.9%$411/sqft |
Source: NTREIS #20394508 Report a problem | ||
| 7/18/2015 | Listing removed | $345,000$142/sqft |
Source: CENTURY 21 Judge Fite Company #13101651 Report a problem | ||
| 7/17/2015 | Pending sale | $345,000$142/sqft |
Source: CENTURY 21 Judge Fite Company #13101651 Report a problem | ||
| 6/17/2015 | Price change | $345,000-14.8%$142/sqft |
Source: CENTURY 21 Judge Fite Company #13101651 Report a problem | ||
| 6/16/2015 | Price change | $405,000+17.4%$166/sqft |
Source: CENTURY 21 Judge Fite Company #13101651 Report a problem | ||
| 6/3/2015 | Price change | $345,000-1.4%$142/sqft |
Source: CENTURY 21 Judge Fite Company #13101651 Report a problem | ||
| 5/27/2015 | Price change | $350,000-2.5%$144/sqft |
Source: CENTURY 21 Judge Fite Company #13101651 Report a problem | ||
| 5/12/2015 | Price change | $359,000-1.4%$147/sqft |
Source: CENTURY 21 Judge Fite Company #13101651 Report a problem | ||
| 5/5/2015 | Price change | $364,000-1.4%$149/sqft |
Source: CENTURY 21 Judge Fite Company #13101651 Report a problem | ||
| 4/27/2015 | Listed for sale | $369,000$152/sqft |
Source: CENTURY 21 JUDGE FITE COMPANY #13101651 Report a problem | ||
Public tax history
| Year | Property taxes | Tax assessment |
|---|---|---|
| 2025 | $1,480 +14.2% | $751,281 +1.9% |
| 2024 | $1,296 +13.3% | $737,559 +4.8% |
| 2023 | $1,144 | $703,578 +11.9% |
| 2022 | -- | $628,765 +13.8% |
| 2021 | $3,363 +263% | $552,760 +16.9% |
| 2020 | $926 -68.2% | $472,900 +1.1% |
| 2019 | $2,909 +10.9% | $467,540 +8.8% |
| 2018 | $2,622 +7.4% | $429,640 +18.3% |
| 2017 | $2,442 | $363,270 +6.5% |
| 2016 | -- | $341,220 +2.9% |
| 2015 | -- | $331,550 +143.4% |
| 2014 | -- | $136,190 +1.1% |
| 2013 | -- | $134,680 -1.3% |
| 2012 | -- | $136,410 -7.1% |
| 2011 | -- | $146,820 +0.4% |
| 2010 | -- | $146,240 -0.3% |
| 2009 | -- | $146,680 -5.5% |
| 2008 | -- | $155,140 |
| 2007 | -- | $155,140 +8.5% |
| 2006 | -- | $142,980 -4.3% |
| 2005 | -- | $149,390 +15% |
| 2004 | -- | $129,930 +12.7% |
| 2003 | -- | $115,240 +10% |
| 2002 | -- | $104,760 |
Find assessor info on the county website
Neighborhood: 76487
Nearby homes
- $--4 bd2 ba2.4k sqft12664 W 199th Hwy, Poolville, TX 76487Sold
- $522,000-- bd2 ba2.1k sqft12576 Highway 199 W, Poolville, TX 76487Off Market
- $339,800-- bd-- ba700 sqft12750 Highway 199 W, Poolville, TX 76487Off Market
- $938,2004 bd3 ba3k sqft12790 Highway 199 W, Poolville, TX 76487Off Market
- $361,3003 bd1 ba1.7k sqft12835 Highway 199 W, Poolville, TX 76487Off Market
- $1,051,700-- bd2 ba1.9k sqft12721 Highway 199 W, Poolville, TX 76487Off Market
- $369,9994 bd2 ba2.4k sqft12792 Highway 199 W, Poolville, TX 76487For Sale
- $413,300-- bd1 ba1.2k sqft12328 Highway 199 W, Poolville, TX 76487Off Market
Nearby schools
GreatSchools rating
- 4/10Poolville Elementary SchoolGrades: PK-5Distance: 6.1 mi
- 4/10Poolville Junior High SchoolGrades: 6-8Distance: 6.1 mi
- 4/10Poolville High SchoolGrades: 9-12Distance: 5.6 mi
Schools provided by the listing agent
- Elementary: Poolville
- Middle: Poolville
- High: Poolville
- District: Poolville ISD
Source: NTREIS. This data may not be complete. We recommend contacting the local school district to confirm school assignments for this home.
Get a cash offer in 3 minutes
Find out how much your home could sell for in as little as 3 minutes with a no-obligation cash offer.
Estimated market value
$10,499,500
Get a cash offer in 3 minutes
Find out how much your home could sell for in as little as 3 minutes with a no-obligation cash offer.
Estimated market value
$10,499,500
- Texas
- Wise County
- Poolville
- 76487
- 12664 Highway 199 W
