Skip main navigation
Off market
  • $941,800

    12665 Alder Meadow Ct NE, Lowell, MI 49331

    4beds
    4,742sqft
    SingleFamily
    Built in 2012
    4.08 Acres Lot
    $941,800 Zestimate®
    $199/sqft
    $4,276 Estimated rent

    Home value

    $941,800

    $866,000 - $1.03M

    $4,276/mo

    Zestimate® history
    Loading
    Loading...

    Owner options

    List your home for rent

    $4,276/mo

    Rent Zestimate®

    Find your next renter with Zillow Rental Manager. Plus, with online applications, you can quickly screen prospective tenants – for free.

    Learn more

    $4,276/mo

    Rent Zestimate®

    Refinance and save

    $5,975/mo

    Est. payment

    Refinancing to a lower rate could help reduce your monthly payments and save thousands over the life of the loan.

    See today's rates

    $5,975/mo

    Est. payment

    Explore your selling options

    Work with a Zillow partner agent

    Leverage their expertise and Zillow's premium Showcase listings to get your home seen by more buyers.

    Get started

    List with your own agent

    Get your home in front of millions of buyers by listing it on Zillow.

    Learn how to do it

    Sell it yourself

    Take full control of how buyers see your home on Zillow by listing For Sale by Owner (FSBO).

    List your home

    What's special

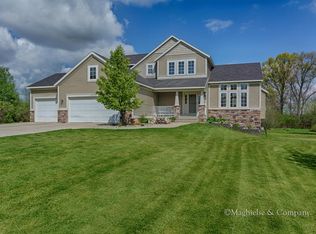
    This stunning one-of-a-kind craftsman custom built ranch with over 4700 square feet is nestled on a beautiful 4-acre wooded homesite. The main floor foyer greets you with its open floor plan boasting a large living room with 16ft vaulted ceilings and a floor to ceiling real ledgestone gas fireplace that is surrounded by beautiful oak built-ins. The large floor to ceiling windows in the living room provide for a picturesque view of the landscape including a pond, fruit trees and rolling hills found behind the home. The foyer has a tiled entry and large open staircase to the lower level. From the foyer you can also see the chef’s kitchen with its oversized island and an abundance of cabinets with quartz countertops and is perfect for large gatherings. The 14ft vaulted ceiling and real ledgestone range hood will catch your eye. The kitchen has all stainless appliances including; double oven, microwave, dishwasher, refrigerator, and a built-in wine cooler. There are two sinks (one in the island), quartz countertops and a spacious walk-in pantry. There is a beautiful four-season room with vaulted ceiling and beautiful floor to ceiling windows that look out over the same picturesque view as seen from the living room. The four-season room opens up to a massive 1350 square foot deck perfect for entertaining, relaxing, and grilling out. The laundry room has wet sink, an abundance of solid oak upper and lower cabinets with quartz countertops, and a broom closet. The washer and dryer sit on a raised platform for easy loading and unloading. The mud room has slate floor and built-in lockers with a bench to put on your shoes. Access to the 3-stall garage and bonus room is through the mudroom. The massive master suite starts with an impressive wooded view through its floor to ceiling window, gas fireplace and trey ceiling. The master suite has a gas fireplace, ceiling fan, walk-in closet, his and her bath with large walk-in marble shower, and a jetted tub. The second bedroom on the main has a floor to ceiling window, French door, and is currently used as an office. The recently finished lower level is a perfect area for entertaining, relaxing, and recreation with its sizable great/theater room with its nicely equipped full kitchen and custom bar. There is an adjoining area that is perfect for a pool table or can be converted into a 5th bedroom. The lower level includes 2 more bedrooms and full bathroom with marble walk-in shower and marble floor. There is also a hidden and partly finished concrete bunker/saferoom located in the lower level. The expansive completely finished 3 stall garage has 11 foot ceiling, is well insulated and is roughed with in-floor radiant heat. There is running water in the garage. There is also a 14 x 22 finished bonus room above the garage that could be used for a quiet office or studio. There is an extra parking space alongside the garage. summary: The home has 2 gas fireplaces and is filled with an abundance of quarter sawn oak cabinets (lots of storage), quartz and granite countertops, slate and marble floors, hardwood floors, and 2 large walk-in marble showers. Majority of the custom windows are high quality Peachtree "floor to ceiling" Low-E casement windows. The home has an energy efficient in floor radiant heating system that is zoned to help keep those heating bills low. There is also energy efficient LED lighting throughout. High speed CAT6 wiring throughout. There is a separate central air conditioner system that can operate as a heat pump to ensure the home can always be heated. The home was provisioned during construction so that a 18,000-watt natural gas backup generator could be added in the future. For those who can work from home or are serious gamers highspeed fiberoptic internet is connected, and is currently running at 200mbs on the download and upload!

    This property is off market, which means it's not currently listed for sale or rent on Zillow. This may be different from what's available on other websites or public sources.

    Facts & features

    Interior

    Bedrooms & bathrooms
    • Bedrooms: 4
    • Bathrooms: 3
    • Full bathrooms: 2
    • 1/2 bathrooms: 1
    Heating
    • Forced air, Heat pump, Radiant, Electric, Gas
    Cooling
    • Central
    Appliances
    • Included: Dishwasher, Dryer, Garbage disposal, Microwave, Range / Oven, Refrigerator, Washer
    Features
    • Flooring: Tile, Other, Carpet, Hardwood, Slate
    • Basement: Finished
    Interior area
    • Total interior livable area: 4,742 sqft

    Property

    Parking
    • Total spaces: 4
    • Parking features: Garage
    Features
    • Exterior features: Shingle, Stone, Vinyl, Composition
    Lot
    • Size: 4.08 Acres
    Details
    • Parcel number: 411610400031

    Construction

    Type & style
    • Home type: SingleFamily
    Materials
    • Roof: Asphalt
    Condition
    • Year built: 2012

    Community & HOA

    Location
    • Region: Lowell

    Financial & listing details

    • Price per square foot: $199/sqft
    • Tax assessed value: $922,000
    • Annual tax amount: $10,891

    Price history

    DateEventPrice
    7/20/2023Listing removed--
    Source: MiRealSource #70193009 Report a problem
    7/19/2021Sold$685,000-3.5%$144/sqft
    Source: MichRIC #21018291 Report a problem
    6/30/2021Pending sale$710,000$150/sqft
    Source: MichRIC #21018291 Report a problem
    5/20/2021Price change$710,000-2.7%$150/sqft
    Source: MichRIC #21018291 Report a problem
    4/14/2021Price change$729,900-2.7%$154/sqft
    Source: Owner Report a problem
    3/30/2021Listed for sale$749,900+2048.7%$158/sqft
    Source: Owner Report a problem
    3/9/2009Sold$34,900$7/sqft
    Source: Public Record Report a problem

    Public tax history

    YearProperty taxesTax assessment
    2025$10,891 $461,000 +15.7%
    2024-- $398,300 +40%
    2021$5,276 $284,600 +6.8%
    2020$5,276 +23%$266,500 +4.3%
    2019$4,288 $255,600 +39.1%
    2018-- $183,700 +12%
    2017$4,017 $164,000 +17.8%
    2016$4,017 $139,200
    2015$4,017 $139,200 +9.7%
    2013-- $126,900 +152.8%
    2011-- $50,200 +66.8%
    2010-- $30,100 +13.2%
    2009-- $26,600
    2007-- $26,600 -0.7%
    2006-- $26,800 +24.7%
    2005-- $21,486 +3.3%
    2004-- $20,800
    Find assessor info on the county website

    Neighborhood: 49331

    Nearby schools

    GreatSchools rating
    Get a cash offer in 3 minutes
    Find out how much your home could sell for in as little as 3 minutes with a no-obligation cash offer.
    Estimated market value
    $941,800
    Get a cash offer in 3 minutes
    Find out how much your home could sell for in as little as 3 minutes with a no-obligation cash offer.
    Estimated market value
    $941,800