Skip main navigation
Sold
  • $644,800

    12703 Alder Mdws NE, Lowell, MI 49331

    6beds
    3,798sqft
    Single Family Residence
    Built in 2007
    3.49 Acres Lot
    $644,800 Zestimate®
    $170/sqft
    $3,628 Estimated rent

    Home value

    $644,800

    $574,000 - $729,000

    $3,628/mo

    Zestimate® history
    Loading
    Loading...

    Owner options

    List your home for rent

    $3,628/mo

    Rent Zestimate®

    Find your next renter with Zillow Rental Manager. Plus, with online applications, you can quickly screen prospective tenants – for free.

    Learn more

    $3,628/mo

    Rent Zestimate®

    Refinance and save

    $4,017/mo

    Est. payment

    Refinancing to a lower rate could help reduce your monthly payments and save thousands over the life of the loan.

    See today's rates

    $4,017/mo

    Est. payment

    Explore your selling options

    Work with a Zillow partner agent

    Leverage their expertise and Zillow's premium Showcase listings to get your home seen by more buyers.

    Get started

    List with your own agent

    Get your home in front of millions of buyers by listing it on Zillow.

    Learn how to do it

    Sell it yourself

    Take full control of how buyers see your home on Zillow by listing For Sale by Owner (FSBO).

    List your home

    What's special

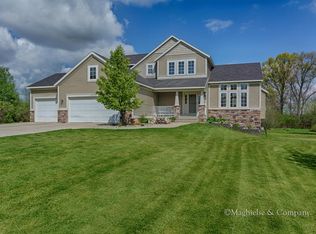
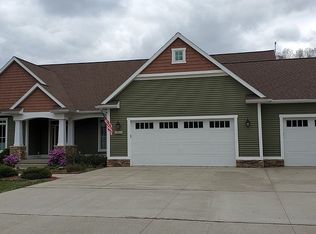
    Nearly 3,800 sq ft finished in this impressive 6 bedroom,3.5 bath contemporary on 3.49 acres in Lowell Schools. As you walk up to the covered front entry, a lovely little pond with waterfall greets you. Inside, the dramatic 2-story foyer boasts an open stairway to the 2nd level, and access to the main living area of the home. Beautifully decorated throughout in today’s decorator colors, you’ll find high ceilings and massive window walls offering views of the tranquil country setting. The living room also boasts a cozy gas-log fireplace for added beauty and warmth. Open to the kitchen and dining area, you’ll find this to be a delightful floor plan for entertaining, as conversations flow freely from one room to the other. The dining area offers slider access to the huge covered deck on the back of the home, which extends your living area to the great outdoors. The kitchen offers an abundance of beautiful cabinetry with plenty of space above for your decorating ideas, solid surface countertops accented by lovely backsplash, and a center island with snack bar. Proven to be great space for overseeing homework, or conversing with guests while preparing dinner. Other features in this dream kitchen include a wine rack, easy care ceramic tile floors, and stainless appliances that will stay for you to enjoy for years to come. The master suite is spacious and boasts a lovely tray ceiling, plus you'll find French door access to an uncovered area of the deck. Proven to be a great spot for relaxing before bed, to the sounds of this natural setting. You'll also find a luxurious master bath, offering with huge dual vanity offering a seemingly endless supply of storage space, a convenient walk in shower, and a huge soaking tub for relaxing. The main floor also offers a large laundry area, with utility sink and storage, and a convenient half bath for guests. The second level offers a great bonus area, providing great space for an office, or reading nook. There are 3 spacious bedrooms on this level, offering great space for any age occupant. There is also a large full bath with dual vanities to complete this level. The lower level is just as impressive as the others, offering expansive spaces perfect for gathering and entertaining. The rec room offers perfect space for your favorite game table, and slider access to the backyard haven. And entertaining is a breeze with the 2nd full kitchen on this level! This level is also home to bedrooms 5 & 6. Or perhaps one might be great for a theater room or exercise room! A large full bath completes the living area on this level. There is an expansive amount of decking on the back of the home, with steps to the yard. There is a hot tub for relaxing, and plenty of room for fun and games in the huge backyard. Enjoy a game of baseball, football or volleyball! The 3-stall garage provides ample space for a workshop, or for storing big toys! This home offers much more than just living space, it offers a lifestyle. Shouldn't it be yours? Call right now for a private tour.

    This property is off market, which means it's not currently listed for sale or rent on Zillow. This may be different from what's available on other websites or public sources.

    Zillow last checked:

    Listing updated:

    Listed by:

    Denise Maghielse 616-977-0900,

    Real Estate with Maghielse &Co,

    Darcy L DiCesare 616-901-1281,

    Real Estate with Maghielse &Co

    Bought with:

    Brian Bartholomew, 6501360176

    RE/MAX of Grand Rapids (FH)

    Source: MichRIC,MLS#: 16023023MLS Logo

    Facts & features

    Interior

    Bedrooms & bathrooms
    • Bedrooms: 6
    • Bathrooms: 4
    • Full bathrooms: 3
    • 1/2 bathrooms: 1
    • Main level bedrooms: 1
    Bedroom 2
    • Level: Upper
    Dining room
    • Description: Formal
    Heating
    • Forced Air
    Cooling
    • Attic Fan, Central Air
    Appliances
    • Included: Dishwasher, Disposal, Dryer, Microwave, Oven, Range, Refrigerator, Washer, Water Softener Owned
    Features
    • Ceiling Fan(s), Wet Bar, Center Island, Eat-in Kitchen, Pantry
    • Flooring: Ceramic Tile
    • Windows: Storms, Screens, Insulated Windows, Window Treatments
    • Basement: Daylight,Walk-Out Access
    • Number of fireplaces: 1
    • Fireplace features: Gas Log, Living Room
    Interior area
    • Total structure area: 2,448
    • Total interior livable area: 3,798 sqft
    • Finished area below ground: 0

    Property

    Parking
    • Total spaces: 3
    • Parking features: Attached, Garage Door Opener
    • Garage spaces: 3
    Features
    • Stories: 2
    • Has spa: Yes
    • Spa features: Hot Tub Spa
    Lot
    • Size: 3.49 Acres
    • Dimensions: 39.46 x 339.44 x 314.46 x 423.54
    • Features: Level, Sidewalk, Shrubs/Hedges
    Details
    • Additional structures: Shed(s)
    • Parcel number: 411610400030
    • Zoning description: RES

    Construction

    Type & style
    • Home type: SingleFamily
    • Architectural style: Contemporary
    • Property subtype: Single Family Residence
    Materials
    • Brick, Vinyl Siding
    • Roof: Composition
    Condition
    • New construction: No
    • Year built: 2007

    Utilities & green energy

    • Sewer: Septic Tank
    • Water: Well
    • Utilities for property: Natural Gas Connected, Cable Connected

    Community & HOA

    Location
    • Region: Lowell

    Financial & listing details

    • Price per square foot: $170/sqft
    • Tax assessed value: $134,265
    • Annual tax amount: $3,600
    • Date on market: 5/14/2016
    • Listing terms: Cash,FHA,USDA Loan,Conventional,Assumable
    • Road surface type: Paved

    Price history

    DateEventPrice
    8/12/2016Sold$368,000$97/sqft
    Source: MichRIC #16023023 Report a problem

    Public tax history

    Tax history is unavailable.

    Neighborhood: 49331

    Nearby schools

    GreatSchools rating
    Get a cash offer in 3 minutes
    Find out how much your home could sell for in as little as 3 minutes with a no-obligation cash offer.
    Estimated market value
    $644,800
    Get a cash offer in 3 minutes
    Find out how much your home could sell for in as little as 3 minutes with a no-obligation cash offer.
    Estimated market value
    $644,800