Welcome to 12667 Senbay Court, built in 2025. This exceptional 4-bedroom, 3-bathroom home offers 2,181 square feet of beautifully designed living space and features a highly desirable 3-car garage - a rare find that provides plenty of room for vehicles, storage, hobbies, or a home gym. Although the seller is relocating to be close to work, shortly after purchasing this beautiful home, their investment becomes your opportunity. Rather than waiting for months for new construction and spending thousands on upgrades, you can move right into a home where the work has already been done. The backyard has been fully enclosed with a vinyl privacy fence, creating the perfect outdoor space for entertaining pets, or relaxing in your own private retreat. Inside, you'll find a spacious open-concept floor plan enhanced with thoughtful, high-end upgrades throughout. The seller has invested extensively in this home, including upgraded flooring, upgraded appliances, enhanced landscaping, decorative shutters, upgraded interior finishes, a designer
backsplash, quartz countertops in kitchen and bathrooms, a stunning waterfall island, stylish pendant lighting, a custom-built entertainment center with an electric fireplace, and upgraded plumbing fixtures. Be sure to review the Home Upgrades & Improvements sheet located in the attachments to see the complete list of enhancements and added value this home has to offer. This is a rare opportunity to own a nearly new home with premium upgrades already completed, saving you time, money, and the stress of building from scratch. Schedule your private showing today!!
Active
$429,900
12667 SENBAY Court, Jacksonville, FL 32218
4beds
2,190sqft
:
Get pre-qualified$2,954/mo
Single Family Residence
Built in 2025
-- sqft lot
$-- Zestimate®
$196/sqft
$63/mo HOA
What's special
Stunning waterfall islandSpacious open-concept floor planUpgraded plumbing fixturesThoughtful high-end upgrades throughoutUpgraded flooringDecorative shuttersUpgraded interior finishes
- 15 days |
- 386 |
- 36 |
Zillow last checked:
Listing updated:
Listed by:
BRENDA MCGOUGH 386-490-3632,
DASH REAL ESTATE COMPANY 386-339-2511
Source: realMLS,MLS#: 2156736
Facts & features
Interior
Bedrooms & bathrooms
- Bedrooms: 4
- Bathrooms: 3
- Full bathrooms: 3
Heating
- Central, Electric
Cooling
- Central Air
Appliances
- Included: Dishwasher, Electric Range, Electric Water Heater, Refrigerator
Features
- Built-in Features, Open Floorplan, Pantry, Primary Bathroom - Shower No Tub, Split Bedrooms, Walk-In Closet(s)
- Flooring: Vinyl
Interior area
- Total interior livable area: 2,190 sqft
Property
Parking
- Total spaces: 3
- Parking features: Garage Door Opener
- Garage spaces: 3
Features
- Levels: One
- Stories: 1
- Patio & porch: Covered, Rear Porch
- Fencing: Vinyl
Lot
- Features: Cleared, Cul-De-Sac
Details
- Parcel number: 83185331N26E
Construction
Type & style
- Home type: SingleFamily
- Property subtype: Single Family Residence
Materials
- Other
Condition
- New construction: No
- Year built: 2025
Utilities & green energy
- Sewer: Public Sewer
- Water: Public
- Utilities for property: Electricity Connected, Sewer Connected
Community & HOA
Community
- Subdivision: Azalea Creek
HOA
- Has HOA: Yes
- HOA fee: $190 quarterly
Location
- Region: Jacksonville
Financial & listing details
- Price per square foot: $196/sqft
- Date on market: 7/23/2026
- Listing terms: Cash,Conventional,FHA,VA Loan
- Road surface type: Asphalt
Estimated market value
Not available
Estimated sales range
Not available
Not available
Price history
| Date | Event | Price |
|---|---|---|
| 7/13/2026 | Listed for sale | $429,900+12.5%$196/sqft |
Source:  Stellar MLS #V4949870 Report a problem Stellar MLS #V4949870 Report a problem | ||
| 10/30/2025 | Listing removed | $381,990$174/sqft |
Source:  Meritage Homes Report a problem Meritage Homes Report a problem | ||
| 10/24/2025 | Listed for sale | $381,990$174/sqft |
Source: Meritage Homes Report a problem | ||
| 9/3/2025 | Pending sale | $381,990$174/sqft |
Source:  realMLS #2098915 Report a problem realMLS #2098915 Report a problem | ||
| 8/21/2025 | Price change | $381,990-1.3%$174/sqft |
Source: realMLS #2098915 Report a problem | ||
| 7/8/2025 | Listed for sale | $386,990$177/sqft |
Source: Meritage Homes Report a problem | ||
Public tax history
Tax history is unavailable.
Monthly payment
Est. payment
Payment breakdown
Explore the cost of this home by adjusting the details. Changes won't be saved.Climate risks
Neighborhood: 32218
Nearby schools
GreatSchools rating
- 6/10Biscayne Elementary SchoolGrades: PK-5Distance: 1.9 mi
- 2/10Highlands Middle SchoolGrades: 6-8Distance: 2.4 mi
- 3/10First Coast High SchoolGrades: 9-12Distance: 5.6 mi
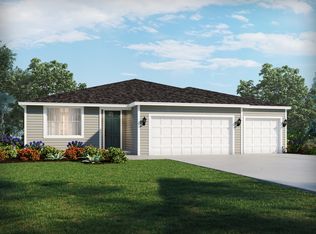
- $413,5004 bd3 ba2.4k sqft12701 Senbay Ct, Jacksonville, FL 32218Off Market
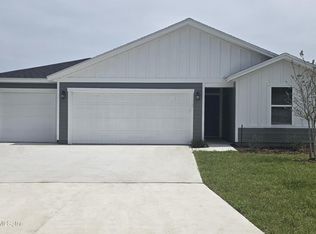
- $364,9904 bd3 ba1.8k sqft12673 Senbay Ct, Jacksonville, FL 32218Sold
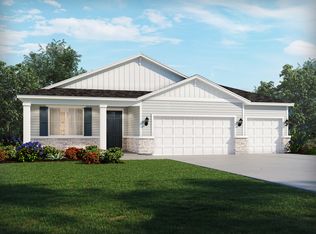
- $415,9004 bd3 ba2.4k sqft12689 Senbay Ct, Jacksonville, FL 32218Off Market
- $425,9904 bd3 ba2.7k sqft12695 Senbay Ct, Jacksonville, FL 32218Sold

- $410,8004 bd3 ba2.4k sqft12655 Senbay Ct, Jacksonville, FL 32218Off Market
- $409,6004 bd3 ba2.4k sqft12661 Senbay Ct, Jacksonville, FL 32218Off Market
- $415,5004 bd3 ba2.4k sqft12705 Plainwood Trl, Jacksonville, FL 32218Off Market
- $386,0004 bd3 ba1.8k sqft12720 Senbay Ct, Jacksonville, FL 32218Off Market
A local agent can set up tours, give advice and negotiate with sellers.
A local lender can help you make sure your offer is ready when you are.
Similar homes
- $459,0005 bd4 ba2.7k sqft16455 MCNAIR BRANCH Circle, Jacksonville, FL 32218New Construction
 realMLS
 - $345,0004 bd2 ba1.8k sqft12675 GREEN MEADOW Drive, Jacksonville, FL 32218For Sale
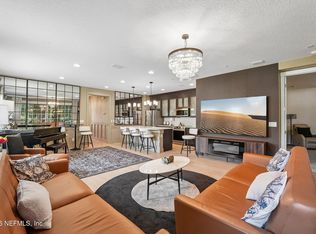 MLS ID #2144999, SENETTA SPICER. realMLS
 - $436,9974 bd3 ba2k sqft15710 SEATON VIEW Drive, Jacksonville, FL 32218New Construction
 realMLS
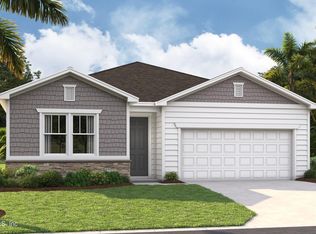

 - from $344,9004 bd2 ba1.8k sqftCALI Plan, The Arbors, Jacksonville, FL 32218New Construction
 DR Horton
 - $452,9974 bd3 ba2k sqft808 VISTA CREEK Avenue, Jacksonville, FL 32218New ConstructionrealMLS
- $299,9003 bd2 ba1.6k sqft4017 CHIHUAHUA Court, Jacksonville, FL 32218For SaleMLS ID #2156665, BRIANA JOHNSON. realMLS
- from $314,9003 bd2 ba1.6k sqftBERKELEY+ Plan, The Arbors, Jacksonville, FL 32218New ConstructionDR Horton
- $444,9004 bd3 ba1.9k sqft14720 COMPASS Drive, Jacksonville, FL 32226For SaleMLS ID #2154840, JON A DENYS. realMLS
- $440,0005 bd3 ba2.5k sqft3512 GUPPY Court, Jacksonville, FL 32226For SaleMLS ID #2137710, DONNA S O'STEEN. realMLS
- $482,4004 bd2 ba1.7k sqft350 GRAND BEACON Boulevard, Jacksonville, FL 32218New ConstructionrealMLS
- from $319,9003 bd2 ba1.6k sqftBERKELEY II Plan, The Arbors, Jacksonville, FL 32218New ConstructionDR Horton
- from $364,9904 bd3 ba2.5k sqftVero Plan, Cedar Creek, Jacksonville, FL 32218New ConstructionDream Finders Homes
- $390,0005 bd3 ba2.5k sqft14631 Macadamia Ln, Jacksonville, FL 32218For SaleMLS ID #263192, Noah Bailey, Keller Williams Realty Atlantic Partners St Augustine. St Augustine St Johns County BOR
- $329,5004 bd2 ba1.7k sqft3199 ECHO Street, Jacksonville, FL 32218New ConstructionMLS ID #2148189, HEATHER BILTOC. realMLS
- $429,0004 bd2 ba2k sqft12227 CHIPPENHAM Court, Jacksonville, FL 32225For SaleMLS ID #2158196, BRITTANY RAIA. realMLS
- from $320,9004 bd2 ba1.6k sqftHARPER+ Plan, The Arbors, Jacksonville, FL 32218New ConstructionDR Horton
- $425,0004 bd2 ba1.4k sqft930 ARKENSTONE Drive, Jacksonville, FL 32225For SaleMLS ID #2158739, SHAUNA CLARK. realMLS
- $425,0003 bd3 ba2.6k sqft4633 HARVEST GRAIN Trail, Jacksonville, FL 32226For SaleMLS ID #2155125, TAYLOR DIAZ. realMLS
- $393,9974 bd3 ba2k sqft14686 COLESBURG Lane, Jacksonville, FL 32219New ConstructionrealMLS
- $415,0003 bd2 ba2.1k sqft1439 KENDALL Drive, Jacksonville, FL 32211For SaleMLS ID #2158096, TANSY MOON. realMLS
