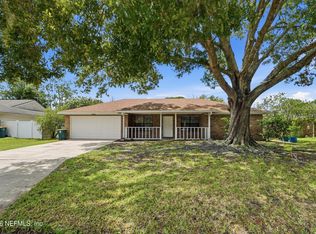
Welcome to a home that's been loved for over 20 years and is ready for its next chapter. This 3-bedroom, 2-bathroom property is packed with character, space, and opportunity. From the moment you step inside, you'll notice the spacious primary bedroom, a rare find that truly sets this home apart. Whether you dream of a cozy retreat, a sitting area, or even a private workspace, this oversized space gives you options. Step outside and you'll fall in love with your own private backyard escape with a sparkling pool, expansive deck, screened-in porch, and a dedicated area ready for an outdoor kitchen. While the home offers a chance to add your personal touches, the big-ticket items are already taken care of Newer roof, Newer A/C & Newer water heater. Whether you're a first-time buyer, a family ready to create your dream space, or someone who sees the beauty in a home with charm and potential, this one is full of possibilities.
Pending
Price cut: $5K (7/27)
$345,000
12668 Attrill Rd, Jacksonville, FL 32258
3beds
2,016sqft
Single Family Residence, Residential
Built in 1986
0.28 Acres Lot
$334,400 Zestimate®
$171/sqft
$-- HOA
What's special
Screened-in porchSparkling poolOversized spaceExpansive deckNewer roofPrivate backyard escapeSpacious primary bedroom
- 142 days
- 69
- 0
Likely to sell faster than
Zillow last checked:
Listing updated:
Listed by:
Shannon Reilly 386-299-5769,
Real Broker, LLC
Source: DBAMLS,MLS#: 1226077
Facts & features
Interior
Bedrooms & bathrooms
- Bedrooms: 3
- Bathrooms: 2
- Full bathrooms: 2
Primary bedroom
- Level: Main
- Area: 646 Square Feet
- Dimensions: 19.00 x 34.00
Bedroom 1
- Level: Main
- Area: 154 Square Feet
- Dimensions: 14.00 x 11.00
Bedroom 2
- Level: Main
- Area: 143 Square Feet
- Dimensions: 11.00 x 13.00
Primary bathroom
- Level: Main
- Area: 50 Square Feet
- Dimensions: 5.00 x 10.00
Kitchen
- Level: Main
- Area: 160 Square Feet
- Dimensions: 8.00 x 20.00
Laundry
- Level: Main
- Area: 190 Square Feet
- Dimensions: 10.00 x 19.00
Living room
- Level: Main
- Area: 300 Square Feet
- Dimensions: 20.00 x 15.00
Other
- Description: Screened Porch
- Area: 462 Square Feet
- Dimensions: 33.00 x 14.00
Heating
- Electric
Cooling
- Central Air
Appliances
- Included: Refrigerator, Microwave, Convection Oven
- Laundry: Electric Dryer Hookup, Washer Hookup
Features
- Breakfast Nook, Primary Bathroom -Tub with Separate Shower, Split Bedrooms, Walk-In Closet(s)
- Flooring: Tile
Interior area
- Total structure area: 2,104
- Total interior livable area: 2,016 sqft
Property
Parking
- Parking features: Other
Features
- Levels: One
- Stories: 1
- Patio & porch: Deck, Rear Porch, Screened
- Pool features: In Ground
- Fencing: Back Yard
Lot
- Size: 0.28 Acres
- Dimensions: 90.0 ft x 134.0 ft
Details
- Additional structures: Shed(s)
- Parcel number: 1585450000
- Zoning description: Residential
Construction
Type & style
- Home type: SingleFamily
- Architectural style: Traditional
- Property subtype: Single Family Residence, Residential
Materials
- Roof: Shingle
Condition
- New construction: No
- Year built: 1986
Utilities & green energy
- Sewer: Septic Tank
- Water: Well
- Utilities for property: Electricity Connected, Sewer Connected, Water Connected
Community & HOA
Community
- Subdivision: Other
HOA
- Has HOA: No
Location
- Region: Jacksonville
Financial & listing details
- Price per square foot: $171/sqft
- Tax assessed value: $299,733
- Annual tax amount: $2,887
- Date on market: 5/6/2026
- Listing terms: Cash,Conventional,FHA,VA Loan
- Electric utility on property: Yes
- Road surface type: Asphalt
Estimated market value
$334,400
$318,000 - $351,000
$2,333/mo
Price history
| Date | Event | Price |
|---|---|---|
| 8/5/2026 | Pending sale | $345,000$171/sqft |
Source:  DBAMLS #1226077 Report a problem DBAMLS #1226077 Report a problem | ||
| 7/27/2026 | Price change | $345,000-1.4%$171/sqft |
Source: DBAMLS #1226077 Report a problem | ||
| 6/16/2026 | Price change | $350,000-2.8%$174/sqft |
Source: DBAMLS #1226077 Report a problem | ||
| 5/6/2026 | Listed for sale | $360,000$179/sqft |
Source: DBAMLS #1226077 Report a problem | ||
Public tax history
| Year | Property taxes | Tax assessment |
|---|---|---|
| 2025 | $2,887 +9% | $182,621 +2.9% |
| 2024 | $2,648 +3.1% | $177,475 +3% |
| 2023 | $2,569 +32.4% | $172,306 +20.1% |
| 2022 | $1,940 +1.1% | $143,440 +3% |
| 2021 | $1,919 +1.2% | $139,263 +1.4% |
| 2020 | $1,897 +1.4% | $137,341 +2.3% |
| 2019 | $1,871 +1.5% | $134,254 +1.9% |
| 2018 | $1,843 | $131,751 +2.1% |
| 2017 | $1,843 +1.5% | $129,042 +2.1% |
| 2016 | $1,815 +0.8% | $126,388 +0.7% |
| 2015 | $1,800 -0.9% | $125,510 +0.8% |
| 2014 | $1,816 | $124,514 +1.5% |
| 2013 | -- | $122,674 -3.4% |
| 2012 | -- | $126,937 -7.5% |
| 2011 | -- | $137,283 +1.5% |
| 2010 | -- | $135,255 +2.7% |
| 2009 | -- | $131,700 +35.5% |
| 2006 | -- | $97,206 +8.2% |
| 2005 | $1,204 | $89,809 +3% |
| 2004 | -- | $87,193 +1.9% |
| 2003 | $1,174 | $85,567 +2.4% |
| 2002 | -- | $83,562 +1.6% |
| 2001 | -- | $82,246 +3% |
| 2000 | -- | $79,850 +2.7% |
| 1999 | -- | $77,751 |
Find assessor info on the county website
Monthly payment
Est. payment
Payment breakdown
Explore the cost of this home by adjusting the details. Changes won't be saved.Climate risks
Neighborhood: Del Rio
Nearby schools
Schools provided by the listing agent
- Elementary: Greenland Pines
- Middle: Twin Lakes Academy
- High: Mandarin
Source: DBAMLS. This data may not be complete. We recommend contacting the local school district to confirm school assignments for this home.
Similar homes
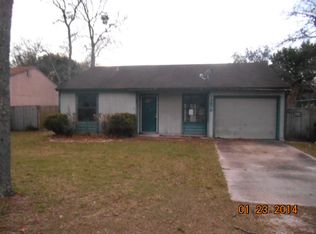
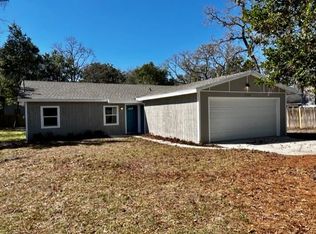
- $350,0003 bd2 ba1.6k sqft10859 SADDLE HORN Drive, Jacksonville, FL 32257For Sale
 MLS ID #2164820, KIMBERLY NICOLE OUWERKERK. realMLS
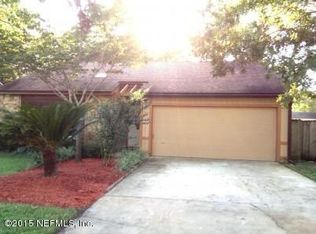
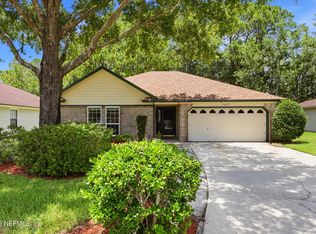
 - $389,5003 bd2 ba1.8k sqft5427 BLUE PACIFIC Drive, Jacksonville, FL 32257For Sale
 MLS ID #2155632, ROXANNE LOGAN. realMLS
 - $360,0003 bd2 ba1.7k sqft10330 ELDERBERRY Drive S, Jacksonville, FL 32257For Sale
 MLS ID #2158975, STEVEN CROY. realMLS
 - $359,9003 bd2 ba1.4k sqft3566 POND RIDGE Court W, Jacksonville, FL 32223For Sale
 MLS ID #2164033, ILEANA PEREZ. realMLS
