Here is your opportunity to join one of the premier neighborhoods in Strongsville. Beautiful curb appeal and a backyard everyone dreams of having! HUGE stamped patio and matching yard big enough to host the biggest gatherings! Welcome to your next home. Entering this 4 bed 3 bath, 3 car garage home is an inviting foyer with your dining room and private office complete with glass french doors. Soaring ceilings in the family room with wall of windows and gas fireplace open living to the super sized, updated modern kitchen with granite countertops and dining space. The heart of the home! Plenty of counterspace with butlers pantry and extra organization drop area off the garage. Following your open staircase to Second floor boasts all oversized bedrooms, primary with ensuite and much sought after laundry! The primary with super sized shower, separate vanities and walk in closet you have to see to believe. Every bedroom has walk-ins! This home has a finished basement with TWO storage areas! The best is no neighbors behind, private!
Closed
$600,000
12669 S Churchill Way, Cleveland, OH 44149
4beds
4,283sqft
Single Family Residence
Built in 2015
0.33 Acres Lot
$617,800 Zestimate®
$140/sqft
$4,187 Estimated rent
Home value
$617,800
$562,000 - $680,000
$4,187/mo
Zestimate® history
Owner options
List your home for rent
$4,187/mo
Rent Zestimate®
Find your next renter with Zillow Rental Manager. Plus, with online applications, you can quickly screen prospective tenants – for free.
$4,187/mo
Rent Zestimate®
Refinance and save
$4,908/mo
Est. payment
Refinancing to a lower rate could help reduce your monthly payments and save thousands over the life of the loan.
$4,908/mo
Est. payment
Explore your selling options
Work with a Zillow partner agent
Leverage their expertise and Zillow's premium Showcase listings to get your home seen by more buyers.
Get startedList with your own agent
Get your home in front of millions of buyers by listing it on Zillow.
Learn how to do itSell it yourself
Take full control of how buyers see your home on Zillow by listing For Sale by Owner (FSBO).
List your homeWhat's special
Gas fireplaceFinished basementBeautiful curb appealMuch sought after laundryInviting foyerGranite countertopsPrimary with ensuite
Zillow last checked:
Listing updated:
Listed by:
Kim A Kramer 216-570-7060 kimkramer@howardhanna.com,
Howard Hanna
Bought with:
Heather Srodek, 2018000764
Howard Hanna
Source: MLS Now,MLS#: 5130269Originating MLS: Akron Cleveland Association of REALTORS
Facts & features
Interior
Bedrooms & bathrooms
- Bedrooms: 4
- Bathrooms: 4
- Full bathrooms: 2
- 1/2 bathrooms: 2
- Main level bathrooms: 1
Primary bedroom
- Description: Flooring: Carpet
- Level: Second
Bedroom
- Description: Flooring: Carpet
- Level: Second
Bedroom
- Description: Flooring: Carpet
- Level: Second
Bedroom
- Description: Flooring: Carpet
- Level: Second
Dining room
- Description: Floor is wood planking,Flooring: Wood
- Level: First
Great room
- Description: Floor is wood planking,Flooring: Wood
- Level: First
Kitchen
- Description: Floor is wood planking,Flooring: Wood
- Level: First
Laundry
- Level: Second
Office
- Description: Floor is wood planking,Flooring: Wood
- Level: First
Heating
- Forced Air, Fireplace(s)
Cooling
- Central Air
Appliances
- Included: Built-In Oven, Cooktop, Dishwasher, Disposal, Microwave
- Laundry: Electric Dryer Hookup
Features
- Basement: Full,Partially Finished
- Number of fireplaces: 1
- Fireplace features: Gas
Interior area
- Total structure area: 4,283
- Total interior livable area: 4,283 sqft
- Finished area above ground: 2,868
- Finished area below ground: 1,415
Property
Parking
- Parking features: Attached, Basement, Garage Faces Front, Garage, Garage Door Opener
- Attached garage spaces: 3
Features
- Levels: Two
- Stories: 2
- Patio & porch: Patio
Lot
- Size: 0.33 Acres
Details
- Additional structures: Gazebo
- Parcel number: 39202056
Construction
Type & style
- Home type: SingleFamily
- Architectural style: Colonial
- Property subtype: Single Family Residence
Materials
- Stone, Vinyl Siding
- Roof: Asphalt,Fiberglass
Condition
- Year built: 2015
Details
- Warranty included: Yes
Utilities & green energy
- Sewer: Public Sewer
- Water: Public
Community & HOA
HOA
- Has HOA: Yes
- Services included: Insurance, Pool(s), Recreation Facilities
- HOA fee: $650 annually
- HOA name: Westwood Farms
Location
- Region: Cleveland
Financial & listing details
- Price per square foot: $140/sqft
- Tax assessed value: $502,300
- Annual tax amount: $9,980
- Date on market: 6/11/2025
- Cumulative days on market: 63 days
- Listing agreement: Exclusive Right To Sell
Price history
| Date | Event | Price |
|---|---|---|
| 8/13/2025 | Sold | $600,000-2.4%$140/sqft |
Source: Public Record Report a problem | ||
| 7/10/2025 | Contingent | $615,000$144/sqft |
Source: MLS Now #5130269 Report a problem | ||
| 7/7/2025 | Price change | $615,000-2.4%$144/sqft |
Source: MLS Now #5130269 Report a problem | ||
| 6/11/2025 | Listed for sale | $630,000+1444.1%$147/sqft |
Source: MLS Now #5130269 Report a problem | ||
| 5/31/2016 | Sold | $40,800$10/sqft |
Source: Public Record Report a problem | ||
Public tax history
| Year | Property taxes | Tax assessment |
|---|---|---|
| 2025 | $8,254 0% | $175,810 |
| 2024 | $8,254 -17.3% | $175,810 +10.3% |
| 2023 | $9,978 +0.7% | $159,360 |
| 2022 | $9,906 +0.8% | $159,360 |
| 2021 | $9,828 -5.3% | $159,360 +7% |
| 2020 | $10,382 +0.7% | $148,930 +0% |
| 2019 | $10,312 +12.7% | $148,920 0% |
| 2018 | $9,146 -0.6% | $148,930 +7.4% |
| 2017 | $9,197 +445.3% | $138,640 +449.3% |
| 2016 | $1,687 | $25,240 |
| 2015 | $1,687 +4.4% | $25,240 +7% |
| 2014 | $1,615 +1.4% | $23,590 |
| 2013 | $1,593 +3.6% | $23,590 |
| 2012 | $1,538 -72.3% | $23,590 -5% |
| 2011 | $5,561 +60% | $24,820 |
| 2010 | $3,475 +121.8% | $24,820 |
| 2009 | $1,566 -3.4% | $24,820 -8% |
| 2008 | $1,622 +3.7% | $26,990 |
| 2007 | $1,563 +11% | $26,990 |
| 2006 | $1,408 | $26,990 |
Find assessor info on the county website
Neighborhood: 44149
Nearby homes
- $782,9004 bd4 ba3.5k sqft12657 S Churchill Way, Strongsville, OH 44149Off Market

- $617,8004 bd4 ba2.9k sqft12669 S Churchill Way, Strongsville, OH 44149Off Market
- $692,5004 bd3 ba4.2k sqft12645 S Churchill Way, Strongsville, OH 44149Off Market
- $662,3004 bd4 ba3.2k sqft12681 S Churchill Way, Strongsville, OH 44149Off Market
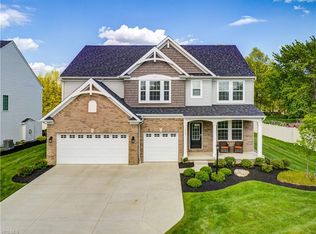
- $701,1004 bd4 ba4.1k sqft12676 S Churchill Way, Strongsville, OH 44136Off Market
- $651,8004 bd4 ba-- sqft12669 S Churchill Way, Strongsville, OH 44136Off Market
- $597,3004 bd4 ba-- sqft12676 S Churchill Way, Strongsville, OH 44149Off Market
- $260,3001 acre22636 Westwood Dr, Strongsville, OH 44149Off Market
Nearby schools
GreatSchools rating
- 7/10Surrarrer Elementary SchoolGrades: K-5Distance: 1.4 mi
- 8/10Strongsville Middle SchoolGrades: 6-8Distance: 2 mi
- 9/10Strongsville High SchoolGrades: 9-12Distance: 2 mi
Schools provided by the listing agent
- District: Strongsville CSD - 1830
Source: MLS Now. This data may not be complete. We recommend contacting the local school district to confirm school assignments for this home.
Get a cash offer in 3 minutes
Find out how much your home could sell for in as little as 3 minutes with a no-obligation cash offer.
Estimated market value
$617,800
Get a cash offer in 3 minutes
Find out how much your home could sell for in as little as 3 minutes with a no-obligation cash offer.
Estimated market value
$617,800
- Ohio
- Cuyahoga County
- Strongsville
- 44149
- 12669 S Churchill Way
