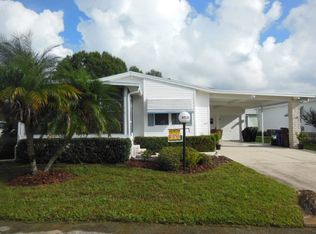
This Exceptional, Custom Designed Home is Located in a Quiet Cul-De-Sac on the 10th Tee of a Ron Garl 18 Hole Championship Golf Course! PLUS a Water View! The Home is Offered Mostly Furnished with an EZ-GO Golf Cart. This 2000 Palm Harbor Home Has 9 Rooms....... Living Room, Family Room/Office, a Great White Kitchen Open to the Dining Room.... Plus a 12 x 32' Sun Room with Screened Lanai, Master Suite, Guest Room, Laundry Room and Golf Cart Garage/Shed! SCHALAMAR CREEK IS A GOLF & COUNTRY CLUB COMMUNITY OFFERING RESORT STYLE LIVING. LOCATED IN EAST LAKELAND, SCHALAMAR IS A GOLF COMMUNITY ALONG SIDE THE 750 ACRE SADDLE CREEK PARK, A PROTECTED BIRD SANCTUARY. 2 PETS < 75 POUNDS WELCOME, WITH BREED RESTRICTIONS. $76.00 Annual Fire Tax. $864 Pass Through Tax COVERED FRONT PORCH Welcome Your Guest at Your Front Porch. The Front Door with an Oval Glass Window Leads into the Entry Way of the Home. Ceramic Tile Floor. LIVING ROOM 16.5 x 13.5' Elegant Living Room with Triple Arch Window Bringing In the Wonderful Florida Sunshine. Accented by a Vaulted Tray Ceiling for a Spacious Feeling in this Lovely Room. Furnished with 2 Matching Sofas, 2 Coordinating Side Chairs, Glass Coffee Table and 2 End Table with Lamps. Ceiling Fan. Carpet. Arched Opening Into Family Room/Office. DINING ROOM/KITCHEN 13 x 22.5' Dining Room and Kitchen Are Open to Each Other. Wonderful Bay Window in the Dining Room! Dining Table with 4 Matching Chairs, China Hutch with Curved Side. Completely Open to the Kitchen. Accessed From the Entry Hall and Family Room/Office. Carpet. KITCHEN Great Sunshine in the Large White Kitchen from the Super Bay Window in the Dining Room and the Wide Bay Window in the Kitchen! Corner Stainless Double Sink Sits in the Bay Window. White Kitchen Cabinets and Stainless Appliances. Stainless Samsung Side by Side Refrigerator, Stainless Maytag Dishwasher and GE Microwave. Fabulous Jenn Air Cook-Top with Down Draft in Center Island with Breakfast Bar. GE White Wall Oven. Plenty of Cabinets for Storage! Kitchen is Open to the Dining Room and Family Room/Office. Ceramic Tile Floor. FAMILY ROOM/OFFICE 15.5 x 12' Walk Through the Arched Opening From the Kitchen Into to the Family Room which Could Be Used as an Office. Built In Bookcases and the Sliding Glass Door to the Sun Room. Laminate Wood Floor. SUN ROOM/MAN CAVE 23 x 12' Another Living Room! All Glass Furnished Sun Room with Wet Bar, Bar Fridge and 4 Bar Stools. This Man Cave Overlooks the Golf Course and Water for the Florida Wildlife! Theatre Seating with Reclining Ends and Side Chair. Storm Door to Screened Lanai. In/Out Carpet. SCREENED LANAI 12 x 17' Your Outdoor Living Area to Relax, Visit and Watch the Golfers & Birds in the Wonderful Florida Winters! MAIN BATHROOM Extra Wide, Single Sink, White Vanity. Large Wall Mirror with Vanity Light. Tub and Shower Combination. Ceramic Tile Floor MASTER SUITE 25.5 x 16' Generous Master Bedroom with Windows on the East Wall. 16 x 4' Walk-In Closet with His and Hers Doors. Levolor Pleated Shades. Ceiling Fan. Carpet. MASTER BATHROOM Spacious Master Bathroom with His and Hers Sinks in the Extra Long White Vanity. Large Wall Mirror, 2 Vanity Lights and Mirrored Medicine Cabinet. Corner Garden Tub for Soaking, Walk-In Shower with Glass Doors and Linen Cabinets. Skylight and Ceramic Tile Floor. GUEST BEDROOM 14.5
This property is not currently displayed as for sale or rent on Zillow. This may be different from what's on other websites or public sources.