Skip main navigation
Off market
  • Price Unknown

    1275 Brockway Ct, Lakeland, FL 33801

    3beds
    1,979sqft
    MobileManufactured
    Built in 1998
    -- sqft lot
    $-- Zestimate®
    $--/sqft
    $1,587 Estimated rent

    Home value

    Not available

    Estimated sales range

    Not available

    $1,587/mo

    Zestimate® history
    Loading
    Loading...

    Owner options

    List your home for rent

    $1,587/mo

    Rent Zestimate®

    Find your next renter with Zillow Rental Manager. Plus, with online applications, you can quickly screen prospective tenants – for free.

    Learn more

    $1,587/mo

    Rent Zestimate®

    Refinance and save

    Refinancing to a lower rate could help reduce your monthly payments and save thousands over the life of the loan.

    See today's rates

    Explore your selling options

    Work with a Zillow partner agent

    Leverage their expertise and Zillow's premium Showcase listings to get your home seen by more buyers.

    Get started

    List with your own agent

    Get your home in front of millions of buyers by listing it on Zillow.

    Learn how to do it

    Sell it yourself

    Take full control of how buyers see your home on Zillow by listing For Sale by Owner (FSBO).

    List your home

    What's special

    Open concept floor planCurb appealQuiet cul-de-sacDining roomWell-kept lawnLarge double drivewayNice landscaping

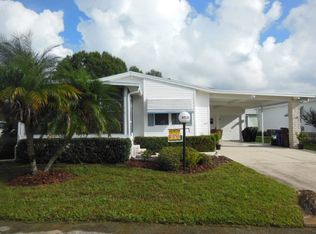
    PRICE REDUCED!!! Home is in the beautiful Schalamar Creek Golf & Country Club community are on lot leased land. Owning the home, but not the land, you pay a monthly lot rent which gives you and your guest access to the amenities of the community..................... Located on a quiet cul-de- sac, this stunning 3-bedroom, 2-bath home is the perfect fit for someone looking for extra space, awesome views and a quiet place to relax!.................... When you drive up you can't help but notice the curb appeal! A well-kept lawn, nice landscaping, a large double driveway & poured concrete curbing greet you. The minute you walk in the front door you fall in love with the open concept floor plan! The large living room, dining room & kitchen would be the perfect spot for entertaining any size group, or just enjoying a relaxing evening at home. There is a 13 x 23 family room next to the kitchen with an entire wall of windows presenting a golf course view! If you prefer a closer view there is also a 13 x 16 glassed in lanai with a wall AC unit where you get views of both the golf course and the pond. Outside the lanai is a small fenced in patio for you to use when grilling or smoking meats..................... The bedrooms are split for maximum privacy, and all three bedrooms have large walk-in closets. There is a spacious laundry room with loads of cabinets and a laundry tub. The main bath has a walk-in shower as well as a large garden tub & double sinks. The guest bath has a tub/shower combo..................... A garage that offers a workbench & shelving...plenty of space for your golf cart and storage..................... Don't drag your feet on this one! It's almost too good to be true! MOVE-IN READY!!!

    This property is not currently displayed as for sale or rent on Zillow. This may be different from what's on other websites or public sources.

    Facts & features

    Interior

    Bedrooms & bathrooms
    • Bedrooms: 3
    • Bathrooms: 2
    • Full bathrooms: 2
    Heating
    • Forced air, Electric
    Cooling
    • Central
    Appliances
    • Included: Dishwasher, Dryer, Garbage disposal, Microwave, Range / Oven, Refrigerator, Washer
    Features
    • Flooring: Other, Laminate, Linoleum / Vinyl, Slate
    • Basement: None
    Interior area
    • Total interior livable area: 1,979 sqft

    Property

    Parking
    • Parking features: Carport
    Features
    • Patio & porch: Patio, Enclosed Porch
    • Exterior features: Vinyl
    • Has spa: Yes
    • Has view: Yes
    • View description: Water
    • Has water view: Yes
    • Water view: Water
    Lot
    • Features: Cul de Sac
    Details
    • Additional structures: Workshop, Carport
    • Lease amount: $934

    Construction

    Type & style
    • Home type: MobileManufactured
    Materials
    • Roof: Metal
    Condition
    • Year built: 1998
    • Major remodel year: 0

    Utilities & green energy

    • Electric: Amps(0)
    • Sewer: Municipal
    • Water: Municipal

    Community & HOA

    Community
    • Features: Fitness Center, Fifty Five Plus Active Community
    • Senior community: Yes
    Location
    • Region: Lakeland

    Price history

    DateEventPrice
    5/5/2026Listing removed--
    Source: Owner Report a problem
    3/10/2026Price change$230,000-8%$116/sqft
    Source: My State MLS #11669760 Report a problem
    2/14/2026Price change$250,000-2%$126/sqft
    Source: Owner Report a problem
    11/17/2025Price change$255,000-7.3%$129/sqft
    Source: Owner Report a problem
    10/4/2025Listed for sale$275,000+120%$139/sqft
    Source: Owner Report a problem
    6/3/2022Listing removed--
    Source: My State MLS Report a problem
    4/12/2022Listed for sale$125,000$63/sqft
    Source: My State MLS #11068610 Report a problem

    Public tax history

    Tax history is unavailable.

    Neighborhood: 33801

    Nearby schools

    GreatSchools rating