Welcome to this thoughtfully designed townhome in a great location, offering a low-maintenance lifestyle with easy access to shopping, dining, the airport, and more. Meticulously maintained, this home welcomes you with an open floor plan, beautiful wood floors, enhanced by plantation shutters throughout. The kitchen features a gas cooktop, quartz countertops, SS appliances and plenty of space for cooking and gathering. A cozy bonus area on the main floor is perfect for a small desk or play space. Upstairs, the primary bedroom includes a large walk-in closet, dual sinks, a linen closet, and a nice-sized shower. There’s also a second living area that’s great for relaxing or working from home, along with two additional bedrooms and a second full bathroom. Community amenities include a pool and park, perfect for enjoying the outdoors without leaving the neighborhood. Excellent Schools!
Sold
Price Unknown
1267 Casselberry Dr, Flower Mound, TX 75028
3beds
1,997sqft
Townhouse
Built in 2020
2,395 Square Feet Lot
$473,200 Zestimate®
$--/sqft
$3,257 Estimated rent
Home value
$473,200
$450,000 - $497,000
$3,257/mo
Zestimate® history
Owner options
List your home for rent
$3,257/mo
Rent Zestimate®
Find your next renter with Zillow Rental Manager. Plus, with online applications, you can quickly screen prospective tenants – for free.
$3,257/mo
Rent Zestimate®
Refinance and save
$399/mo
Est. payment
Refinancing to a lower rate could help reduce your monthly payments and save thousands over the life of the loan.
$399/mo
Est. payment
Explore your selling options
Work with a Zillow partner agent
Leverage their expertise and Zillow's premium Showcase listings to get your home seen by more buyers.
Get startedList with your own agent
Get your home in front of millions of buyers by listing it on Zillow.
Learn how to do itSell it yourself
Take full control of how buyers see your home on Zillow by listing For Sale by Owner (FSBO).
List your homeWhat's special
Open floor planBeautiful wood floorsQuartz countertopsGas cooktopCozy bonus areaDual sinksPlantation shutters
Zillow last checked:
Listing updated:
Listed by:
Linda Fogle 0601756 817-481-5882,
Ebby Halliday, REALTORS 817-481-5882
Bought with:
Hari Borra
DFW Home Helpers Realty LLC
Source: NTREIS,MLS#: 20917971
Facts & features
Interior
Bedrooms & bathrooms
- Bedrooms: 3
- Bathrooms: 3
- Full bathrooms: 2
- 1/2 bathrooms: 1
Primary bedroom
- Features: En Suite Bathroom, Walk-In Closet(s)
- Level: Second
- Dimensions: 14 x 16
Bedroom
- Level: Second
- Dimensions: 10 x 12
Bedroom
- Level: Second
- Dimensions: 10 x 12
Primary bathroom
- Features: Built-in Features, Dual Sinks, Linen Closet, Solid Surface Counters
- Level: Second
Bonus room
- Level: First
- Dimensions: 4 x 6
Dining room
- Level: First
- Dimensions: 10 x 12
Other
- Features: Built-in Features, Solid Surface Counters
- Level: Second
Game room
- Level: Second
- Dimensions: 10 x 11
Half bath
- Level: First
Kitchen
- Features: Breakfast Bar, Built-in Features, Eat-in Kitchen, Kitchen Island, Solid Surface Counters, Walk-In Pantry
- Level: First
- Dimensions: 10 x 12
Living room
- Features: Ceiling Fan(s)
- Level: First
- Dimensions: 13 x 14
Utility room
- Features: Closet
- Level: Second
Heating
- Central
Cooling
- Central Air, Ceiling Fan(s)
Appliances
- Included: Dishwasher, Electric Oven, Gas Cooktop, Disposal, Microwave, Tankless Water Heater
Features
- Built-in Features, Decorative/Designer Lighting Fixtures, Eat-in Kitchen, Kitchen Island, Open Floorplan, Pantry, Walk-In Closet(s), Wired for Sound
- Flooring: Carpet, Tile, Wood
- Has basement: No
- Has fireplace: No
Interior area
- Total interior livable area: 1,997 sqft
Property
Parking
- Total spaces: 2
- Parking features: Door-Multi, Garage Faces Rear
- Attached garage spaces: 2
Features
- Levels: Two
- Stories: 2
- Exterior features: Rain Gutters
- Pool features: None, Community
- Fencing: None
Lot
- Size: 2,395 Square Feet
- Features: Landscaped, Sprinkler System
Details
- Parcel number: 42398167
Construction
Type & style
- Home type: Townhouse
- Architectural style: Traditional
- Property subtype: Townhouse
Materials
- Brick, Stone Veneer
- Foundation: Slab
- Roof: Composition
Condition
- Year built: 2020
Utilities & green energy
- Sewer: Public Sewer
- Water: Public
- Utilities for property: Sewer Available, Water Available
Community & HOA
Community
- Features: Clubhouse, Playground, Pool, Curbs, Sidewalks
- Subdivision: Villas Southgate Ph 1
HOA
- Has HOA: Yes
- Amenities included: Maintenance Front Yard
- Services included: All Facilities, Association Management, Maintenance Grounds
- HOA fee: $399 monthly
- HOA name: Paragon Property Mgmt Group
- HOA phone: 469-969-7346
Location
- Region: Flower Mound
Financial & listing details
- Tax assessed value: $516,489
- Annual tax amount: $10,264
- Date on market: 5/2/2025
- Cumulative days on market: 49 days
- Listing terms: Cash,Conventional,FHA,VA Loan
Price history
| Date | Event | Price |
|---|---|---|
| 7/24/2025 | Sold | -- |
Source: NTREIS #20917971 Report a problem | ||
| 6/30/2025 | Pending sale | $520,000$260/sqft |
Source: NTREIS #20917971 Report a problem | ||
| 6/23/2025 | Contingent | $520,000$260/sqft |
Source: NTREIS #20917971 Report a problem | ||
| 5/31/2025 | Price change | $520,000-2.7%$260/sqft |
Source: NTREIS #20917971 Report a problem | ||
| 5/2/2025 | Listed for sale | $534,500+38.9%$268/sqft |
Source: NTREIS #20917971 Report a problem | ||
| 5/28/2020 | Listing removed | $384,700$193/sqft |
Source: CB JENI Homes Report a problem | ||
| 5/5/2020 | Listed for sale | $384,700$193/sqft |
Source: CB JENI Homes Report a problem | ||
Public tax history
| Year | Property taxes | Tax assessment |
|---|---|---|
| 2025 | $2,394 -3.9% | $516,489 |
| 2024 | $2,491 -2.7% | $516,489 +1.1% |
| 2023 | $2,561 +3.1% | $511,032 +19.1% |
| 2022 | $2,483 +13.6% | $429,216 +14.6% |
| 2021 | $2,187 +563.4% | $374,685 +569.1% |
| 2020 | $330 -24.3% | $56,000 -24.3% |
| 2019 | $436 | $74,000 |
Find assessor info on the county website
Neighborhood: 75028
Nearby homes
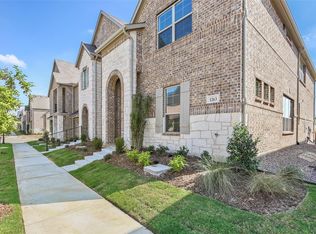
- $466,8003 bd2 ba1.9k sqft1263 Casselberry Dr, Flower Mound, TX 75028Off Market
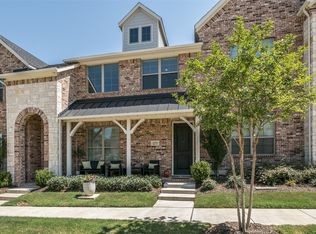
- $398,1002 bd3 ba1.5k sqft1271 Casselberry Dr, Flower Mound, TX 75028Off Market
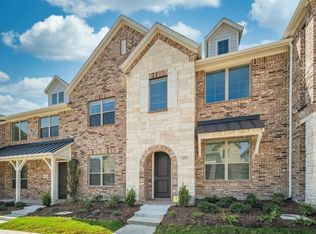
- $--3 bd3 ba1.6k sqft1275 Casselberry Dr, Flower Mound, TX 75028Sold
- $424,9003 bd3 ba1.6k sqft1259 Casselberry Dr, Flower Mound, TX 75028Off Market

- $379,3002 bd3 ba1.5k sqft1279 Casselberry Dr, Flower Mound, TX 75028Off Market
- $420,0002 bd3 ba1.5k sqft1255 Casselberry Dr, Flower Mound, TX 75028Off Market
- $488,5003 bd3 ba1.9k sqft1250 Casselberry Dr, Flower Mound, TX 75028Off Market
- $450,5003 bd3 ba1.9k sqft1283 Casselberry Dr, Flower Mound, TX 75028Off Market
Nearby schools
GreatSchools rating
- 10/10Bluebonnet Elementary SchoolGrades: PK-5Distance: 1.1 mi
- 10/10Shadow Ridge Middle SchoolGrades: 6-8Distance: 1.2 mi
- 9/10Flower Mound High SchoolGrades: 9-12Distance: 3.8 mi
Schools provided by the listing agent
- Elementary: Bluebonnet
- Middle: Shadow Ridge
- High: Flower Mound
- District: Lewisville ISD
Source: NTREIS. This data may not be complete. We recommend contacting the local school district to confirm school assignments for this home.
Get a cash offer in 3 minutes
Find out how much your home could sell for in as little as 3 minutes with a no-obligation cash offer.
Estimated market value
$473,200
Get a cash offer in 3 minutes
Find out how much your home could sell for in as little as 3 minutes with a no-obligation cash offer.
Estimated market value
$473,200
- Texas
- Denton County
- Flower Mound
- 75028
- 1267 Casselberry Dr
Nearby cities
Nearby neighborhoods
Nearby zip codes
Other Flower Mound Topics
