Your dream townhome awaits! Nestled in a prime location, this newer townhome offers a lifestyle for those seeking a low-maintenance yet sophisticated living experience. You'll be greeted by modern elegance & thoughtful design. Wood floors lead you through an open-concept living space, creating a seamless flow. Large windows flood the home with natural light, accentuating the airy ambiance. The kitchen is equipped with modern appliances, granite counters, & ample cabinetry. Do not miss the amazing walk-in pantry. The primary bedroom offers a tranquil retreat with a beautiful ensuite bathroom & a spacious walk-in closet. The second bedroom is equally inviting with an adjacent full bathroom. The loft space is perfect for an office nook. Attached garage features epoxy flooring for extra durability. Exterior upkeep is taken care of, giving you more time to enjoy the community pool & playground. Ideal location convenient to Lakeside, Grapevine Lake, Grapevine Mills, DFW airport, & much more.
Sold
Price Unknown
1271 Casselberry Dr, Flower Mound, TX 75028
2beds
1,551sqft
Townhouse
Built in 2020
1,916 Square Feet Lot
$398,100 Zestimate®
$--/sqft
$2,758 Estimated rent
Home value
$398,100
$378,000 - $418,000
$2,758/mo
Zestimate® history
Owner options
List your home for rent
$2,758/mo
Rent Zestimate®
Find your next renter with Zillow Rental Manager. Plus, with online applications, you can quickly screen prospective tenants – for free.
$2,758/mo
Rent Zestimate®
Refinance and save
$285/mo
Est. payment
Refinancing to a lower rate could help reduce your monthly payments and save thousands over the life of the loan.
$285/mo
Est. payment
Explore your selling options
Work with a Zillow partner agent
Leverage their expertise and Zillow's premium Showcase listings to get your home seen by more buyers.
Get startedList with your own agent
Get your home in front of millions of buyers by listing it on Zillow.
Learn how to do itSell it yourself
Take full control of how buyers see your home on Zillow by listing For Sale by Owner (FSBO).
List your homeWhat's special
Modern eleganceModern appliancesLoft spaceNewer townhomeNatural lightWood floorsDfw airport
Zillow last checked:
Listing updated:
Listed by:
Tracey Wecker 0578295 972-539-3000,
Ebby Halliday, REALTORS 972-539-3000
Bought with:
Mahesh Pabba
Citiwide Alliance Realty
Source: NTREIS,MLS#: 20361882
Facts & features
Interior
Bedrooms & bathrooms
- Bedrooms: 2
- Bathrooms: 3
- Full bathrooms: 2
- 1/2 bathrooms: 1
Primary bedroom
- Features: Walk-In Closet(s)
- Level: Second
- Dimensions: 14 x 14
Bedroom
- Features: Walk-In Closet(s)
- Level: Second
- Dimensions: 14 x 11
Primary bathroom
- Features: Built-in Features, Dual Sinks, Granite Counters, Linen Closet, Separate Shower
- Level: Second
Dining room
- Level: First
- Dimensions: 11 x 8
Other
- Features: Built-in Features, Granite Counters
- Level: Second
Half bath
- Level: First
Kitchen
- Features: Built-in Features, Granite Counters, Walk-In Pantry
- Level: First
- Dimensions: 14 x 11
Laundry
- Features: Built-in Features
- Level: Second
- Dimensions: 5 x 4
Living room
- Level: First
- Dimensions: 15 x 12
Loft
- Level: Second
- Dimensions: 5 x 5
Heating
- Central, Natural Gas
Cooling
- Central Air, Ceiling Fan(s), Electric
Appliances
- Included: Dryer, Dishwasher, Electric Oven, Gas Cooktop, Disposal, Gas Water Heater, Microwave, Refrigerator, Tankless Water Heater, Washer
- Laundry: Washer Hookup, Electric Dryer Hookup, In Hall
Features
- Granite Counters, High Speed Internet, Loft, Open Floorplan, Pantry, Cable TV, Walk-In Closet(s), Wired for Sound
- Flooring: Carpet, Ceramic Tile, Wood
- Windows: Window Coverings
- Has basement: No
- Has fireplace: No
Interior area
- Total interior livable area: 1,551 sqft
Property
Parking
- Total spaces: 2
- Parking features: Epoxy Flooring, Garage, Garage Door Opener, Garage Faces Rear
- Attached garage spaces: 2
Features
- Levels: Two
- Stories: 2
- Patio & porch: Front Porch, Covered
- Exterior features: Rain Gutters
- Pool features: None, Community
- Fencing: None
Lot
- Size: 1,916 Square Feet
- Features: Landscaped
Details
- Parcel number: 42398159
Construction
Type & style
- Home type: Townhouse
- Architectural style: Traditional
- Property subtype: Townhouse
- Attached to another structure: Yes
Materials
- Brick
- Foundation: Slab
- Roof: Composition
Condition
- Year built: 2020
Utilities & green energy
- Sewer: Public Sewer
- Water: Public
- Utilities for property: Sewer Available, Water Available, Cable Available
Community & HOA
Community
- Features: Playground, Park, Pool, Community Mailbox, Curbs, Sidewalks
- Subdivision: Villas at Southgate Ph 1
HOA
- Has HOA: Yes
- Amenities included: Maintenance Front Yard
- Services included: All Facilities, Association Management, Insurance, Maintenance Grounds, Maintenance Structure
- HOA fee: $285 monthly
- HOA name: Paragon Property Management
- HOA phone: 972-998-5007
Location
- Region: Flower Mound
Financial & listing details
- Tax assessed value: $344,778
- Annual tax amount: $1,350
- Date on market: 7/1/2023
- Cumulative days on market: 13 days
Price history
| Date | Event | Price |
|---|---|---|
| 8/23/2023 | Sold | -- |
Source: NTREIS #20361882 Report a problem | ||
| 7/21/2023 | Pending sale | $435,500$281/sqft |
Source: NTREIS #20361882 Report a problem | ||
| 7/14/2023 | Contingent | $435,500$281/sqft |
Source: NTREIS #20361882 Report a problem | ||
| 7/1/2023 | Listed for sale | $435,500+0.6%$281/sqft |
Source: NTREIS #20361882 Report a problem | ||
| 4/5/2023 | Listing removed | -- |
Source: NTREIS #20238861 Report a problem | ||
| 1/17/2023 | Listed for sale | $432,800$279/sqft |
Source: NTREIS #20238861 Report a problem | ||
Public tax history
| Year | Property taxes | Tax assessment |
|---|---|---|
| 2025 | $1,350 -21% | $344,778 -17.9% |
| 2024 | $1,709 -3.2% | $420,000 -3.6% |
| 2023 | $1,765 -12.4% | $435,466 +25.1% |
| 2022 | $2,015 +6.4% | $348,202 +7.3% |
| 2021 | $1,894 +474.5% | $324,456 +479.4% |
| 2020 | $330 -24.3% | $56,000 -24.3% |
| 2019 | $436 | $74,000 |
Find assessor info on the county website
Neighborhood: 75028
Nearby homes
- $--3 bd3 ba1.6k sqft1275 Casselberry Dr, Flower Mound, TX 75028Sold
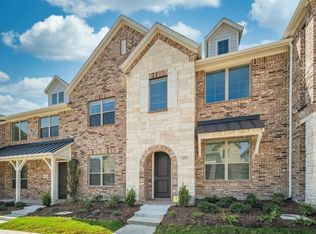
- $--3 bd3 ba1.9k sqft1267 Casselberry Dr, Flower Mound, TX 75028Sold

- $379,3002 bd3 ba1.5k sqft1279 Casselberry Dr, Flower Mound, TX 75028Off Market

- $466,8003 bd2 ba1.9k sqft1263 Casselberry Dr, Flower Mound, TX 75028Off Market
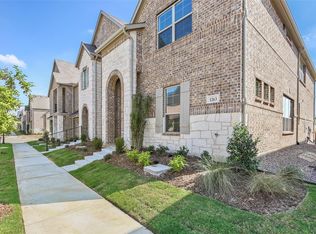
- $450,5003 bd3 ba1.9k sqft1283 Casselberry Dr, Flower Mound, TX 75028Off Market
- $424,9003 bd3 ba1.6k sqft1259 Casselberry Dr, Flower Mound, TX 75028Off Market
- $488,5003 bd3 ba1.9k sqft1250 Casselberry Dr, Flower Mound, TX 75028Off Market
- $467,7003 bd3 ba1.9k sqft1287 Casselberry Dr, Flower Mound, TX 75028Off Market
Nearby schools
GreatSchools rating
- 10/10Bluebonnet Elementary SchoolGrades: PK-5Distance: 1 mi
- 10/10Shadow Ridge Middle SchoolGrades: 6-8Distance: 1.2 mi
- 9/10Flower Mound High SchoolGrades: 9-12Distance: 3.8 mi
Schools provided by the listing agent
- Elementary: Bluebonnet
- Middle: Shadow Ridge
- High: Flower Mound
- District: Lewisville ISD
Source: NTREIS. This data may not be complete. We recommend contacting the local school district to confirm school assignments for this home.
Get a cash offer in 3 minutes
Find out how much your home could sell for in as little as 3 minutes with a no-obligation cash offer.
Estimated market value
$398,100
Get a cash offer in 3 minutes
Find out how much your home could sell for in as little as 3 minutes with a no-obligation cash offer.
Estimated market value
$398,100
- Texas
- Denton County
- Flower Mound
- 75028
- 1271 Casselberry Dr
Nearby cities
Nearby neighborhoods
Nearby zip codes
Other Flower Mound Topics
