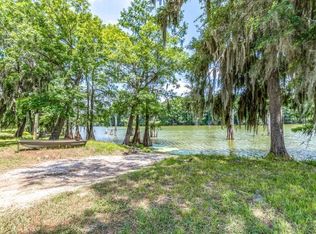
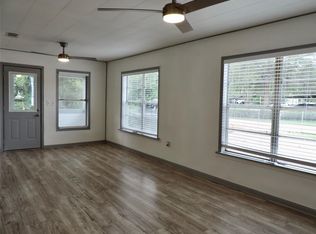
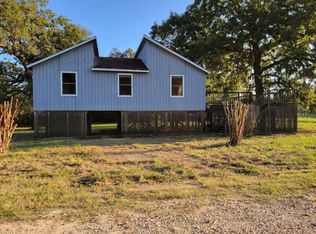
WATERFRONT LOT! We just listed this charming two-story home that features three bedrooms, two bathrooms, and the convenience of an attached garage. You will like the modern comforts of an upgraded kitchen and bathroom, that adds to this inviting home. With a large family room and functional kitchen, this space truly is inviting. There is also an upstairs balcony/deck area that overlooks the rest of the land. Nestled on a vast waterfront lot, this property offers access to the serene waters of NEW RIVER LAKE, perfect for outdoor enthusiasts. Whether enjoying scenic views from the backyard or exploring the water's edge, this home promises a lifestyle of relaxation and natural beauty. Don't miss the chance to make this waterfront retreat your own slice of paradise. WE MAKE IT EASY TO OWN. This is a great opportunity! Don't wait, call us today to get more information on the owner's easy terms and smooth process that may be able to put the deed in your name and make this your dream home.
For sale
$159,959
1267 County Road 2166, Cleveland, TX 77327
3beds
880sqft
Single Family Residence
Built in 1965
0.43 Acres Lot
$-- Zestimate®
$182/sqft
$-- HOA
What's special
Waterfront lotVast waterfront lotLarge family roomScenic viewsFunctional kitchenUpgraded kitchen
- 320 days |
- 65 |
- 0 |
Zillow last checked:
Listing updated:
Listed by:
Chet Polniazek TREC #0318518 713-231-1129,
1st Texas Realty Services
Source: HAR,MLS#: 74843548
Facts & features
Interior
Bedrooms & bathrooms
- Bedrooms: 3
- Bathrooms: 2
- Full bathrooms: 1
- 1/2 bathrooms: 1
Heating
- Other
Cooling
- Other
Interior area
- Total structure area: 880
- Total interior livable area: 880 sqft
Property
Parking
- Total spaces: 2
- Parking features: Attached
- Attached garage spaces: 2
Features
- Stories: 1
Lot
- Size: 0.43 Acres
- Features: Other, 1/4 Up to 1/2 Acre
Details
- Parcel number: 006700000057001
Construction
Type & style
- Home type: SingleFamily
- Architectural style: Other
- Property subtype: Single Family Residence
Materials
- Unknown
- Foundation: Other
- Roof: Other
Condition
- New construction: No
- Year built: 1965
Utilities & green energy
- Sewer: Other
- Water: Other
Community & HOA
Community
- Subdivision: New River Lakes
Location
- Region: Cleveland
Financial & listing details
- Price per square foot: $182/sqft
- Tax assessed value: $107,080
- Annual tax amount: $1,523
- Date on market: 9/3/2025
- Listing terms: Cash,Conventional,Investor,Owner Will Carry
Estimated market value
Not available
Estimated sales range
Not available
$1,420/mo
Price history
| Date | Event | Price |
|---|---|---|
| 2/19/2026 | Price change | $159,959-1.8%$182/sqft |
Source:  HAR #74843548 Report a problem HAR #74843548 Report a problem | ||
| 9/3/2025 | Listed for sale | $162,959$185/sqft |
Source: HAR #74843548 Report a problem | ||
| 9/15/2022 | Sold | -- |
Source: Public Record Report a problem | ||
Public tax history
| Year | Property taxes | Tax assessment |
|---|---|---|
| 2025 | $522 +1.2% | $107,080 -1.2% |
| 2024 | $516 +4% | $108,340 +4.1% |
| 2023 | $496 +1171.1% | $104,100 +31.9% |
| 2022 | $39 | $78,942 +10% |
| 2021 | $39 | $71,765 +10% |
| 2020 | $39 | $65,241 +10% |
| 2019 | $39 | $59,310 +5.6% |
| 2018 | -- | $56,180 |
| 2017 | -- | $56,180 |
| 2016 | -- | $56,180 +3.9% |
| 2015 | -- | $54,090 +6.3% |
| 2014 | -- | $50,880 |
| 2013 | -- | $50,880 |
| 2012 | -- | $50,880 |
| 2011 | -- | $50,880 +0.9% |
| 2010 | -- | $50,450 +56.7% |
| 2008 | -- | $32,200 +9.7% |
| 2007 | -- | $29,360 |
| 2006 | -- | $29,360 +3.5% |
| 2005 | -- | $28,370 +5.3% |
| 2004 | -- | $26,930 +16% |
| 2003 | -- | $23,220 |
| 2002 | -- | $23,220 +3.4% |
| 2001 | -- | $22,460 |
| 2000 | -- | $22,460 |
Find assessor info on the county website
Monthly payment
Est. payment
Payment breakdown
Explore the cost of this home by adjusting the details. Changes won't be saved.Climate risks
Neighborhood: 77327
Nearby schools
GreatSchools rating
- NATarkington Primary SchoolGrades: PK-KDistance: 9.8 mi
- 4/10Tarkington Middle SchoolGrades: 6-8Distance: 9.8 mi
- 2/10Tarkington High SchoolGrades: 9-12Distance: 9.8 mi
Schools provided by the listing agent
- Elementary: Tarkington Elementary School
- Middle: Tarkington Middle School
- High: Tarkington High School
Source: HAR. This data may not be complete. We recommend contacting the local school district to confirm school assignments for this home.
- $33,940-- bd5 ba480 sqft1253 County Road 2166, Cleveland, TX 77327Off Market
- $5,020-- bd5 ba-- sqft1287 County Road 2166, Cleveland, TX 77327Off Market
- $46,020-- bd5 ba720 sqft1241 County Road 2166, Cleveland, TX 77327Off Market
- $38,810-- bd-- ba1.2k sqft1309 County Road 2166, Cleveland, TX 77327Off Market
- $178,700-- bd-- ba120 sqft1309 County Road 2166, Cleveland, TX 77327Off Market
- $107,2002 bd5 ba1k sqft1268 County Road 2166, Cleveland, TX 77327Off Market
- $18,370-- bd-- ba-- sqft1687 County Road 2166, Cleveland, TX 77327Off Market
- $136,900-- bd5 ba1k sqft1229 County Road 2166, Cleveland, TX 77327Off Market
A local agent can set up tours, give advice and negotiate with sellers.
A local lender can help you make sure your offer is ready when you are.
Similar homes
- $169,3593 bd3 ba1.2k sqft203 Ferguson Dr, Cleveland, TX 77327For Sale
 MLS ID #59804698, Chet Polniazek, 1st Texas Realty Services. HAR
 - $150,0003 bd2 ba1.2k sqft127 S Fenner Ave, Cleveland, TX 77327For Sale
 MLS ID #13809711, Jennifer Foster, eXp Realty LLC. HAR
 - $134,8993 bd2 ba1k sqft236 Adelaide Dr, Cleveland, TX 77327For Sale
 MLS ID #19775241, Chet Polniazek, 1st Texas Realty Services. HAR
 - $175,0003 bd2 ba1.2k sqft42 County Road 2802, Cleveland, TX 77327For Sale
 MLS ID #87155215, Vicki Chapman, Keller Williams Advantage Realty. HAR
 - $--3 bd2 ba1.2k sqft168 County Road 308, Cleveland, TX 77327AuctionServiceLink Auction
- $165,0003 bd1 ba1.2k sqft411 Sherwood St, Cleveland, TX 77327For SaleMLS ID #38120695, Walter Lambert, Mission Realty. HAR
- $158,7002 bd1 ba888 sqft701 Clay St, Cleveland, TX 77327For SaleMLS ID #61024297, Michelle Garcia, C.R.Realty. HAR
- $145,3493 bd2 ba1.2k sqft270 County Road 2751, Cleveland, TX 77327For SaleMLS ID #78304869, Chet Polniazek, 1st Texas Realty Services. HAR
- $160,0004 bd2 ba1.2k sqft824 County Road 3558, Cleveland, TX 77327For Sale By Owner
- $155,0003 bd2 ba1.1k sqft675 5604th Cor, Cleveland, TX 77327For SaleMLS ID #79371940, James Woodley, J. Woodley Realty LLC. HAR
- $152,0003 bd2 ba1.2k sqft595 Road 3371a, Cleveland, TX 77327For SaleMLS ID #49733075, German Pineda, Better Homes and Gardens Real Estate Gary Greene - Lake Conroe South. HAR
- $125,0002 bd1 ba716 sqft1081 County Road 2125, Cleveland, TX 77327For SaleMLS ID #28509334, Anthony Bruti, Houston Discount Realty LLC. HAR
- $167,0002 bd2 ba1.1k sqft130 County Road 3291, Cleveland, TX 77327For SaleMLS ID #37970214, Kenneth Gordon, One Property Grp. HAR
- $151,0003 bd2 ba1.2k sqft5779 Road 3550, Cleveland, TX 77327For SaleMLS ID #46837103, Cristopher Alvarez, eXp Realty, LLC. HAR
- $140,0002 bd1 ba880 sqft13363 Highway 105, Cleveland, TX 77327For SaleMLS ID #89388267, Jessica Whitmire, LPT Realty, LLC. HAR
- $200,0003 bd1 ba1k sqft314 County Road 3181, Cleveland, TX 77327For SaleMLS ID #54689302, Alexandra Steach, JLA Realty. HAR
- $164,9002 bd1 ba768 sqft902 S Holly Ave, Cleveland, TX 77327For SaleMLS ID #40806356, Inocencio Moncada, Las Lomas Realty Elite. HAR
- $148,0003 bd2 ba1.2k sqft5775 Road 3550, Cleveland, TX 77327For SaleMLS ID #54770104, Cristopher Alvarez, eXp Realty, LLC. HAR
- $165,0002 bd1 ba896 sqft616 E Boothe St, Cleveland, TX 77327For SaleMLS ID #26852378, Phyllis Ferguson, Pat Griffin Realty. HAR
- $197,0003 bd4 ba1.1k sqft978 County Road 2859, Cleveland, TX 77327For SaleMLS ID #8193216, Sherry Bruno, Lake Area Homes, Bruno Realty. HAR
