Skip main navigation
Closed
  • $430,000

    1267 Everwood Dr, Ashland City, TN 37015

    3beds
    1,857sqft
    Single Family Residence, Residential
    Built in 2008
    0.43 Acres Lot
    $434,000 Zestimate®
    $232/sqft
    $2,240 Estimated rent

    Home value

    $434,000

    $412,000 - $456,000

    $2,240/mo

    Zestimate® history
    Loading
    Loading...

    Owner options

    List your home for rent

    $2,240/mo

    Rent Zestimate®

    Find your next renter with Zillow Rental Manager. Plus, with online applications, you can quickly screen prospective tenants – for free.

    Learn more

    $2,240/mo

    Rent Zestimate®

    Refinance and save

    $2,622/mo

    Est. payment

    Refinancing to a lower rate could help reduce your monthly payments and save thousands over the life of the loan.

    See today's rates

    $2,622/mo

    Est. payment

    Explore your selling options

    Work with a Zillow partner agent

    Leverage their expertise and Zillow's premium Showcase listings to get your home seen by more buyers.

    Get started

    List with your own agent

    Get your home in front of millions of buyers by listing it on Zillow.

    Learn how to do it

    Sell it yourself

    Take full control of how buyers see your home on Zillow by listing For Sale by Owner (FSBO).

    List your home

    What's special

    Fruiting pear treeFenced neighboring yardsNewly renovatedOpen-concept floor planCustom kitchenSolid wood cabinetryExpanded patio
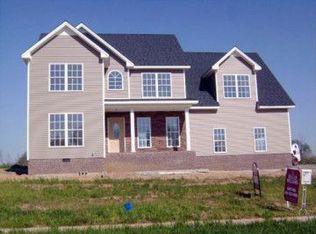
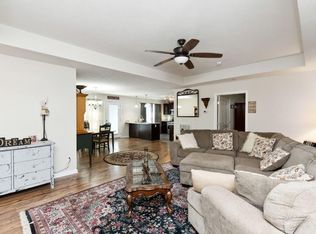
    Beautiful home in desirable Maple Hills- Section 1, located in the Sycamore school zone! Situated on a spacious 1/2 acre lot, this property offers privacy with mature pine trees and fenced neighboring yards. Open-concept floor plan-newly renovated with vaulted ceilings in the living room. Hardwood flooring throughout the main level, tile in the bathrooms and new carpet upstairs in the bonus room. Custom kitchen features solid wood cabinetry, quartz countertops, upgraded appliance suite, custom tile work, and a coffee bar with leathered granite AND the best part- a vintage wood mantle with shelving. Both bathrooms come complete with new tile and plumbing fixtures. There is plenty of storage even in the attic and wiring for underground pet fence. Out back you'll find an expanded patio and fruiting pear tree. This home includes a buried propane tank with gas logs. Friendly neighborhood with sidewalks and one way in/out access. A must SEE in a highly sought after LOCATION close to Nashville, Clarksville or Springfield.

    Zillow last checked:

    Listing updated:

    Listed by:

    Alicia Vermiglio 931-220-6564,

    Berkshire Hathaway HomeServices PenFed Realty

    Bought with:

    Allie Parker, 385488

    First Class Realty, LLC

    Source: RealTracs MLS as distributed by MLS GRID,MLS#: 3159732MLS Logo

    Facts & features

    Interior

    Bedrooms & bathrooms
    • Bedrooms: 3
    • Bathrooms: 2
    • Full bathrooms: 2
    • Main level bedrooms: 3
    Bedroom 1
    • Features: Walk-In Closet(s)
    • Level: Walk-In Closet(s)
    • Area: 196 Square Feet
    • Dimensions: 14x14
    Bedroom 2
    • Area: 121 Square Feet
    • Dimensions: 11x11
    Bedroom 3
    • Area: 110 Square Feet
    • Dimensions: 11x10
    Primary bathroom
    • Features: Double Vanity
    • Level: Double Vanity
    Kitchen
    • Features: Eat-in Kitchen
    • Level: Eat-in Kitchen
    • Area: 240 Square Feet
    • Dimensions: 20x12
    Living room
    • Area: 192 Square Feet
    • Dimensions: 16x12
    Heating
    • Central, Electric
    Cooling
    • Central Air, Electric
    Appliances
    • Included: Oven, Range, Dishwasher, Microwave, Refrigerator
    • Laundry: Electric Dryer Hookup, Washer Hookup
    Features
    • Ceiling Fan(s)
    • Flooring: Luxury Vinyl, Tile
    • Basement: Crawl Space
    • Number of fireplaces: 1
    • Fireplace features: Living Room
    Interior area
    • Total structure area: 1,857
    • Total interior livable area: 1,857 sqft
    • Finished area above ground: 1,857

    Property

    Parking
    • Total spaces: 2
    • Parking features: Garage Faces Side, Concrete, Driveway
    • Garage spaces: 2
    • Has uncovered spaces: Yes
    Features
    • Levels: Two
    • Stories: 1
    • Patio & porch: Porch, Covered, Patio
    Lot
    • Size: 0.43 Acres
    • Dimensions: 110 x 175
    Details
    • Parcel number: 026D A 02000 000
    • Special conditions: Standard

    Construction

    Type & style
    • Home type: SingleFamily
    • Architectural style: Ranch
    • Property subtype: Single Family Residence, Residential
    Materials
    • Brick, Vinyl Siding
    Condition
    • New construction: No
    • Year built: 2008

    Utilities & green energy

    • Sewer: STEP System
    • Water: Public
    • Utilities for property: Electricity Available, Water Available

    Community & HOA

    Community
    • Subdivision: Maple Hills Sec 1
    HOA
    • Has HOA: Yes
    • HOA fee: $41 monthly
    Location
    • Region: Ashland City

    Financial & listing details

    • Price per square foot: $232/sqft
    • Tax assessed value: $351,600
    • Annual tax amount: $1,695
    • Date on market: 3/25/2026
    • Electric utility on property: Yes

    Price history

    DateEventPrice
    6/29/2026Sold$430,000-3.4%$232/sqft
    Source: RealTracs MLS as distributed by MLS GRID #3159732 Report a problem
    5/28/2026Pending sale$445,000$240/sqft
    Source: RealTracs MLS as distributed by MLS GRID #3159732 Report a problem
    5/4/2026Contingent$445,000$240/sqft
    Source: RealTracs MLS as distributed by MLS GRID #3159732 Report a problem
    4/17/2026Pending sale$445,000$240/sqft
    Source: RealTracs MLS as distributed by MLS GRID #3159732 Report a problem
    3/26/2026Listed for sale$445,000+85.5%$240/sqft
    Source: RealTracs MLS as distributed by MLS GRID #3159732 Report a problem
    6/14/2019Sold$239,900$129/sqft
    Source: RealTracs MLS as distributed by MLS GRID #2042092 Report a problem
    5/17/2019Listed for sale$239,900+26.9%$129/sqft
    Source: Goldstar Realty #2042092 Report a problem
    3/17/2016Listing removed$1,350$1/sqft
    Source: iHOUSEweb, Inc. #1705837 Report a problem
    2/23/2016Listed for rent$1,350$1/sqft
    Source: iHOUSEweb, Inc. #1705837 Report a problem
    4/8/2014Listing removed$1,350$1/sqft
    Source: iHOUSEWeb Solutions, Inc #1506090 Report a problem
    1/1/2014Listed for rent$1,350$1/sqft
    Source: iHOUSEWeb Solutions, Inc #1506090 Report a problem
    1/16/2009Sold$189,000$102/sqft
    Source: Public Record Report a problem

    Public tax history

    YearProperty taxesTax assessment
    2025$1,695 +11.4%$87,900
    2024$1,522 -2.9%$87,900 +59.7%
    2023$1,567 +5.8%$55,025
    2022$1,481 $55,025
    2021$1,481 $55,025
    2020$1,481 +1.8%$55,025 +1.8%
    2019$1,455 -8.5%$54,050 +6.8%
    2018$1,589 +0%$50,625
    2017$1,589 +11.1%$50,625
    2016$1,430 +5.1%$50,625 +12.3%
    2015$1,361 $45,075
    2014$1,361 $45,075
    2013-- $45,075 +1.5%
    2012$1,343 +8.7%$44,425
    2011$1,235 $44,425
    2010$1,235 $44,425
    2009$1,235 +512.8%$44,425 +512.8%
    2008$202 $7,250
    Find assessor info on the county website

    Neighborhood: 37015

    Nearby schools

    GreatSchools rating
    Schools provided by the listing agent
    • Elementary: Pleasant View Elementary
    • Middle: Sycamore Middle School
    • High: Sycamore High School

    Source: RealTracs MLS as distributed by MLS GRID. This data may not be complete. We recommend contacting the local school district to confirm school assignments for this home.

    Get a cash offer in 3 minutes
    Find out how much your home could sell for in as little as 3 minutes with a no-obligation cash offer.
    Estimated market value
    $434,000
    Get a cash offer in 3 minutes
    Find out how much your home could sell for in as little as 3 minutes with a no-obligation cash offer.
    Estimated market value
    $434,000